56 KIPLING Ln Albrightsville, PA 18210
Price
$499,000
Listed On
Type
For Sale
Status
Active
56 KIPLING Ln, Albrightsville, PA 18210
3 Beds
2 Bath
2572 sqft
Asking  $499,000

Snapshot

Type
For Sale
Category
Purchase
Property Type
Residential
Property Subtype
Other
MLS Number
PACC2007824
Parcel Number
Property Sqft
2,572 sqft
Lot Size
0.41 acres
Year Built
2021
Year Updated
Bedrooms
3
Bathrooms
2
Full Bathrooms
2
3/4 Bathrooms
0
Half Bathrooms
0
Quarter Bathrooms
0
Lot Size (in sqft)
17,859.6
Price Low
-
Room Count
-
Building Unit Count
-
Condo Floor Number
-
Number of Buildings
-
Number of Floors
2
Parking Spaces
8
Subdivision Name
TOWAMENSING TRAILS
Franchise Affiliation
None
Special Listing Conditions
Auction
Auction
Bankruptcy Property
Bankruptcy Property
HUD Owned
HUD Owned
In Foreclosure
In Foreclosure
Notice Of Default
Notice Of Default
Probate Listing
Probate Listing
Real Estate Owned
Real Estate Owned
Short Sale
Short Sale
Third Party Approval

Description

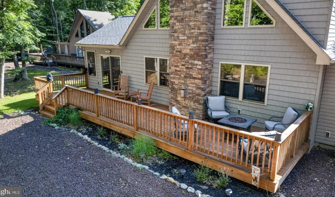
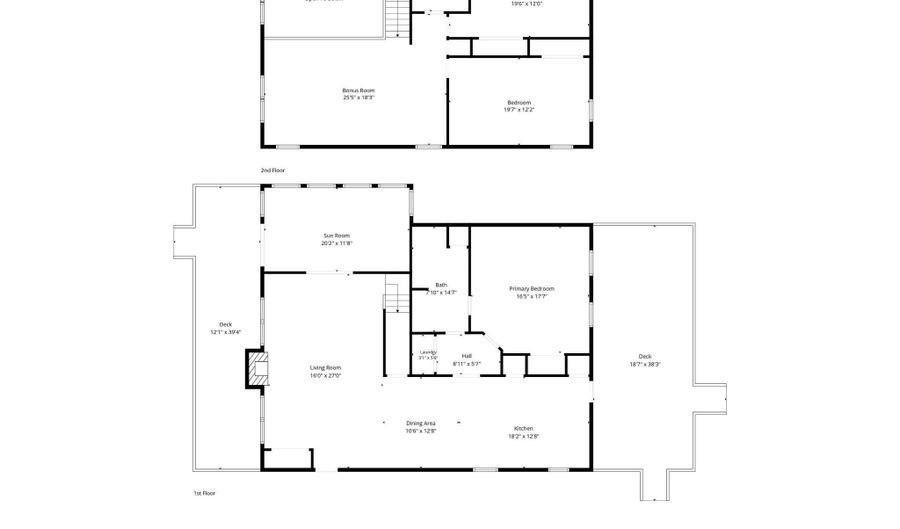
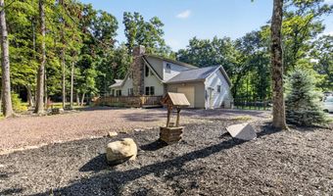
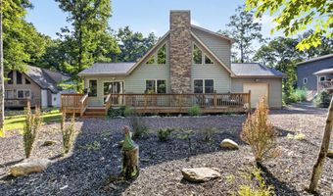
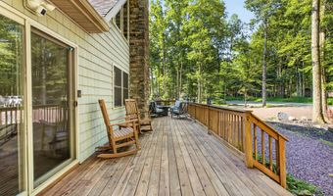
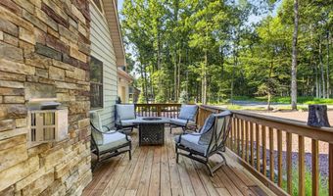
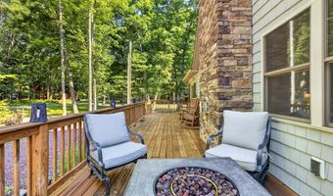
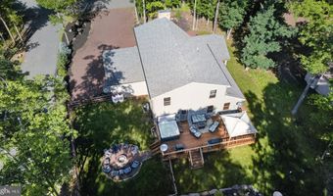
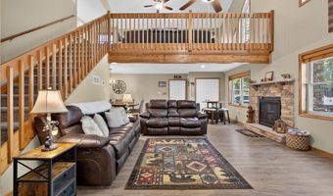
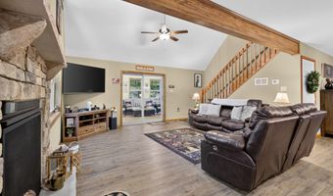
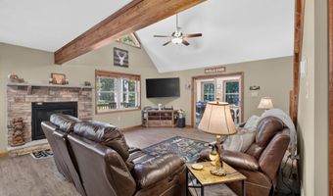
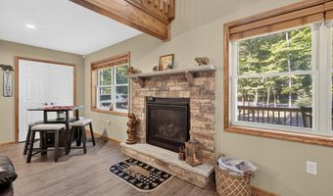
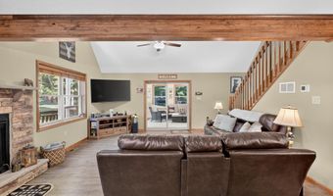
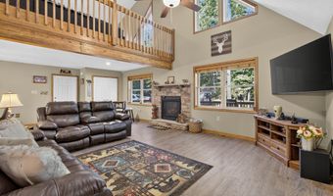
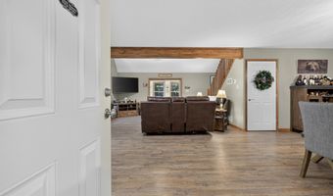
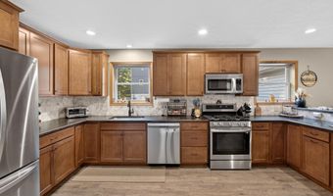
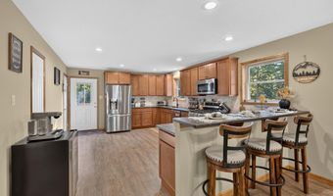
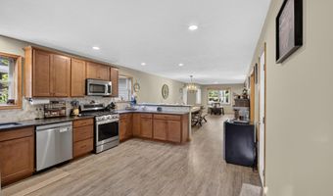
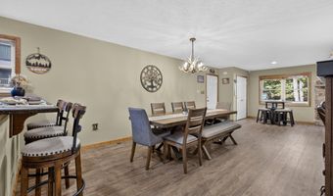
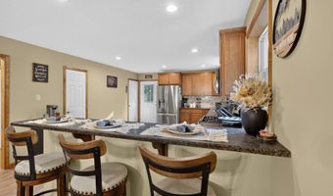
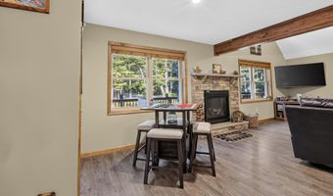
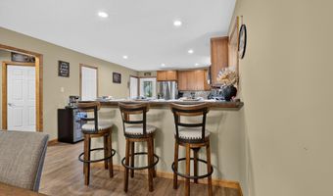
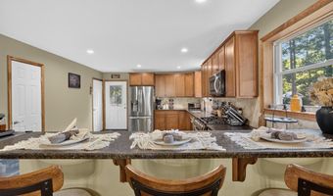
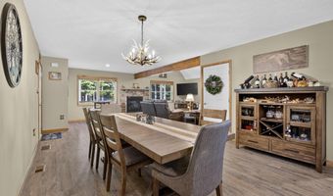
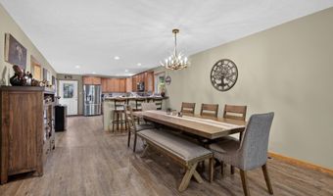
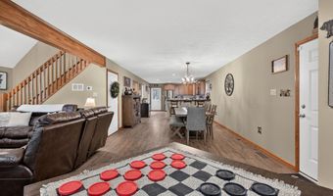
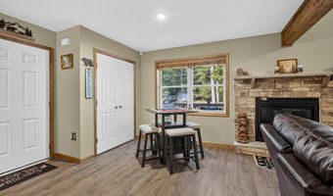
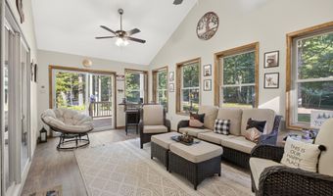
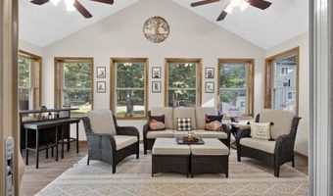
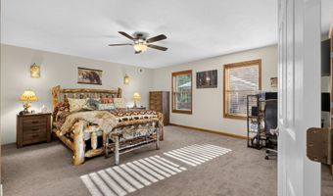
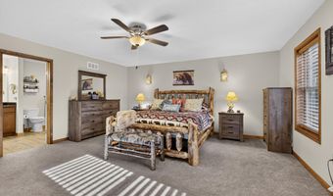
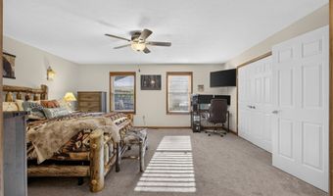
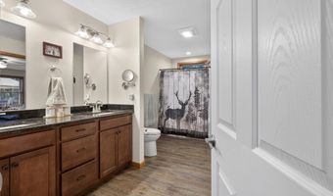
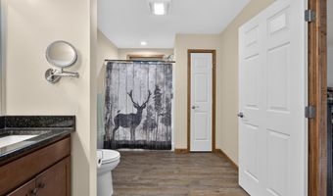
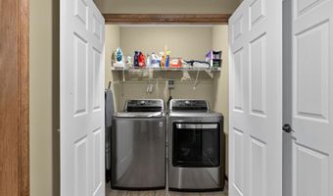
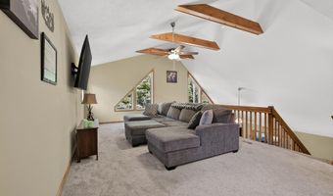
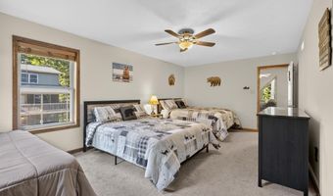
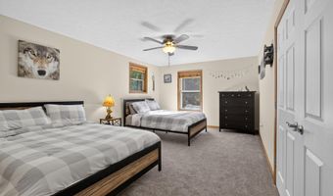
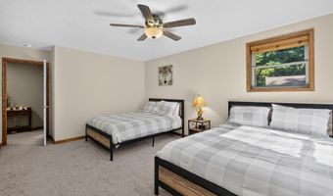
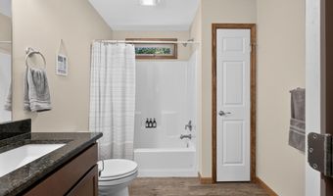
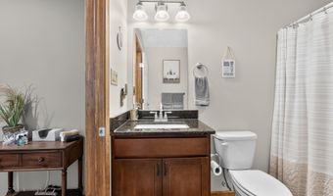
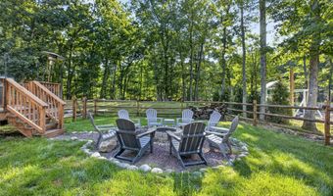
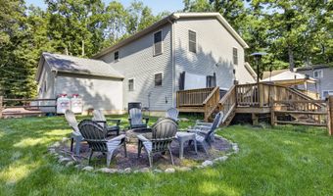
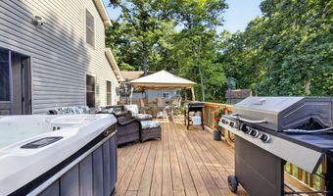
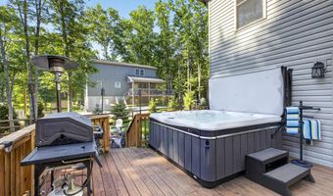
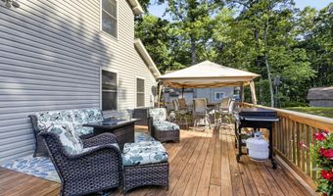
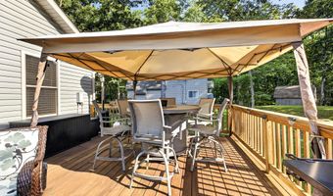
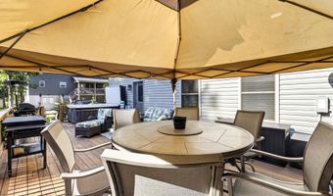
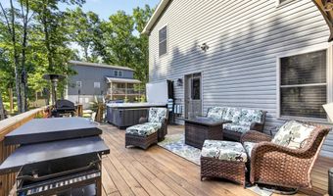
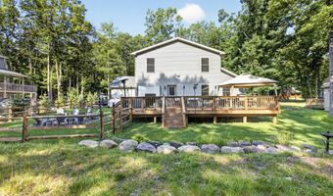
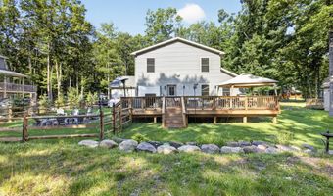
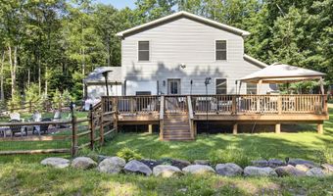
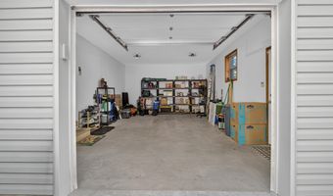
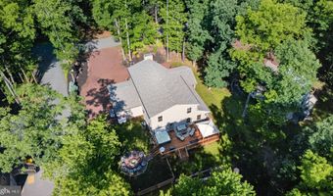
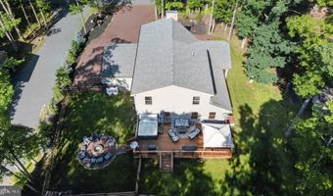
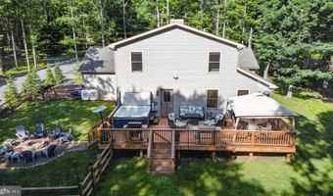
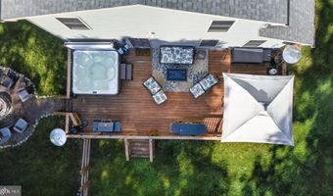
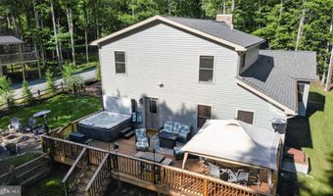
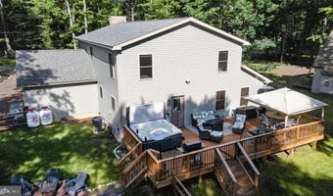
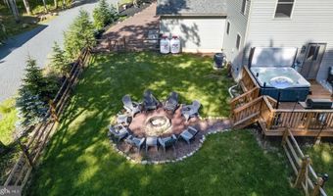
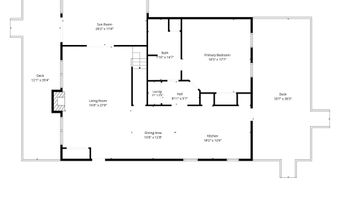
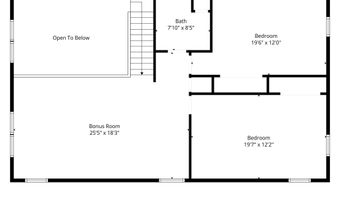
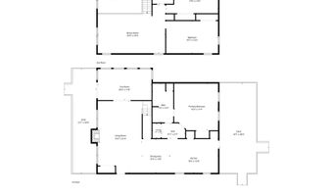
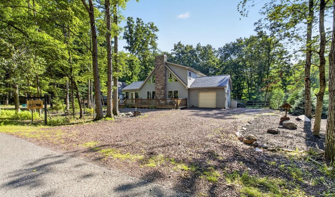
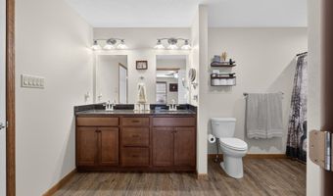
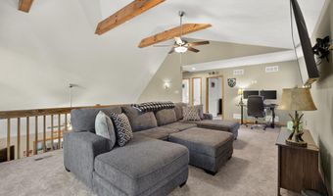
Huge price improvement, sellers are motivated for a quick close.... Welcome to your slice of paradise! This exquisite custom home, built in 2021, offers over 2,500 sq ft of luxurious living space designed for both comfort and style. Nestled in a serene neighborhood, this property combines modern amenities with elegant design, making it the perfect sanctuary for families, entertainers, and anyone seeking a tranquil lifestyle. **Key Features: ** **Inviting Outdoor Spaces: ** Step outside to discover a large front deck, perfect for morning coffees or sunset chats, and a spacious rear deck designed for entertaining. Whether you're hosting summer barbecues or enjoying quiet evenings under the stars, this outdoor oasis is sure to impress. **Open and Airy Main Level: As you enter, you are greeted by a cozy family room that exudes warmth with its stunning stone gas fireplace and a practical blower to keep you cozy during chilly nights. The luxury vinyl flooring throughout adds a touch of elegance, while the cathedral ceiling opens up the space, creating a bright and inviting atmosphere. **Gourmet Kitchen: ** The heart of this home is undoubtedly the spacious kitchen and dining area. Featuring energy-efficient stainless-steel appliances, gas cooking, and not one but TWO pantries, this kitchen is a chef's dream. The expansive layout ensures that you'll have ample space to prepare delightful meals and entertain guests seamlessly. **Luxurious Primary Suite: ** The main level boasts a generous primary bedroom that serves as a true retreat. Enjoy the added convenience of a spacious ensuite bathroom, complete with a walk-in shower, double sinks, and a linen closet for all your essentials. Just steps away, the energy-efficient laundry area adds practicality to your daily routine. **Upper-Level Retreat: Ascend to the upper level where a super spacious loft area awaits, perfect for a home office, playroom, or cozy reading nook. Here, you'll also find two bedrooms, providing family members or guests with their own private space. A full bathroom featuring a tub/shower combination ensures everyone has their needs met. **Oversized Garage: * The convenience of an oversized one-car garage means you'll have ample space for your vehicle and additional storage. **Location & Lifestyle: Situated in the desirable neighborhood of Towamensing Trails.... this home offers both tranquility and accessibility. Enjoy nearby parks, shopping, and dining options while benefiting from the peaceful ambiance this community provides. Don't miss out on this extraordinary opportunity to make this stunning custom home your own! Schedule a private showing today and experience firsthand all the charm and modern features this home has to offer. Your dream home awaits! *For inquiries and to arrange a viewing, please reach out to me or your agent... Let's turn your real estate dreams into reality!
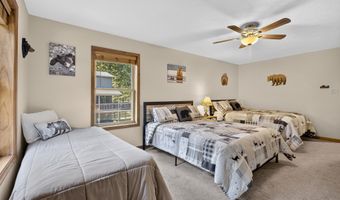
More Details

MLS Name
Bright MLS
Source
ListHub
MLS Number
PACC2007824
MLS ID
TRENDPA
Virtual Tour
PARTICIPANT
Name
Susan R Gehman
Primary Phone
(215) 429-7309
Key
3YD-TRENDPA-3198086
Email
susanraehomes@gmail.com
BROKER
Name
United Real Estate
Phone
(484) 367-7727
OFFICE
Name
United Real Estate
Phone
(484) 367-7727
Copyright © 2026 Bright MLS. All rights reserved. All information provided by the listing agent/broker is deemed reliable but is not guaranteed and should be independently verified.

Features

Basement
Basement
Dock
Dock
Elevator
Elevator
Fireplace
Fireplace
Greenhouse
Greenhouse
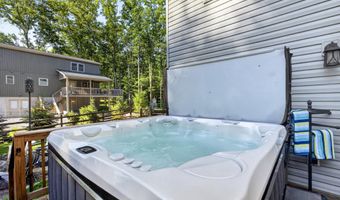
Hot Tub Spa
Hot Tub Spa
New Construction
New Construction
Pool
Pool
Sauna
Sauna
Sports Court
Sports Court
Waterfront
Waterfront
Appliances
ENERGY STAR Clothes Washer
ENERGY STAR Dishwasher
ENERGY STAR Refrigerator
Energy Efficient Appliances
Icemaker
Icemaker
Built-In Microwave
Built-In Microwave
Stainless Steel Appliances
Six Burner Stove
Six Burner Stove
Water Conditioner - Owned
Water Heater - High-Efficiency
Architectural Style
Contemporary
Contemporary
Construction Materials
Vinyl Siding
Vinyl Siding
Cooling
Ceiling Fan(s)
Ceiling Fan(s)
ENERGY STAR Qualified Equipment
Central Air
Central Air
Humidity Control
Humidity Control
Heating
Forced Air
Forced Air
Interior
Bathroom - Stall Shower
Bathroom - Tub Shower
Bathroom - Walk-In Shower
Breakfast Area
Breakfast Area
Ceiling Fan(s)
Ceiling Fan(s)
Combination Dining/Living
Combination Kitchen/Dining
Dining Area
Dining Area
Efficiency
Efficiency
Entry Level Bedroom
Entry Level Bedroom
Floor Plan - Open
Floor Plan - Open
Kitchen - Efficiency
Pantry
Pantry
Primary Bath(s)
Primary Bath(s)
Upgraded Countertops
Water Treat System
Water Treat System
Parking
Garage - Attached
Garage - Attached
Driveway
Driveway
Rooms
Bedroom 2
Bedroom 2
Bedroom 3
Bedroom 3
Bathroom 1
Bathroom 1
Bathroom 2
Bathroom 2
Dining Room
Dining Room
Bedroom 1
Bedroom 1

History

DateEventPrice$/SqftSource
For Sale ~ Price Changed
Residential
$499,000
-10.7%
$194United Real Estate
Listed For Sale
Residential
$559,000$217United Real Estate
Report issue with price history

Taxes

YearAnnual AmountDescription
$5,991

Nearby Schools

Elementary & Middle School

Penn - Kidder Campus

0.6 miles awayKG - 08
Get more info on 56 KIPLING Ln, Albrightsville, PA 18210
Profile
Susan R Gehman
Listing Agent
(215) 429-7309
By pressing request info, you agree that Residential and real estate professionals may contact you via phone/text about your inquiry, which may involve the use of automated means.
Profile
Susan R Gehman
Listing Agent
(215) 429-7309
By pressing request info, you agree that Residential and real estate professionals may contact you via phone/text about your inquiry, which may involve the use of automated means.