559 Whinfield Pl Aberdeen, NC 28315
Price
$476,000
Listed On
Type
For Sale
Status
Active
559 Whinfield Pl, Aberdeen, NC 28315
4 Beds
4 Bath
2719 sqft
Asking  $476,000

Snapshot

Type
For Sale
Category
Purchase
Property Type
Residential
Property Subtype
Single Family Residence
MLS Number
10185137
Parcel Number
MTR 0048
Property Sqft
2,719 sqft
Lot Size
0.24 acres
Year Built
2026
Year Updated
Bedrooms
4
Bathrooms
4
Full Bathrooms
3
3/4 Bathrooms
0
Half Bathrooms
1
Quarter Bathrooms
0
Lot Size (in sqft)
10,454.4
Price Low
-
Room Count
8
Building Unit Count
-
Condo Floor Number
-
Number of Buildings
-
Number of Floors
2
Parking Spaces
2
Legal Description
MTR 0048
Subdivision Name
Montrose
Franchise Affiliation
None
Special Listing Conditions
Auction
Auction
Bankruptcy Property
Bankruptcy Property
HUD Owned
HUD Owned
In Foreclosure
In Foreclosure
Notice Of Default
Notice Of Default
Probate Listing
Probate Listing
Real Estate Owned
Real Estate Owned
Short Sale
Short Sale
Third Party Approval

Description

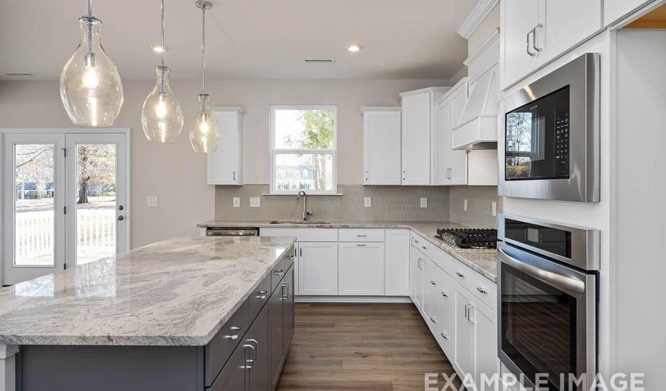
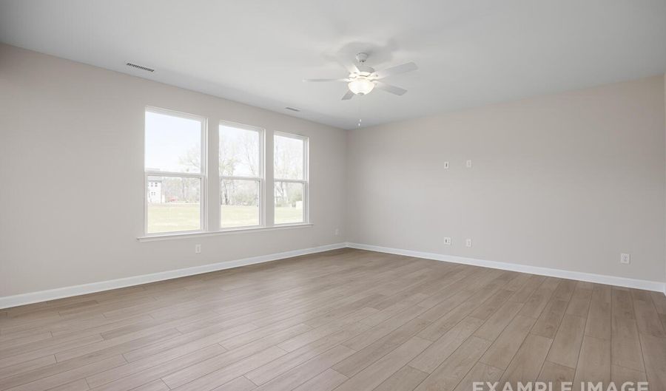
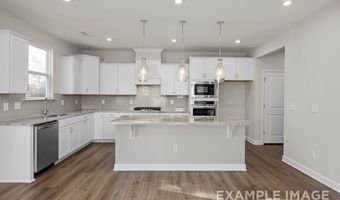
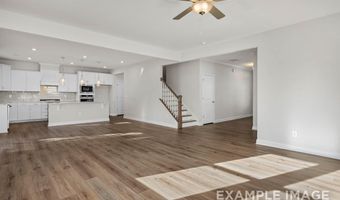
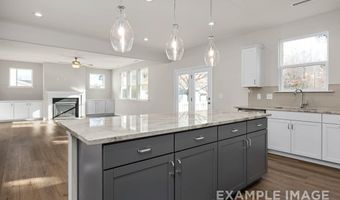
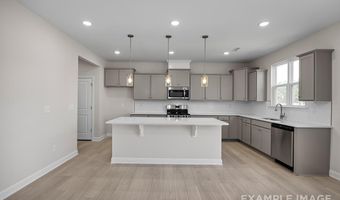
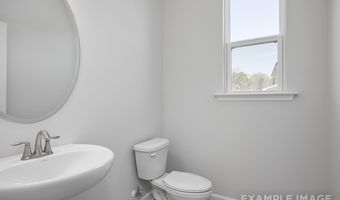
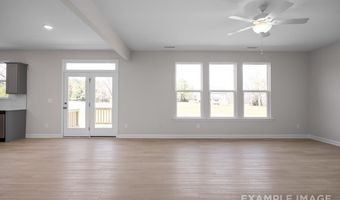
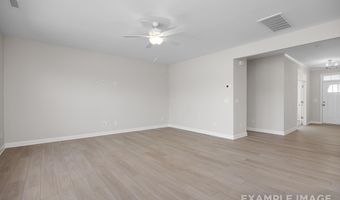
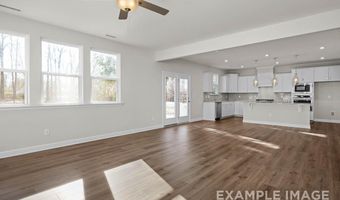
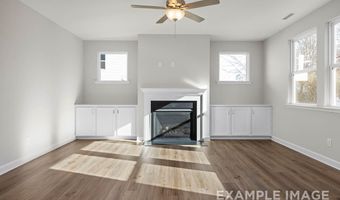
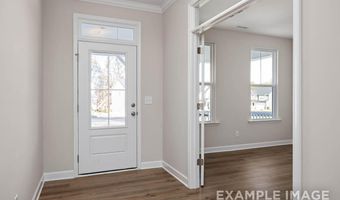
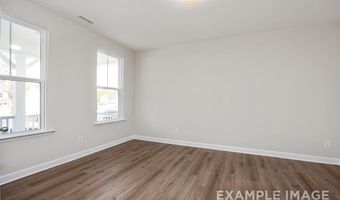
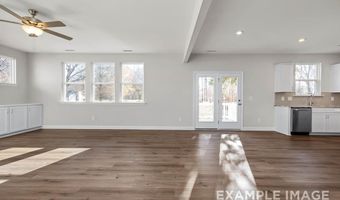
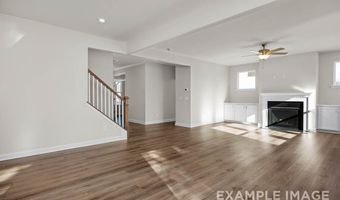
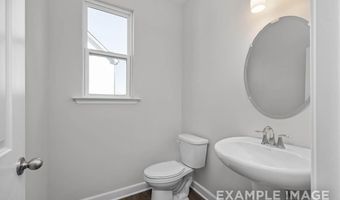
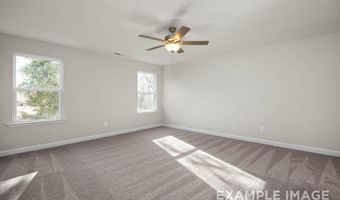
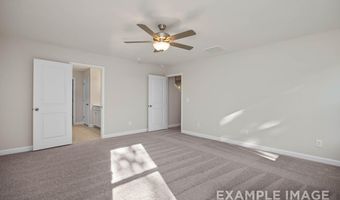
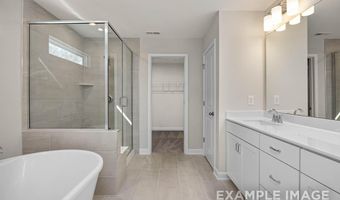
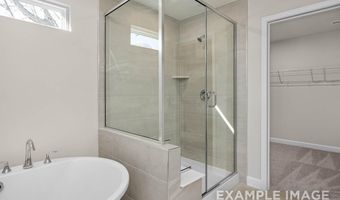
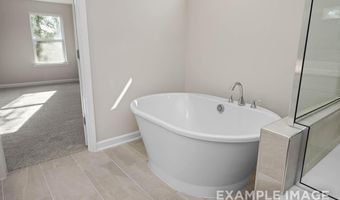
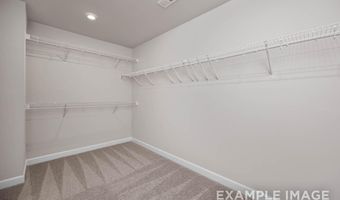
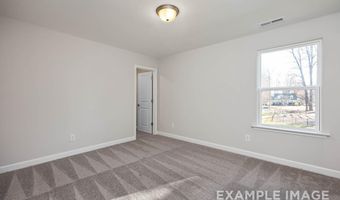
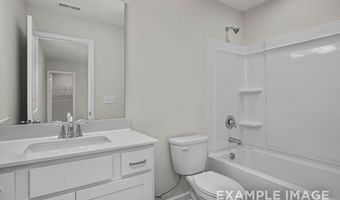
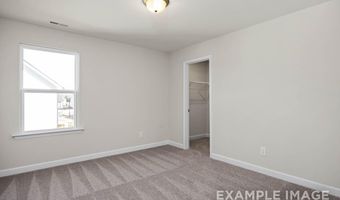
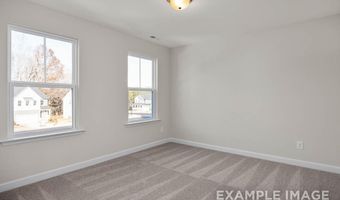
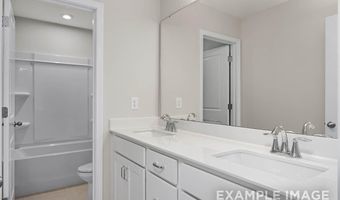
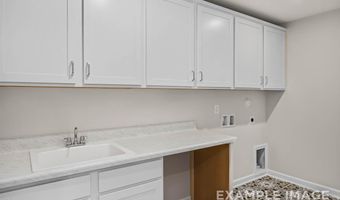
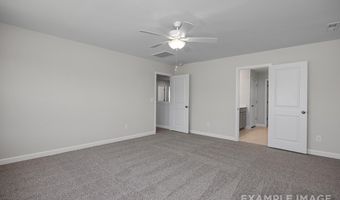
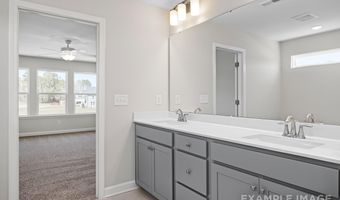
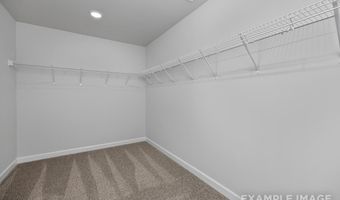
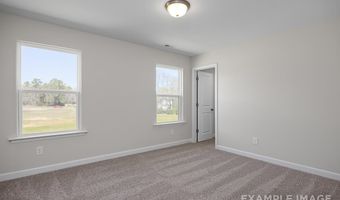
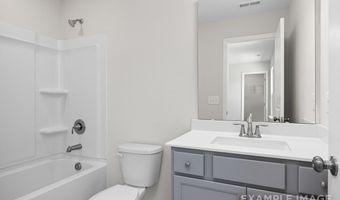
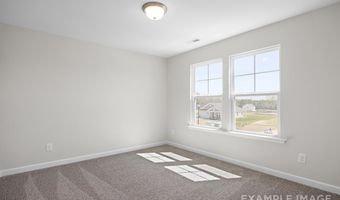
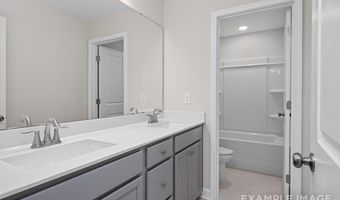
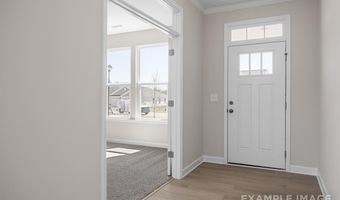
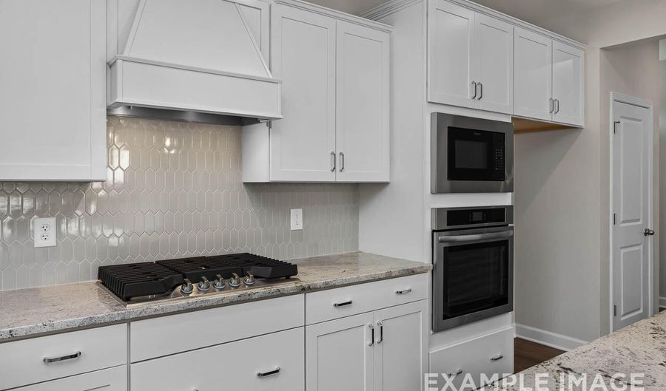
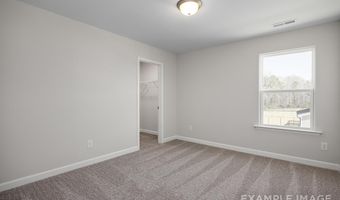
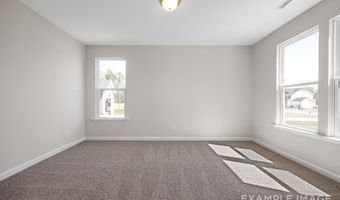
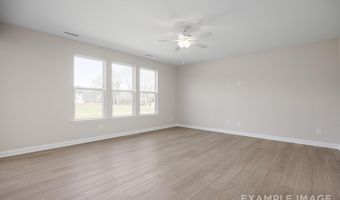
One of our bestselling designs, this stunning home offers an exceptional layout designed for both everyday living and entertaining. The first floor features a large study, cozy fireplace and large open design ideal for visitors. At the heart of the home is a spacious kitchen with over-sized island and a sink that overlooks the back yard. The Hickory II opens seamlessly to the breakfast room and spacious living area, and large windows Upstairs the owner's suite is a true retreat, featuring a sizable bedroom and an oversized walk-in closet. The second floor also includes a junior suite with its own private bathroom, along with two additional bedrooms, and a laundry room with sink. Step outside to enjoy the wooded view. Schedule your showing today! Home under construction- Ready November/ December
More Details

MLS Name
Doorify MLS
Source
ListHub
MLS Number
10185137
MLS ID
TRIANGLE
Virtual Tour
PARTICIPANT
Name
Marisa Leigh-Laba
Primary Phone
(919) 475-4299
Key
3YD-TRIANGLE-79933
Email
mlaba@davidsonhomesllc.com
BROKER
Name
Davidson Homes REALTY,LLC
Phone
(919) 215-2398
OFFICE
Name
Davidson Homes Realty, LLC
Phone
(919) 475-4299
Copyright © 2026 Doorify MLS. All rights reserved. All information provided by the listing agent/broker is deemed reliable but is not guaranteed and should be independently verified.

Features

Basement
Basement
Dock
Dock
Elevator
Elevator
Fireplace
Fireplace
Greenhouse
Greenhouse
Hot Tub Spa
Hot Tub Spa
New Construction
New Construction
Pool
Pool
Sauna
Sauna
Sports Court
Sports Court
Waterfront
Waterfront
Appliances
Built-In Gas Oven
Built-In Gas Oven
Dishwasher
Dishwasher
Electric Water Heater
Gas Cooktop
Gas Cooktop
Gas Oven
Gas Oven
Microwave
Microwave
Oven
Oven
Range Hood
Range Hood
Vented Exhaust Fan
Vented Exhaust Fan
Wall Oven
Wall Oven
Architectural Style
Other
Other
Construction Materials
Brick Veneer
Brick Veneer
 Fiber Cement
Fiber Cement
Cooling
Central Air
Central Air
Electric
Electric
Zoned
Zoned
Exterior
Rain Gutters
Rain Gutters
Flooring
Vinyl
Vinyl
Carpet
Carpet
Tile - Ceramic
Tile - Ceramic
Heating
Natural Gas
Natural Gas
Central
Central
Zoned
Zoned
Interior
Double Vanity
Double Vanity
Eat-in Kitchen
Eat-in Kitchen
Entrance Foyer
Entrance Foyer
High Speed Internet
High Speed Internet
Kitchen Island
Kitchen Island
Open Floorplan
Open Floorplan
Pantry
Pantry
Quartz Counters
Quartz Counters
Recessed Lighting
Recessed Lighting
Separate Shower
Separate Shower
Smooth Ceilings
Smooth Ceilings
Walk-In Closet(s)
Walk-In Closet(s)
Walk-In Shower
Walk-In Shower
Water Closet
Water Closet
Parking
Driveway
Driveway
Garage
Garage
Patio and Porch
Porch
Porch
Deck
Deck
Property Condition
Under Construction
Under Construction
Roof
Shingle
Shingle
Rooms
Bathroom 2
Bathroom 2
Bathroom 4
Bathroom 4
Bedroom 2
Bedroom 2
Bathroom 1
Bathroom 1
Bedroom 1
Bedroom 1
Family Room
Family Room
 Laundry Room
Laundry Room
Bedroom 4
Bedroom 4
Bathroom 3
Bathroom 3
Laundry Room
Laundry Room
Bedroom 3
Bedroom 3
Utilities
Cable Available
Cable Available
Vegetation
Partially Wooded
Partially Wooded
Window
Insulated Windows
Insulated Windows

History

DateEventPrice$/SqftSource
Listed For Sale
Residential
$476,000$175Davidson Homes Realty, LLC
Report issue with price history

Taxes

YearAnnual AmountDescription
2026$3,570MTR 0048

Nearby Schools

Middle School

Southern Middle

1.6 miles away06 - 08

Elementary School

Aberdeen Elementary

1.7 miles away03 - 05
Get more info on 559 Whinfield Pl, Aberdeen, NC 28315
Profile
Marisa Leigh-Laba
Listing Agent
(919) 475-4299
By pressing request info, you agree that Residential and real estate professionals may contact you via phone/text about your inquiry, which may involve the use of automated means.
Profile
Marisa Leigh-Laba
Listing Agent
(919) 475-4299
By pressing request info, you agree that Residential and real estate professionals may contact you via phone/text about your inquiry, which may involve the use of automated means.