559 Dove Ln Berthoud, CO 80513
Price
$1,575,000
Listed On
Type
For Sale
Status
Active
559 Dove Ln, Berthoud, CO 80513
5 Beds
5 Bath
6636 sqft
Asking  $1,575,000

Snapshot

Type
For Sale
Category
Purchase
Property Type
Residential
Property Subtype
Single Family Residence
MLS Number
4657610
Parcel Number
Property Sqft
6,636 sqft
Lot Size
2.31 acres
Year Built
2005
Year Updated
Bedrooms
5
Bathrooms
5
Full Bathrooms
3
3/4 Bathrooms
1
Half Bathrooms
1
Quarter Bathrooms
0
Lot Size (in sqft)
100,623.6
Price Low
-
Room Count
-
Building Unit Count
-
Condo Floor Number
-
Number of Buildings
-
Number of Floors
2
Parking Spaces
0
Subdivision Name
Willis Farms
Franchise Affiliation
None
Special Listing Conditions
Auction
Auction
Bankruptcy Property
Bankruptcy Property
HUD Owned
HUD Owned
In Foreclosure
In Foreclosure
Notice Of Default
Notice Of Default
Probate Listing
Probate Listing
Real Estate Owned
Real Estate Owned
Short Sale
Short Sale
Third Party Approval

Description

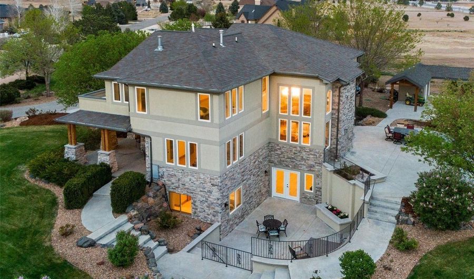
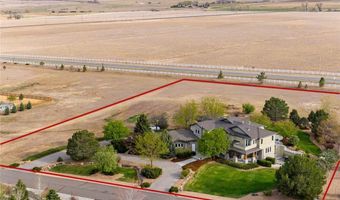
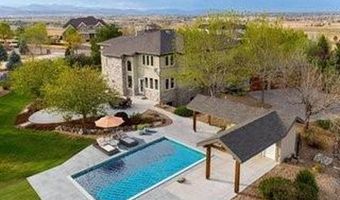
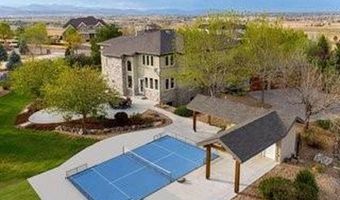
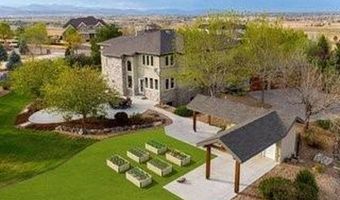
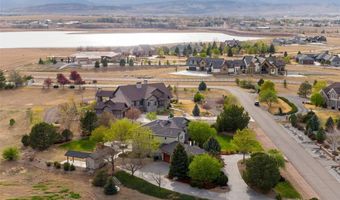
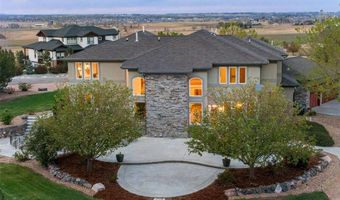
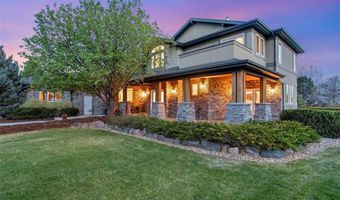
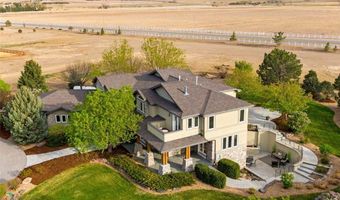
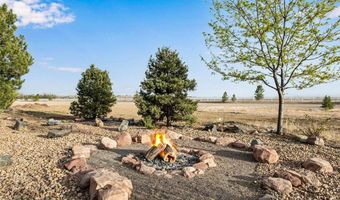
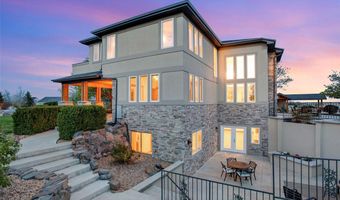
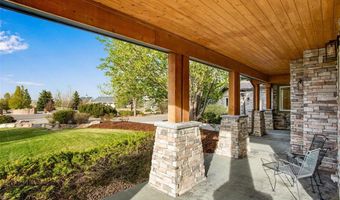
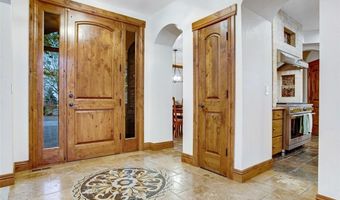
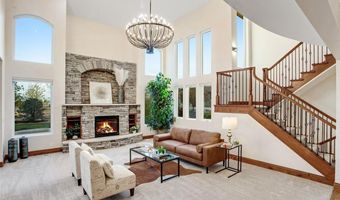
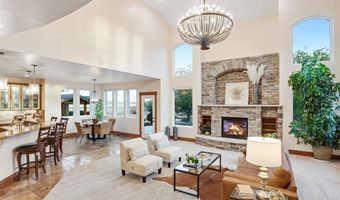
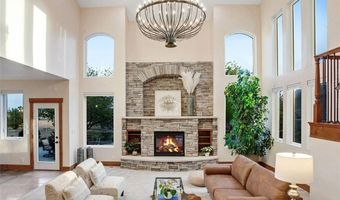
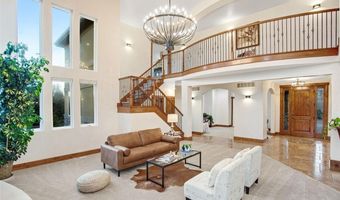
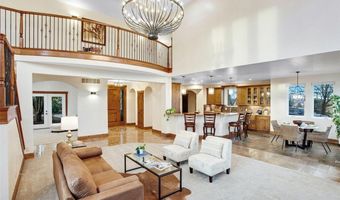
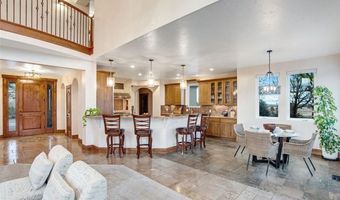
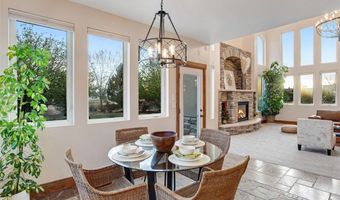
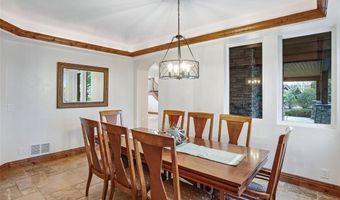
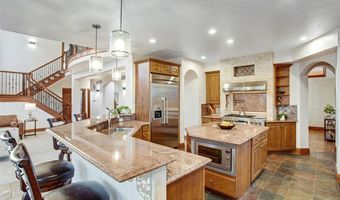
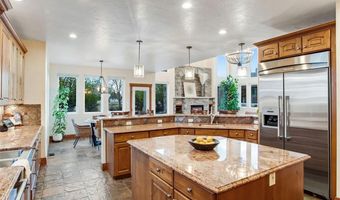
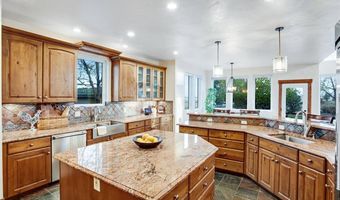
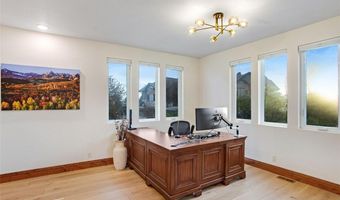
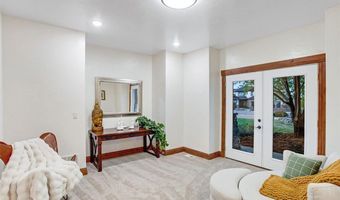
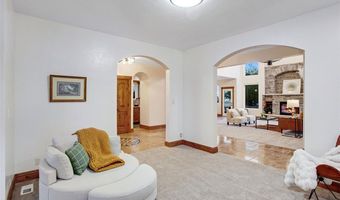
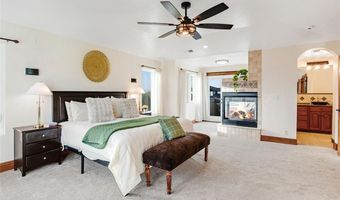
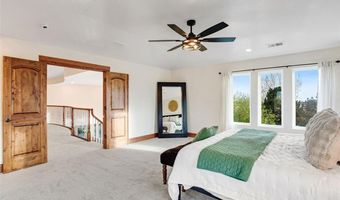
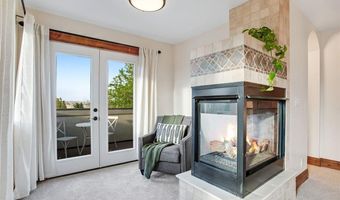
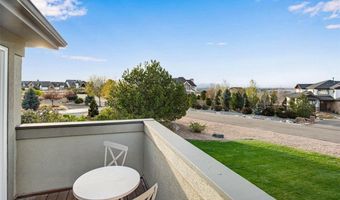
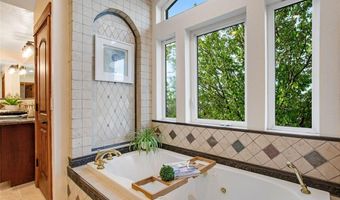
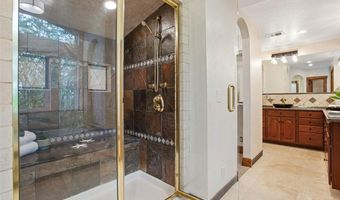
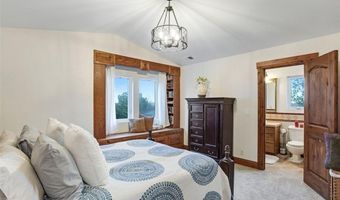
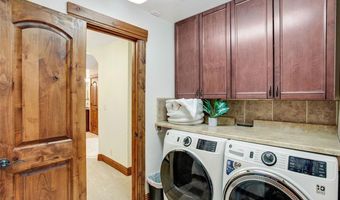
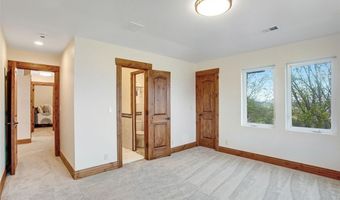
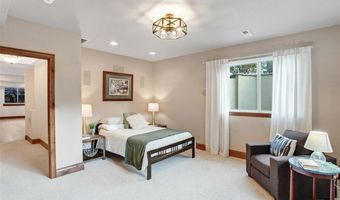
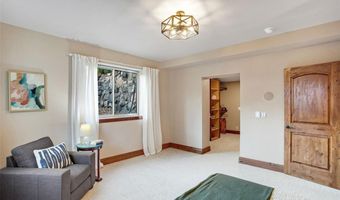
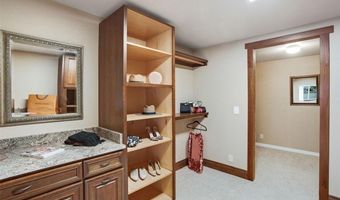
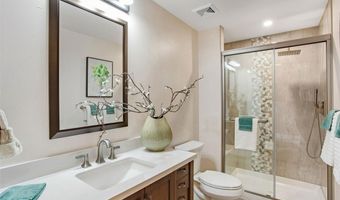
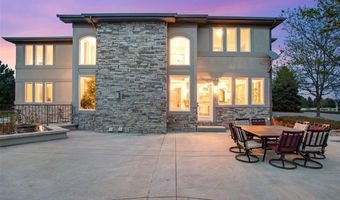
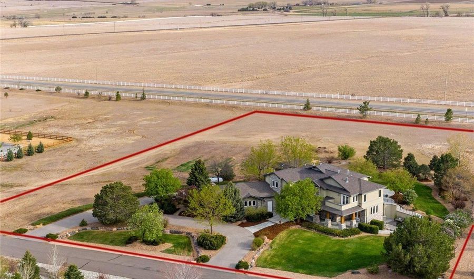
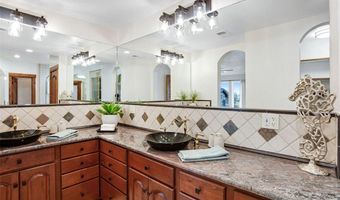
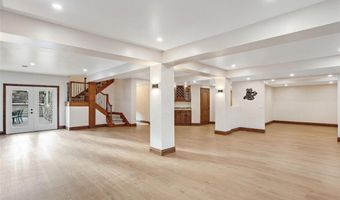
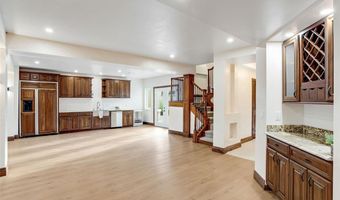
Open House Sat 8th 11AM-2PM. Active First Right - Continue to Show! The current contract is contingent upon the buyer's home sale, presenting a unique opportunity for another buyer to secure this exceptional property. Schedule your showing today while this opportunity remains available. This isn't your typical 2005 home. With hundreds of thousands invested in improvements, it lives like new. Major updates include a new Class 4 impact-resistant roof, new high-efficiency windows, new furnaces, new A/C units, new water heaters, new carpet, new epoxy garage floor, and a beautifully finished basement living space with kitchenette. Over $400,000 has been invested in the outdoor living spaces and professional landscaping, creating an exceptional private retreat. Located in a gated community on 2.31 acres with no Metro District taxes, FA1 zoning, and room to build an outbuilding, just minutes from Boulder, Longmont, Loveland, Fort Collins, TPC Colorado golf course, I-25 and Denver with an easy drive to many recreation opportunities. The custom home features newly refinished travertine floors, formal living and dining rooms, a private office, gourmet kitchen with knotty alder cabinetry, granite slab countertops, built-in refrigerator, 42" gas range, center island and walk-in pantry. The vaulted family room features a dramatic stacked stone fireplace. Upstairs offers a luxurious primary suite with fireplace, private balcony, dual walk-in closets and spa bath, plus additional bedrooms, loft and second laundry. The walk-out basement includes a theater or fitness space, billiards area, family room, wine room, guest suite and remodeled bath. Enjoy a circular stamped concrete driveway, wraparound covered porch, private courtyard, expansive patios, wood-burning fire pit, mature landscaping and a 3-car oversized finished garage. Request the complete features list to appreciate the extensive upgrades throughout this exceptional property.
More Details

MLS Name
IRES MLS
Source
ListHub
MLS Number
4657610
URL
MLS ID
IRESCO
Virtual Tour
PARTICIPANT
Name
John Simmons
Primary Phone
(970) 225-5152
Key
3YD-IRESCO-001625
Email
jsimmons@c3-re.com
BROKER
Name
C3 Real Estate Solutions, LLC
Phone
(970) 481-1250
OFFICE
Name
C3 Real Estate Solutions, LLC
Phone
(970) 225-5152
Copyright © 2026 IRES MLS. All rights reserved. All information provided by the listing agent/broker is deemed reliable but is not guaranteed and should be independently verified.

Features

Basement
Basement
Dock
Dock
Elevator
Elevator
Fireplace
Fireplace
Greenhouse
Greenhouse
Hot Tub Spa
Hot Tub Spa
New Construction
New Construction
Pool
Pool
Sauna
Sauna
Sports Court
Sports Court
Waterfront
Waterfront
Appliances
Double Oven
Double Oven
Dishwasher
Dishwasher
Refrigerator
Refrigerator
Washer
Washer
Dryer
Dryer
Microwave
Microwave
Architectural Style
Contemporary
Contemporary
Construction Materials
Stone
Stone
 Stucco
Stucco
 Wood Siding
Wood Siding
Cooling
Ceiling Fan(s)
Ceiling Fan(s)
Central Air
Central Air
Heating
Forced Air
Forced Air
Radiant
Radiant
Interior
Cathedral Ceiling(s)
Open Floorplan
Open Floorplan
Pantry
Pantry
Walk-In Closet(s)
Walk-In Closet(s)
Patio and Porch
Deck
Deck
Patio
Patio
Roof
Fiberglass
Fiberglass
Rooms
Bathroom 5
Bathroom 5
Bedroom 3
Bedroom 3
Bedroom 5
Bedroom 5
Bedroom 4
Bedroom 4
Bedroom 2
Bedroom 2
Laundry Room
Laundry Room
Bedroom 1
Bedroom 1
Dining Room
Dining Room
 Laundry Room
Laundry Room
 Family Room
Family Room
Bathroom 4
Bathroom 4
Bathroom 2
Bathroom 2
Bathroom 3
Bathroom 3
Bathroom 1
Bathroom 1
 Basement
Basement
View
City
City

History

DateEventPrice$/SqftSource
For Sale ~ Price Changed
Residential
$1,575,000
-0.9%
$237C3 Real Estate Solutions, LLC
For Sale ~ Price Changed
Residential
$1,589,000
-5.9%
$239C3 Real Estate Solutions, LLC
For Sale ~ Price Changed
Residential
$1,689,000
-5.5%
$255C3 Real Estate Solutions, LLC
For Sale ~ Price Changed
Residential
$1,787,000
-4.7%
$269C3 Real Estate Solutions, LLC
Listed For Sale
Residential
$1,875,000$283C3 Real Estate Solutions, LLC
Report issue with price history

Taxes

YearAnnual AmountDescription
2025$8,291

Nearby Schools

High School

Berthoud High School

2.5 miles away09 - 12

Elementary School

Ivy Stockwell Elementary School

2.7 miles awayKG - 05

Middle School

Turner Middle School

3.1 miles away06 - 08
Show more
Get more info on 559 Dove Ln, Berthoud, CO 80513
Profile
John Simmons
Listing Agent
(970) 225-5152
By pressing request info, you agree that Residential and real estate professionals may contact you via phone/text about your inquiry, which may involve the use of automated means.
Profile
John Simmons
Listing Agent
(970) 225-5152
By pressing request info, you agree that Residential and real estate professionals may contact you via phone/text about your inquiry, which may involve the use of automated means.