559 CABOT Dr Hockessin, DE 19707
Price
$585,000
Listed On
Type
For Sale
Status
Active
559 CABOT Dr, Hockessin, DE 19707
4 Beds
3 Bath
2350 sqft
Asking  $585,000

Snapshot

Type
For Sale
Category
Purchase
Property Type
Residential
Property Subtype
Other
MLS Number
DENC2108100
Parcel Number
Property Sqft
2,350 sqft
Lot Size
0.31 acres
Year Built
1970
Year Updated
Bedrooms
4
Bathrooms
3
Full Bathrooms
2
3/4 Bathrooms
0
Half Bathrooms
1
Quarter Bathrooms
0
Lot Size (in sqft)
13,503.6
Price Low
-
Room Count
-
Building Unit Count
-
Condo Floor Number
-
Number of Buildings
-
Number of Floors
2
Parking Spaces
5
Subdivision Name
HICKORY HILLS
Franchise Affiliation
None
Special Listing Conditions
Auction
Auction
Bankruptcy Property
Bankruptcy Property
HUD Owned
HUD Owned
In Foreclosure
In Foreclosure
Notice Of Default
Notice Of Default
Probate Listing
Probate Listing
Real Estate Owned
Real Estate Owned
Short Sale
Short Sale
Third Party Approval

Description

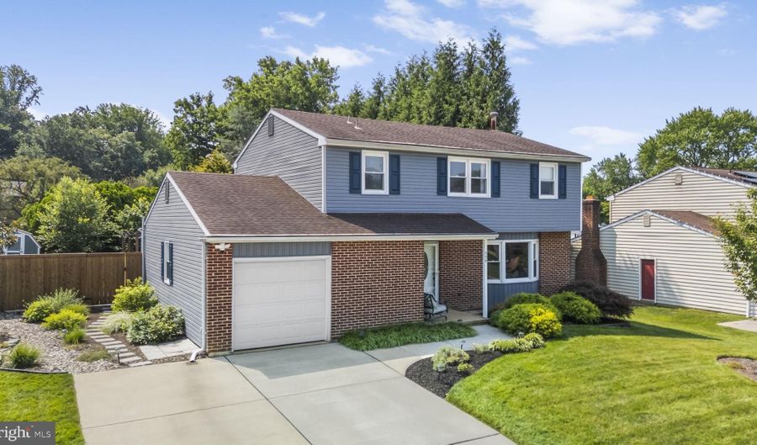
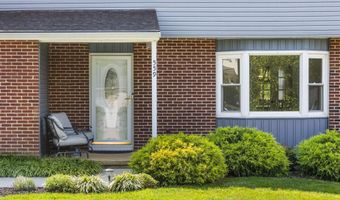
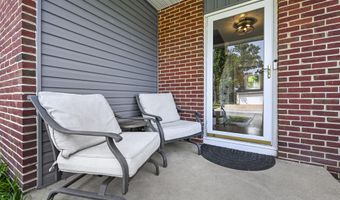
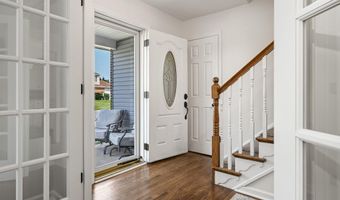
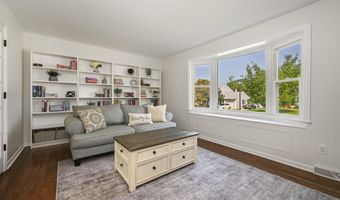
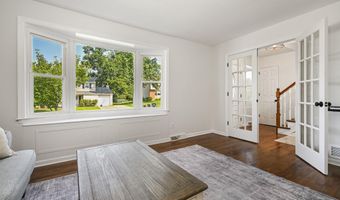
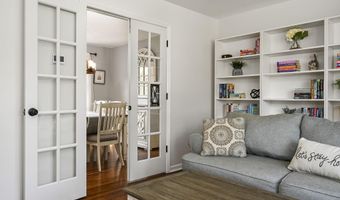
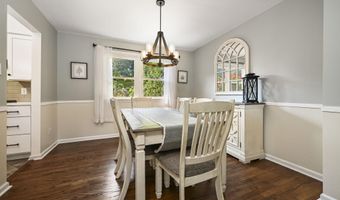
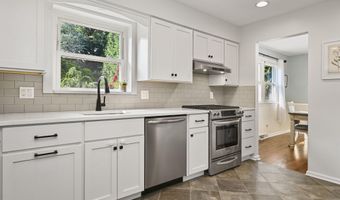
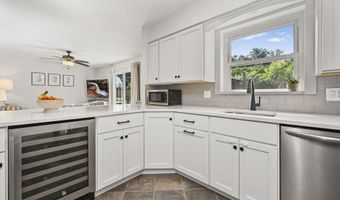
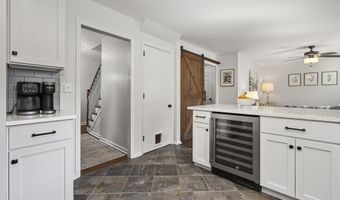
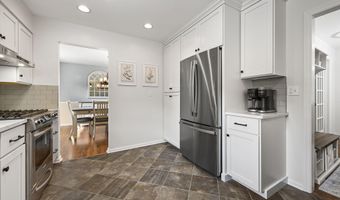
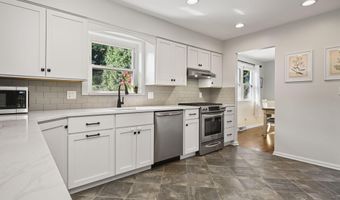
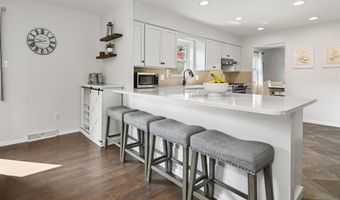
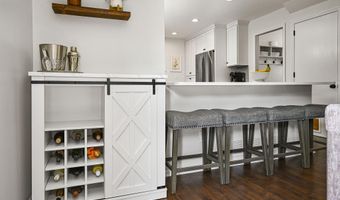
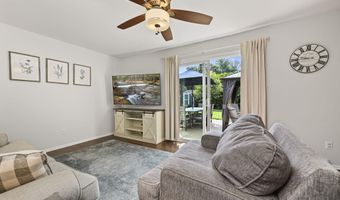
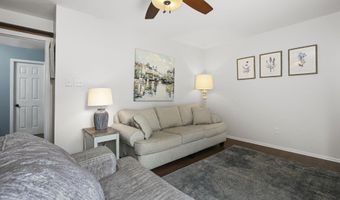
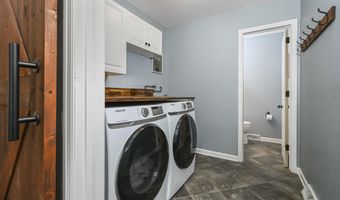
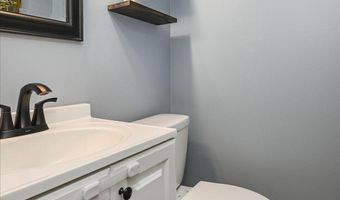
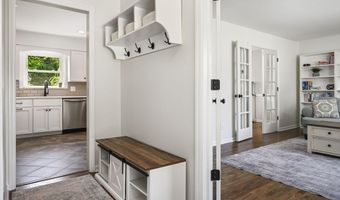
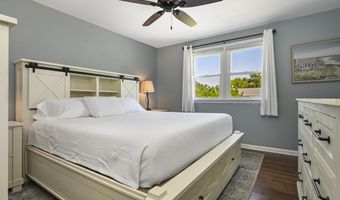
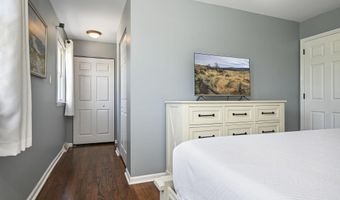
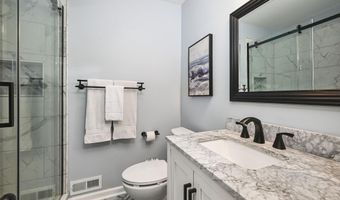
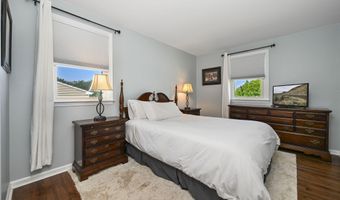
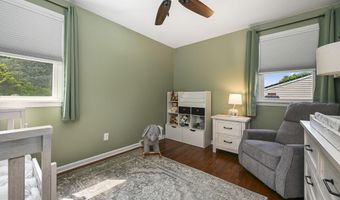
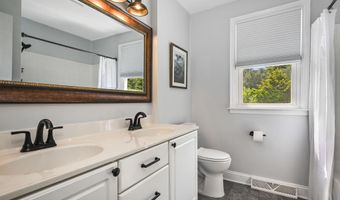
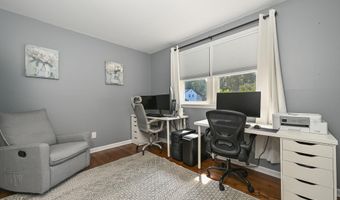
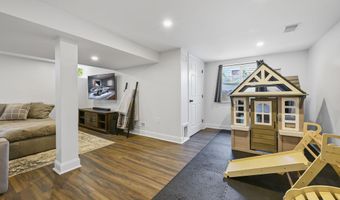
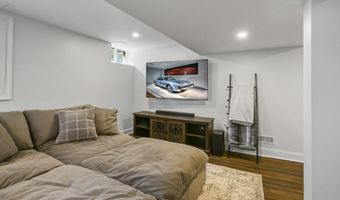
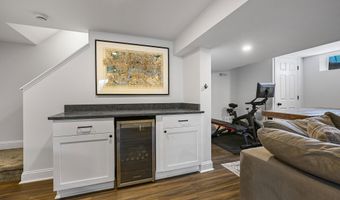
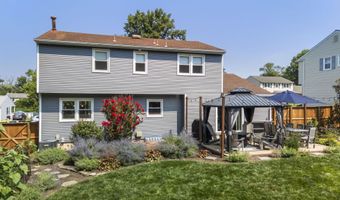
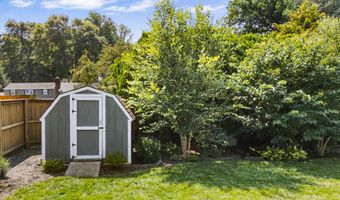
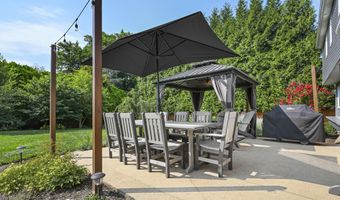
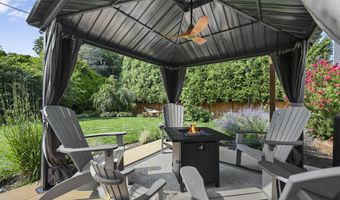
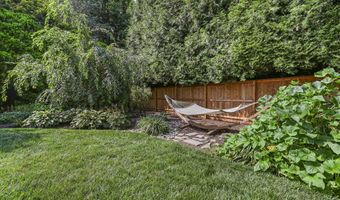
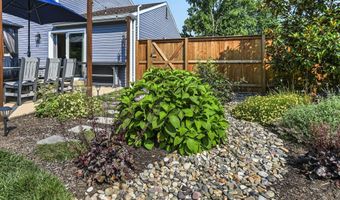
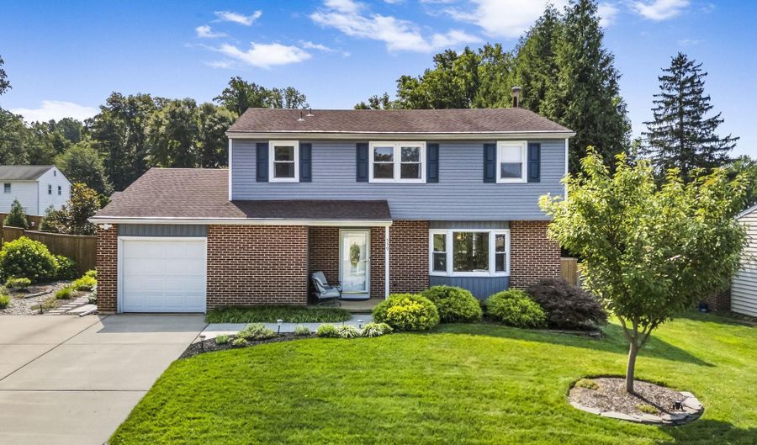
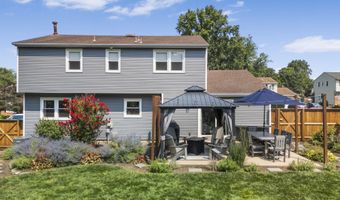
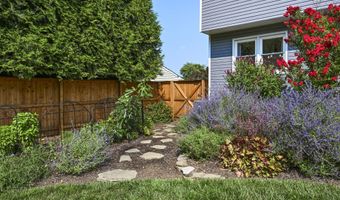
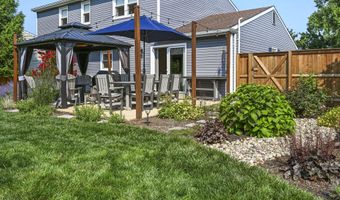
This beautifully updated colonial home in the Hickory Hills neighborhood of Hockessin features thoughtful updates throughout. From the welcoming entrance foyer to the newly installed French doors that lead to the bright and sunny formal living room with bay window, you'll be impressed with the attention to detail. The gourmet kitchen with quartz countertops and stainless steel appliances featuring gas range and an under counter wine refrigerator is open concept to the generously sized family room. Sliding doors lead to the patio featuring a pergola and the park like fully fenced yard with flowering trees and perennial flower beds. On the main level you'll find a formal dining room, laundry room with butcher block countertop and a fully renovated half bath. Upstairs are the primary bedroom with a beautifully renovated en-suite bath, 3 additional spacious bedrooms and an updated hall bath. The finished basement offers additional entertaining space with granite topped dry bar and an under counter wine refrigerator. Refinished solid oak hardwood flooring throughout most of the home. Furnace (2026). This home is near trains, shopping and major corridors. This home has received over $130K in upgrades over the last five years and is truly a must see home!
More Details

MLS Name
Bright MLS
Source
ListHub
MLS Number
DENC2108100
MLS ID
TRENDPA
Virtual Tour
PARTICIPANT
Name
James R Jones III
Primary Phone
(302) 559-4332
Key
3YD-TRENDPA-3354269
Email
jamie@beaconhomes.net
BROKER
Name
EXP Realty, LLC
Phone
(443) 864-2772
OFFICE
Name
EXP Realty, LLC
Phone
(888) 543-4829
Copyright © 2026 Bright MLS. All rights reserved. All information provided by the listing agent/broker is deemed reliable but is not guaranteed and should be independently verified.

Features

Basement
Basement
Dock
Dock
Elevator
Elevator
Fireplace
Fireplace
Greenhouse
Greenhouse
Hot Tub Spa
Hot Tub Spa
New Construction
New Construction
Pool
Pool
Sauna
Sauna
Sports Court
Sports Court
Waterfront
Waterfront
Appliances
Dishwasher
Dishwasher
Disposal
Disposal
Dryer
Dryer
Energy Efficient Appliances
Microwave
Microwave
Oven/Range - Gas
Oven/Range - Gas
Refrigerator
Refrigerator
Washer
Washer
Architectural Style
Colonial
Colonial
Construction Materials
Brick
Brick
 Vinyl Siding
Vinyl Siding
Cooling
Central Air
Central Air
Heating
Forced Air
Forced Air
Parking
Garage - Attached
Garage - Attached
Driveway
Driveway
Rooms
Bathroom 2
Bathroom 2
Basement
Basement
Bedroom 3
Bedroom 3
Bathroom 1
Bathroom 1
Bedroom 4
Bedroom 4
Bedroom 2
Bedroom 2
Bathroom 3
Bathroom 3
Bedroom 1
Bedroom 1

History

DateEventPrice$/SqftSource
Listed For Sale
Residential
$585,000$249EXP Realty, LLC
Report issue with price history

Taxes

YearAnnual AmountDescription
$4,383

Nearby Schools

Middle School

Dupont (H. B. ) Middle School

1.4 miles away06 - 08

Elementary School

North Star Elementary School

1.4 miles awayKG - 05
Get more info on 559 CABOT Dr, Hockessin, DE 19707
Profile
James R Jones III
Listing Agent
(302) 559-4332
By pressing request info, you agree that Residential and real estate professionals may contact you via phone/text about your inquiry, which may involve the use of automated means.
Profile
James R Jones III
Listing Agent
(302) 559-4332
By pressing request info, you agree that Residential and real estate professionals may contact you via phone/text about your inquiry, which may involve the use of automated means.