5569 JOWETT Ct Alexandria, VA 22315
Price
$670,000
Listed On
Type
For Sale
Status
Active
5569 JOWETT Ct, Alexandria, VA 22315
3 Beds
3 Bath
1675 sqft
Asking  $670,000

Snapshot

Type
For Sale
Category
Purchase
Property Type
Residential
Property Subtype
Townhouse
MLS Number
VAFX2332542
Parcel Number
Property Sqft
1,675 sqft
Lot Size
0.04 acres
Year Built
1994
Year Updated
Bedrooms
3
Bathrooms
3
Full Bathrooms
2
3/4 Bathrooms
0
Half Bathrooms
1
Quarter Bathrooms
0
Lot Size (in sqft)
1,742.4
Price Low
-
Room Count
-
Building Unit Count
-
Condo Floor Number
-
Number of Buildings
-
Number of Floors
2
Parking Spaces
2
Subdivision Name
KINGSTOWNE
Franchise Affiliation
Berkshire Hathaway HomeServices
Special Listing Conditions
Auction
Auction
Bankruptcy Property
Bankruptcy Property
HUD Owned
HUD Owned
In Foreclosure
In Foreclosure
Notice Of Default
Notice Of Default
Probate Listing
Probate Listing
Real Estate Owned
Real Estate Owned
Short Sale
Short Sale
Third Party Approval

Description

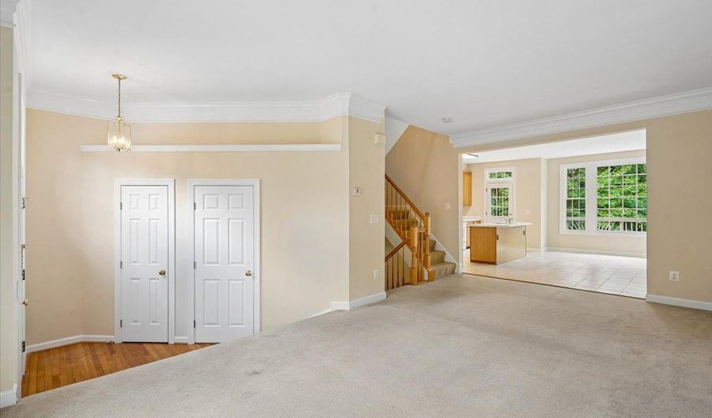
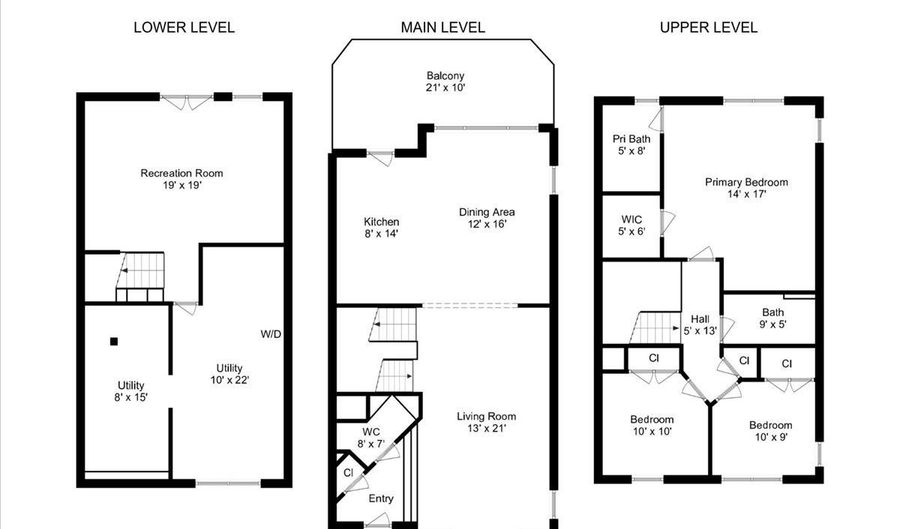
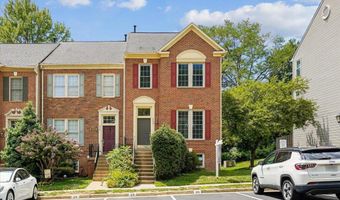
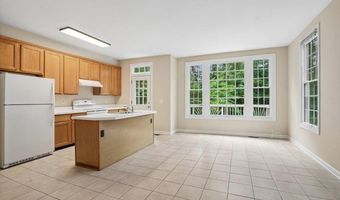
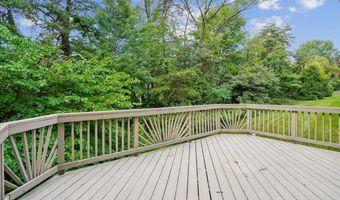
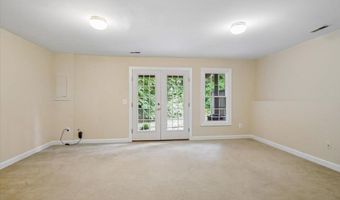
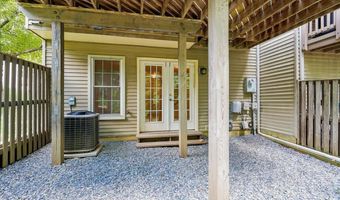
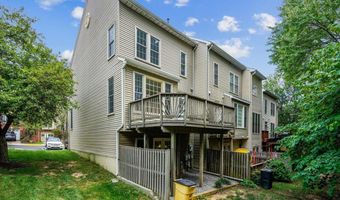
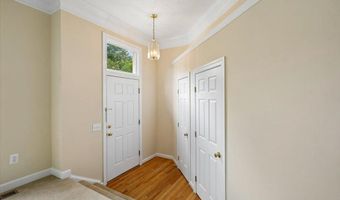
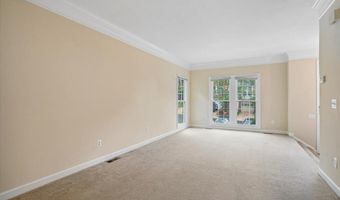
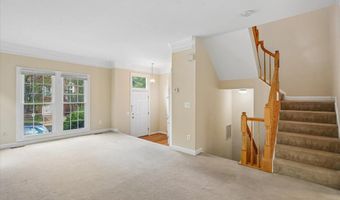
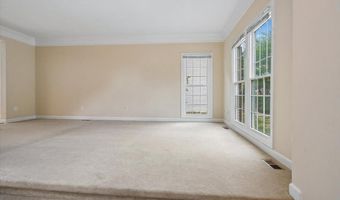
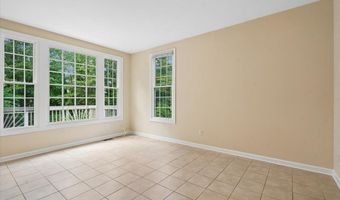
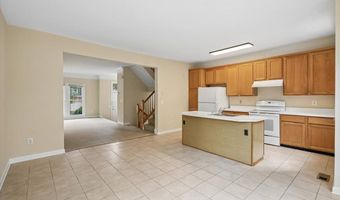
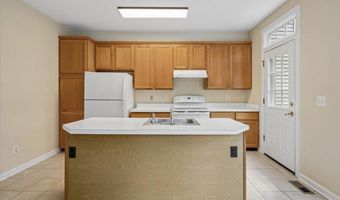
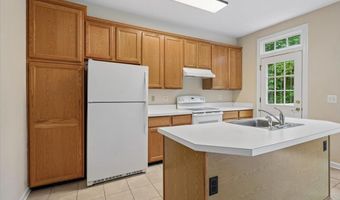
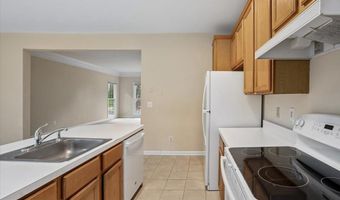
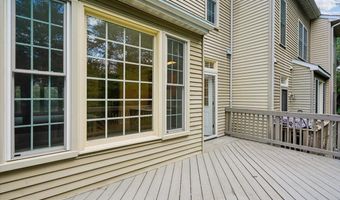
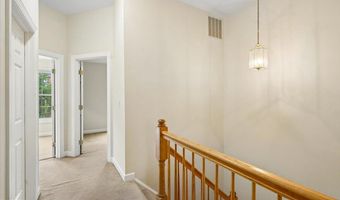
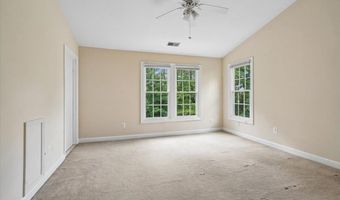
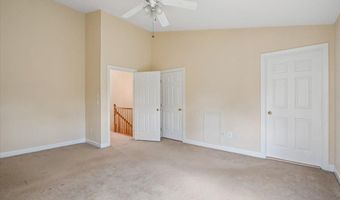
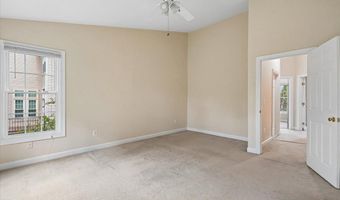
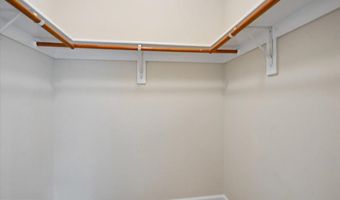
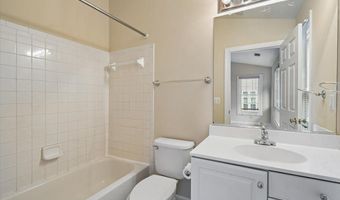
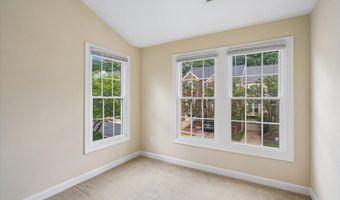
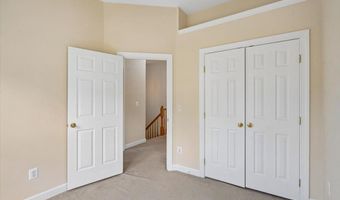
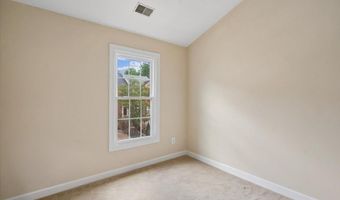
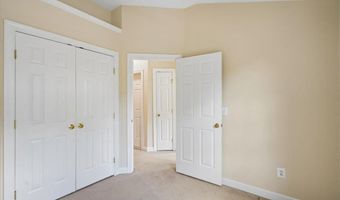
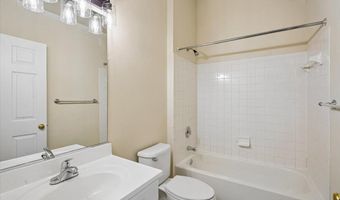
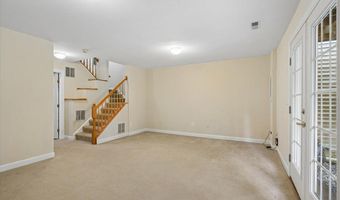
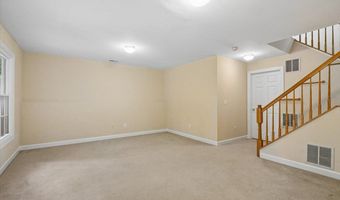
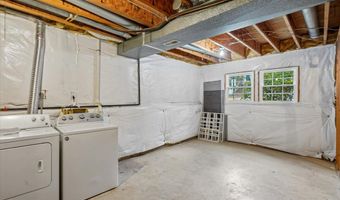
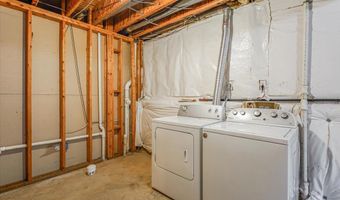
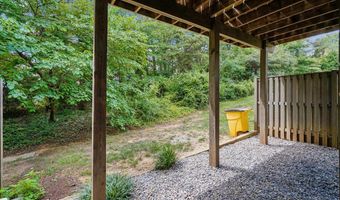
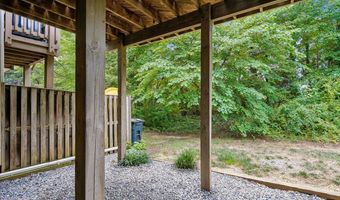
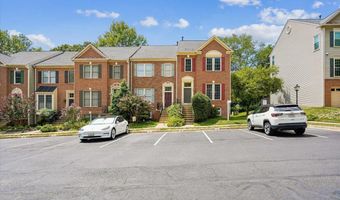
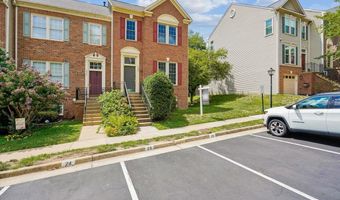
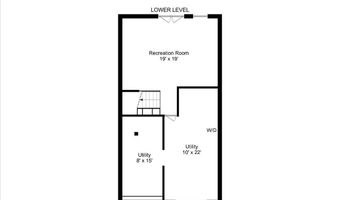
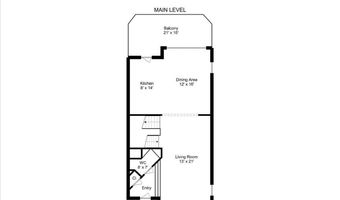
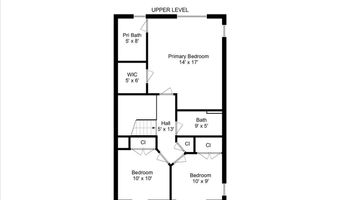
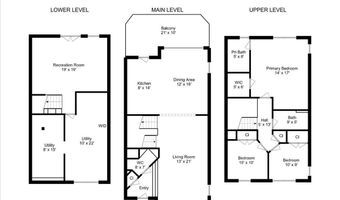
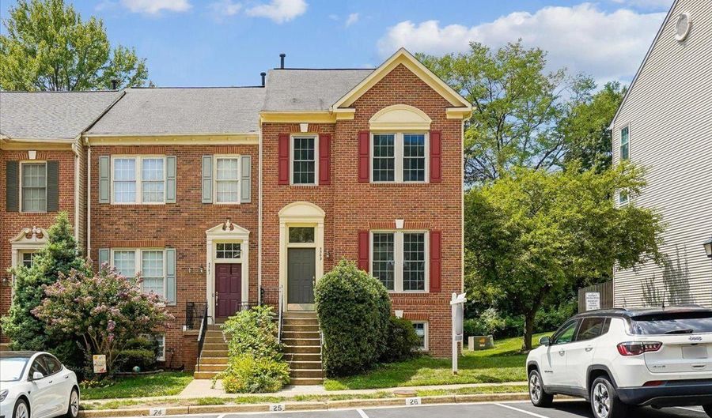
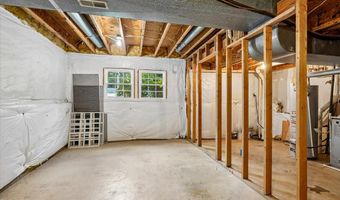
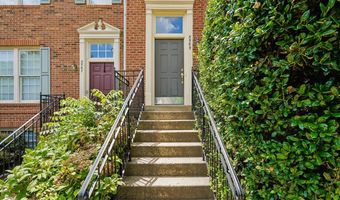
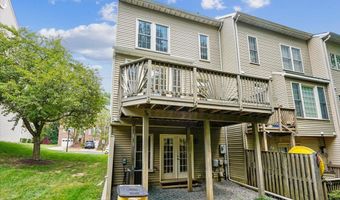
Welcome to this beautifully appointed end-unit townhome in one of Kingstowne's most desirable neighborhoods, where abundant natural light, style, and an exceptional location come together to create the perfect place to call home. The bright and spacious main level is designed for both comfortable everyday living and effortless entertaining. At its heart is a generously sized eat-in kitchen featuring a wall of windows, an island and room for a full dining table or cozy sitting area. Step outside to the expansive deck overlooking mature trees, offering a peaceful setting for morning coffee, outdoor dining, or relaxing evenings. With windows on three sides, this end-unit is filled with natural sunlight throughout the day. Thoughtful architectural details, including soaring ceilings, and an open, flowing floor plan, add timeless style. Upstairs, the spacious primary suite provides a private retreat with vaulted ceilings, a walk-in closet, and a serene atmosphere. The finished lower level offers a welcoming family room with walkout access to a private patio, creating additional living space perfect for entertaining, working from home, or simply unwinding. Incredible opportunity to customize additional living area on the lower level with rough-in plumbing and a partially framed room. The home offers an excellent opportunity for a buyer to personalize and update to their own taste, with potential for new flooring, refreshed kitchen finishes, and cosmetic improvements that will further enhance its value and style. Enjoy the unmatched lifestyle that Kingstowne is known for, with access to resort-style amenities including multiple pools, fitness centers, walking and biking trails, clubhouses, party rooms, tennis and pickleball courts, and beautifully maintained green spaces. Ideally located just minutes from two Metro stations, premier shopping, restaurants, movie theaters, and major commuter routes including I-95, I-495, and Fairfax County Parkway. Convenient to Fort Belvoir, the Pentagon, Washington, D.C., and Maryland, this exceptional home offers the perfect combination of comfort, convenience, and community.
More Details

MLS Name
Bright MLS
Source
ListHub
MLS Number
VAFX2332542
MLS ID
TRENDPA
Virtual Tour
PARTICIPANT
Name
Suzanne Riegert Woodruff
Primary Phone
(703) 626-8370
Key
3YD-TRENDPA-18202
Email
dolly.riegert@penfedrealty.com
BROKER
Name
Berkshire Hathaway HomeServices PenFed Realty
Phone
(866) 225-5778
OFFICE
Name
Berkshire Hathaway HomeServices PenFed Realty
Phone
(703) 836-1464
Copyright © 2026 Bright MLS. All rights reserved. All information provided by the listing agent/broker is deemed reliable but is not guaranteed and should be independently verified.

Features

Basement
Basement
Dock
Dock
Elevator
Elevator
Fireplace
Fireplace
Greenhouse
Greenhouse
Hot Tub Spa
Hot Tub Spa
New Construction
New Construction
Pool
Pool
Sauna
Sauna
Sports Court
Sports Court
Waterfront
Waterfront
Architectural Style
Colonial
Colonial
Construction Materials
Aluminum Siding
Aluminum Siding
 Brick Veneer
Brick Veneer
Cooling
Central Air
Central Air
Heating
Forced Air
Forced Air
Parking
Parking Lot
Parking Lot
Assigned
Assigned
Rooms
Bedroom 3
Bedroom 3
Basement
Basement
Bathroom 3
Bathroom 3
Bathroom 1
Bathroom 1
Bedroom 1
Bedroom 1
Bathroom 2
Bathroom 2
Bedroom 2
Bedroom 2

History

DateEventPrice$/SqftSource
Listed For Sale
Residential
$670,000$400Berkshire Hathaway HomeServices PenFed Realty
Report issue with price history

Taxes

YearAnnual AmountDescription
$7,873

Nearby Schools

High School

Edison High

0.2 miles away09 - 12

Elementary School

Rose Hill Elementary

0.7 miles awayPK - 07

Elementary School

Bush Hill Elementary

0.8 miles awayPK - 06
Show more
Get more info on 5569 JOWETT Ct, Alexandria, VA 22315
Profile
Suzanne Riegert Woodruff
Listing Agent
(703) 626-8370
Profile
Noel Tuggle
Local Real Estate Expert
(703) 554-9382
Profile
Dan McNiel
Local Real Estate Expert
(703) 477-1181
Profile
Eric Pearson
Local Real Estate Expert
(571) 386-1075
By pressing request info, you agree that Residential and real estate professionals may contact you via phone/text about your inquiry, which may involve the use of automated means.
Profile
Suzanne Riegert Woodruff
Listing Agent
(703) 626-8370
Profile
Noel Tuggle
Local Real Estate Expert
(703) 554-9382
Profile
Dan McNiel
Local Real Estate Expert
(703) 477-1181
Profile
Eric Pearson
Local Real Estate Expert
(571) 386-1075
By pressing request info, you agree that Residential and real estate professionals may contact you via phone/text about your inquiry, which may involve the use of automated means.