556 HERONS NEST Annapolis, MD 21409
Price
$595,000
Listed On
Type
For Sale
Status
Active
556 HERONS NEST, Annapolis, MD 21409
3 Beds
4 Bath
2331 sqft
Asking  $595,000

Snapshot

Type
For Sale
Category
Purchase
Property Type
Residential
Property Subtype
Townhouse
MLS Number
MDAA2152256
Parcel Number
Property Sqft
2,331 sqft
Lot Size
0.08 acres
Year Built
1980
Year Updated
Bedrooms
3
Bathrooms
4
Full Bathrooms
3
3/4 Bathrooms
0
Half Bathrooms
1
Quarter Bathrooms
0
Lot Size (in sqft)
3,476.09
Price Low
-
Room Count
-
Building Unit Count
-
Condo Floor Number
-
Number of Buildings
-
Number of Floors
3
Parking Spaces
2
Subdivision Name
WOODS LANDING
Franchise Affiliation
None
Special Listing Conditions
Auction
Auction
Bankruptcy Property
Bankruptcy Property
HUD Owned
HUD Owned
In Foreclosure
In Foreclosure
Notice Of Default
Notice Of Default
Probate Listing
Probate Listing
Real Estate Owned
Real Estate Owned
Short Sale
Short Sale
Third Party Approval

Description

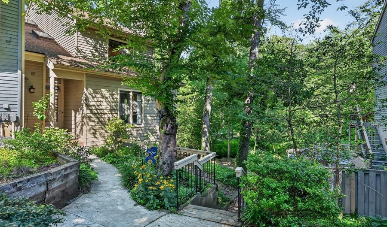
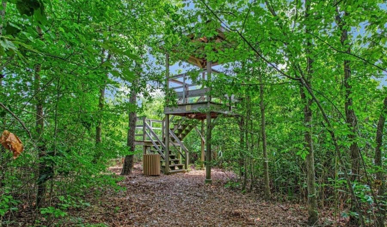
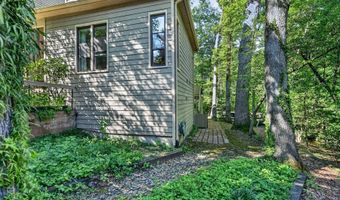
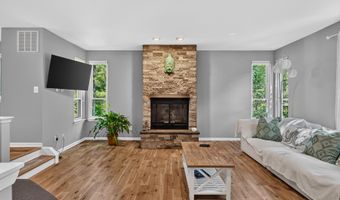
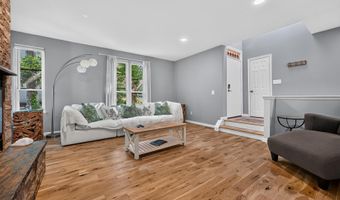
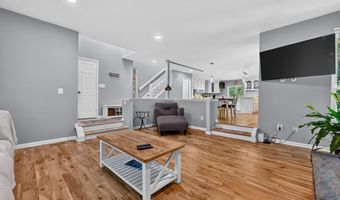
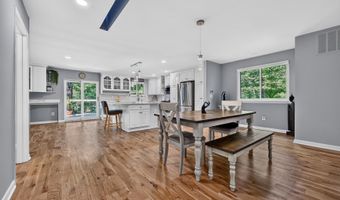
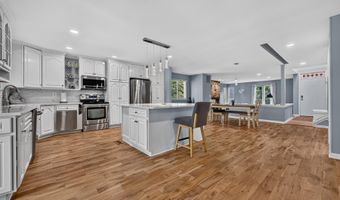
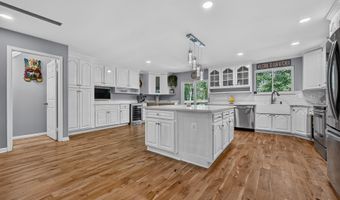
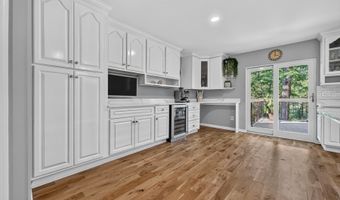
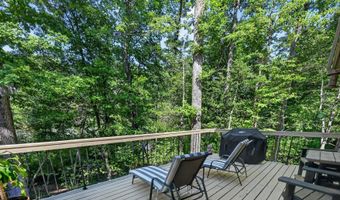
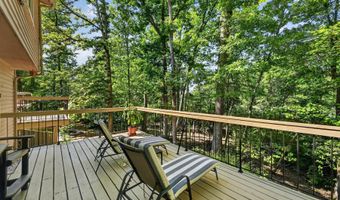
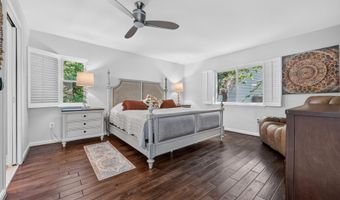
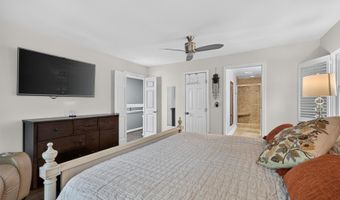
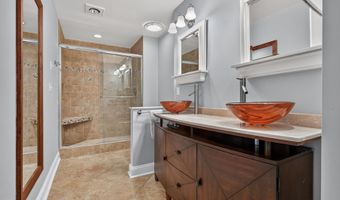
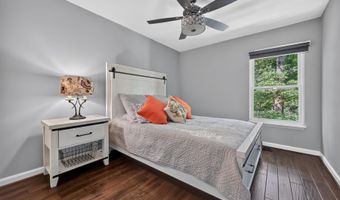
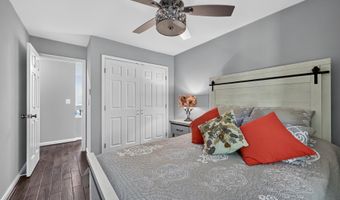
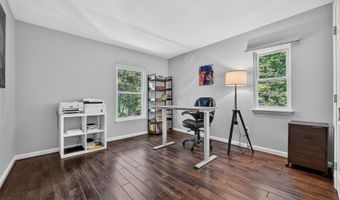
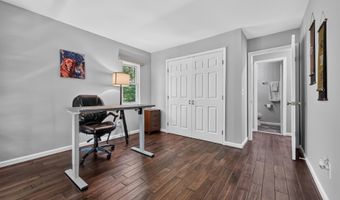
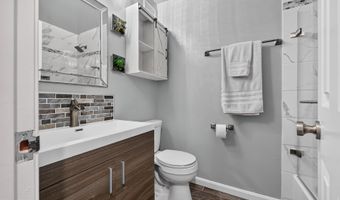
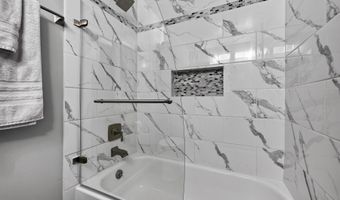
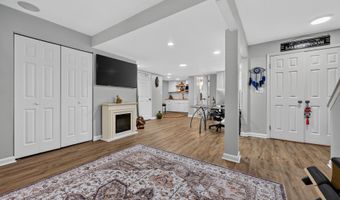
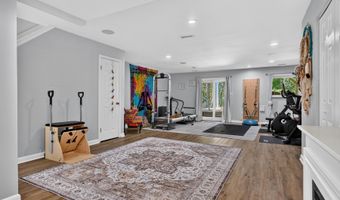
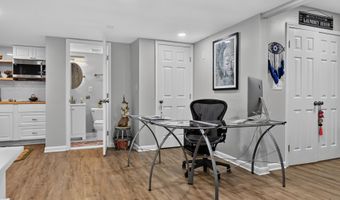
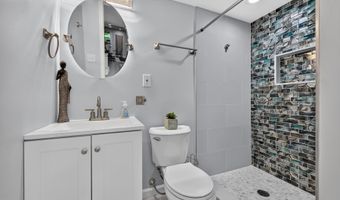
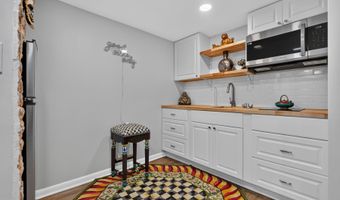
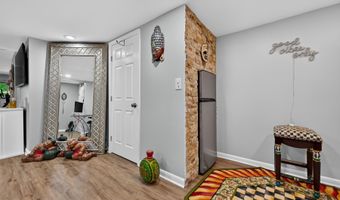
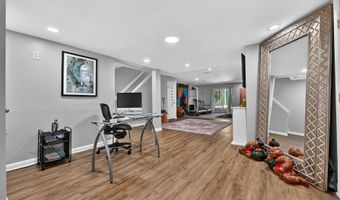
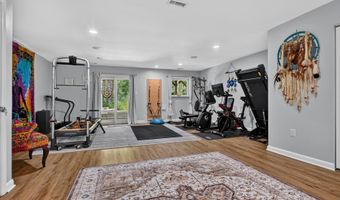
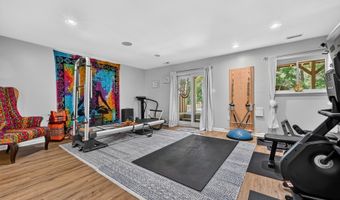
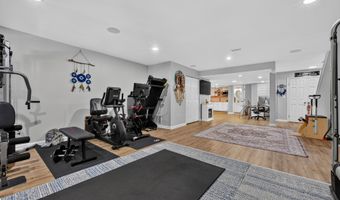
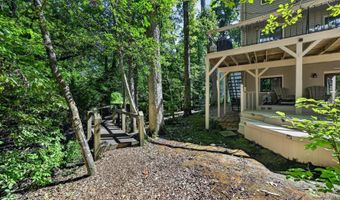
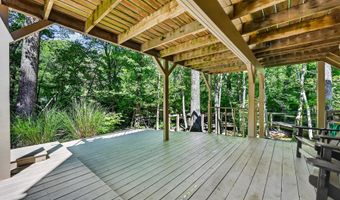
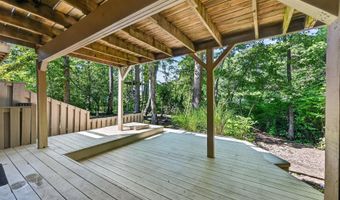
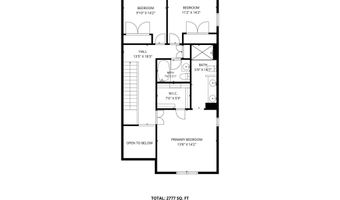
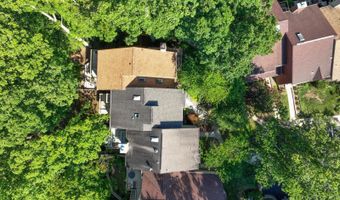
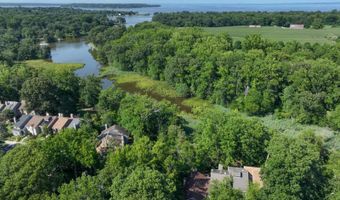
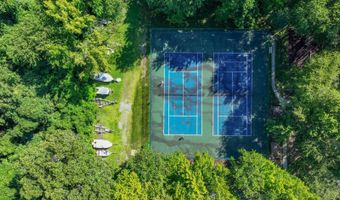
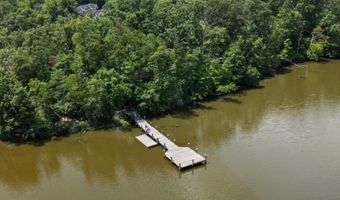
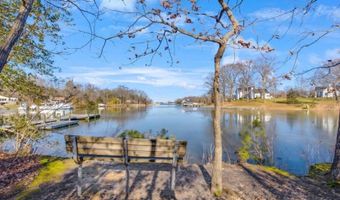
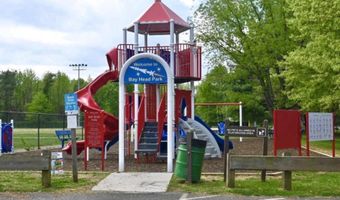
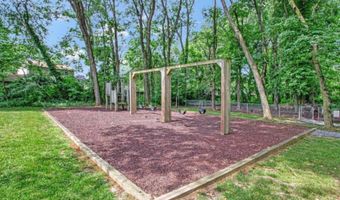
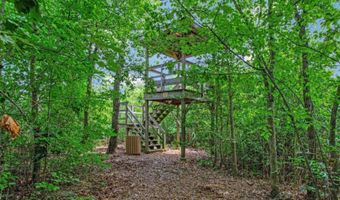
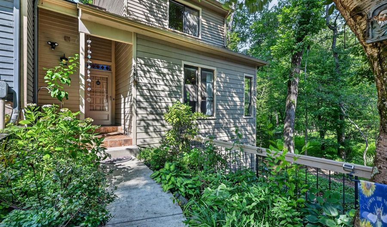
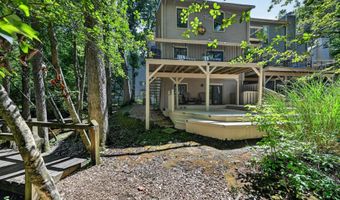
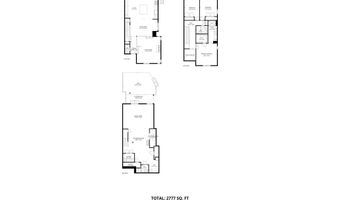
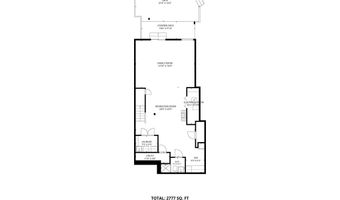
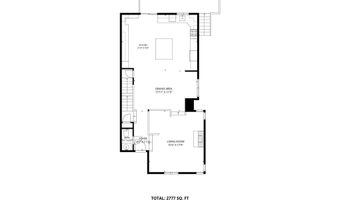
Welcome to this beautifully maintained home offering generous living space, thoughtful updates, and exceptional features throughout. The bright, open main level showcases a spacious living room with a cozy fireplace and an impressive kitchen with abundant cabinetry, generous counter space, and direct access to a beautiful deck-perfect for enjoying your morning coffee or relaxing outdoors. The large primary suite is a private retreat featuring an updated ensuite bath with a double-sink vanity and luxurious heated floors. The fully remodeled walk-out lower level expands the home's living space with a beautifully renovated full bath featuring a tiled walk-in shower, a stylish bar area, and access to an expansive lower-level deck. Offering exceptional flexibility, this level is ideal for a private home office, client meeting space (where permitted), recreation room, guest accommodations, fitness area, or other lifestyle needs. Buyers may also explore income-producing opportunities, subject to local regulations and approvals. Recent improvements provide added peace of mind, including a new roof (2023), new chimney (2026), and new water heater (2026). Perfectly situated in a picturesque, tree-lined community, you'll enjoy the convenience of nearby grocery stores, restaurants, and endless opportunities to enjoy the outdoors. Walk, jog, or bike along the scenic paved trail leading to Sandy Point State Park, explore wooded walking trails along the Magothy River, or take advantage of the community's tennis and pickleball courts, dog park, and boat trailer storage. Located in the desirable Broadneck area, buyers should verify school assignments with the local school district. This home offers the perfect blend of comfort, convenience, and the Chesapeake Bay lifestyle.
Open House Showings

Start TimeEnd TimeAppointment Required?
No

More Details

MLS Name
Bright MLS
Source
ListHub
MLS Number
MDAA2152256
MLS ID
TRENDPA
Virtual Tour
PARTICIPANT
Name
Tonya Keener
Primary Phone
(443) 466-6462
Key
3YD-TRENDPA-3324639
Email
tonya@tonyakeener.realtor
BROKER
Name
Iron Valley Real Estate of Central PA
Phone
(717) 344-5950
OFFICE
Name
Iron Valley Real Estate of Central PA
Phone
(717) 344-5950
Copyright © 2026 Bright MLS. All rights reserved. All information provided by the listing agent/broker is deemed reliable but is not guaranteed and should be independently verified.

Features

Basement
Basement
Dock
Dock
Elevator
Elevator
Fireplace
Fireplace
Greenhouse
Greenhouse
Hot Tub Spa
Hot Tub Spa
New Construction
New Construction
Pool
Pool
Sauna
Sauna
Sports Court
Sports Court
Waterfront
Waterfront
Appliances
Dishwasher
Dishwasher
Disposal
Disposal
Cooktop
Cooktop
Built-In Microwave
Built-In Microwave
Dryer - Electric
Dryer - Electric
Refrigerator
Refrigerator
Stainless Steel Appliances
Washer
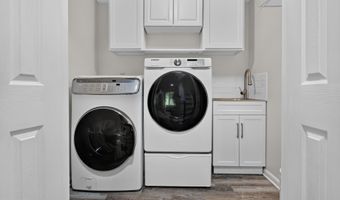
Washer
Architectural Style
Other
Other
Construction Materials
Frame
Frame
Cooling
Central Air
Central Air
Heating
Heat Pump (Heating)
Heat Pump (Heating)
Interior
Ceiling Fan(s)
Ceiling Fan(s)
Combination Kitchen/Dining
Crown Moldings
Crown Moldings
Floor Plan - Open
Floor Plan - Open
Recessed Lighting
Recessed Lighting
Skylight(s)
Skylight(s)
Wood Floors
Wood Floors
Bar
Bar
Parking
Carport
Carport
Assigned
Assigned
Rooms
Bathroom 3
Bathroom 3
Bathroom 1
Bathroom 1
Dining Room
Dining Room
Bathroom 2
Bathroom 2
Bathroom 4
Bathroom 4
Bedroom 1
Bedroom 1
 Basement
Basement
Bedroom 3
Bedroom 3
Bedroom 2
Bedroom 2

History

DateEventPrice$/SqftSource
Listed For Sale
Residential
$595,000$255Iron Valley Real Estate of Central PA
Report issue with price history

Taxes

YearAnnual AmountDescription
$4,908

Nearby Schools

Elementary School

Cape St. Claire Elementary

0.8 miles awayKG - 05

High School

Broadneck High

1.2 miles away09 - 12

Elementary School

Windsor Farm Elementary

1.4 miles awayKG - 05
Show more
Get more info on 556 HERONS NEST, Annapolis, MD 21409
Profile
Tonya Keener
Listing Agent
(443) 466-6462
By pressing request info, you agree that Residential and real estate professionals may contact you via phone/text about your inquiry, which may involve the use of automated means.
Profile
Tonya Keener
Listing Agent
(443) 466-6462
By pressing request info, you agree that Residential and real estate professionals may contact you via phone/text about your inquiry, which may involve the use of automated means.