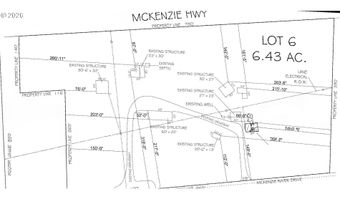
55533 MCKENZIE RIVER Dr Blue River, OR 97413
Price
$649,000
Listed On
Type
For Sale
Status
Active
55533 MCKENZIE RIVER Dr, Blue River, OR 97413
2 Beds
2 Bath
1023 sqft
Asking  $649,000

Snapshot

Type
For Sale
Category
Purchase
Property Type
Residential
Property Subtype
Single Family Residence
MLS Number
540324512
Parcel Number
1395811
Property Sqft
1,023 sqft
Lot Size
6.43 acres
Year Built
2019
Year Updated
Bedrooms
2
Bathrooms
2
Full Bathrooms
2
3/4 Bathrooms
0
Half Bathrooms
0
Quarter Bathrooms
0
Lot Size (in sqft)
280,090.8
Price Low
-
Room Count
-
Building Unit Count
-
Condo Floor Number
-
Number of Buildings
-
Number of Floors
2
Parking Spaces
0
Location Directions
From McKenzie Hwy turn right to McKenzie River Drive
Legal Description
LEGAL DESCRIPTION: Beginning at a point on the northerly right of way line of the McKenzie Highway 777.2
Franchise Affiliation
None
Special Listing Conditions
Auction
Auction
Bankruptcy Property
Bankruptcy Property
HUD Owned
HUD Owned
In Foreclosure
In Foreclosure
Notice Of Default
Notice Of Default
Probate Listing
Probate Listing
Real Estate Owned
Real Estate Owned
Short Sale
Short Sale
Third Party Approval

Description

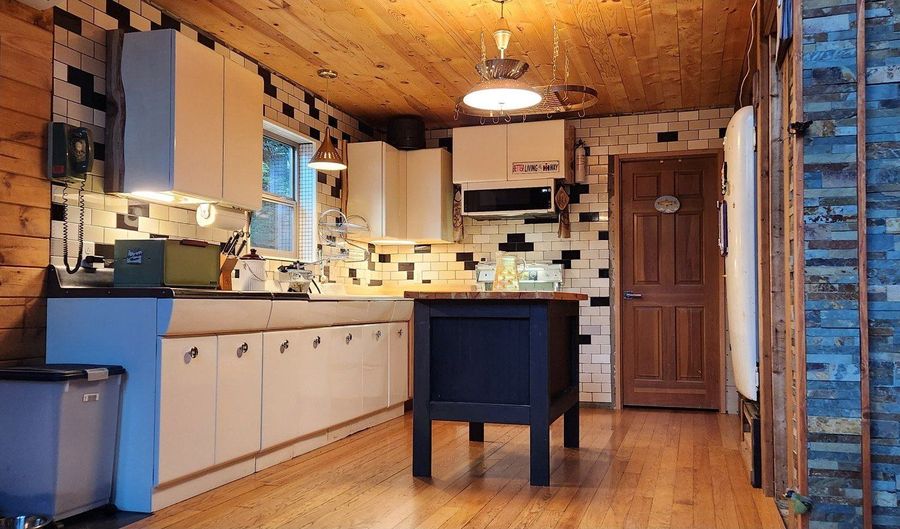
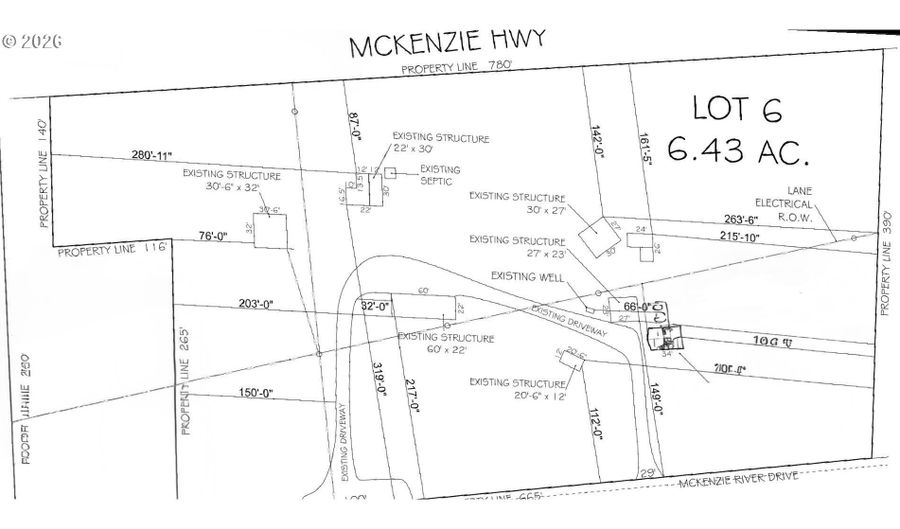
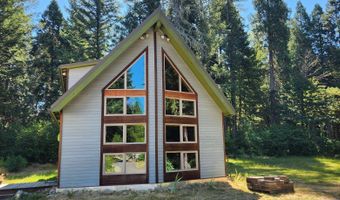
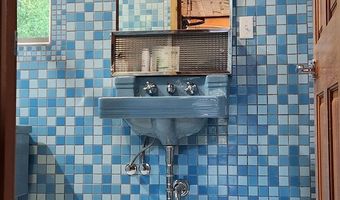
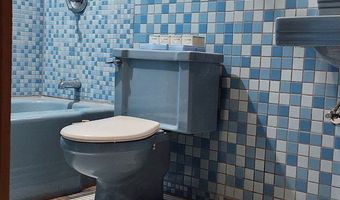
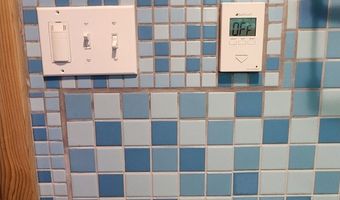
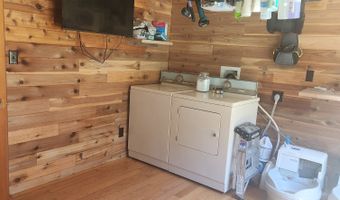
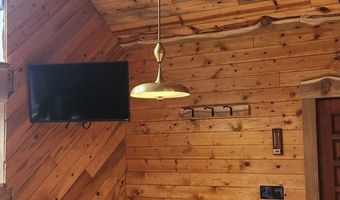
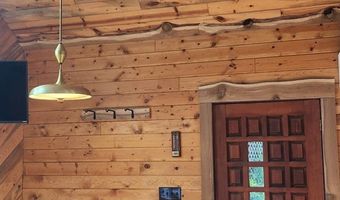
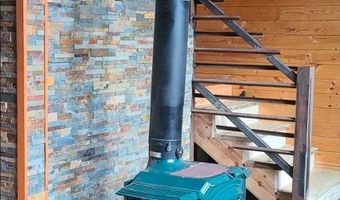
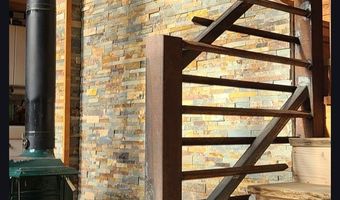
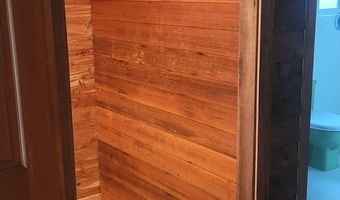
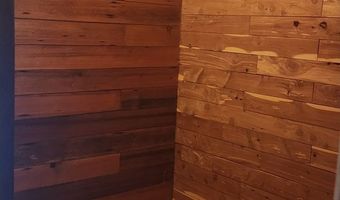
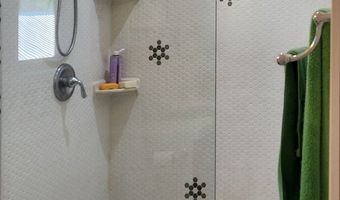
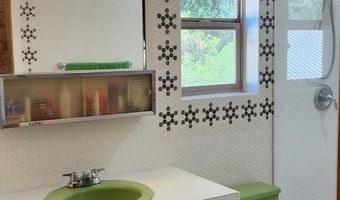
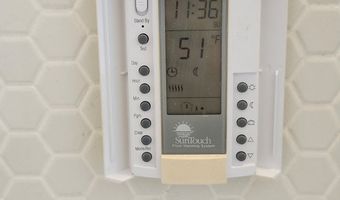
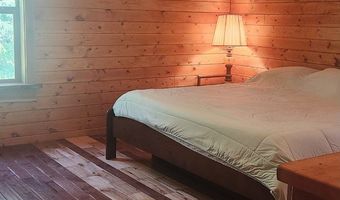
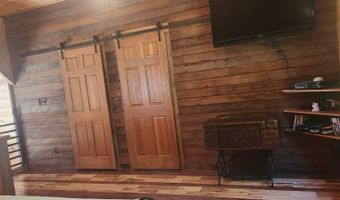
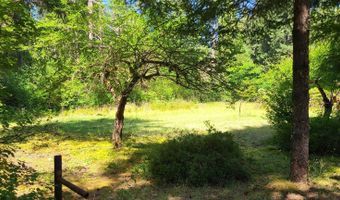
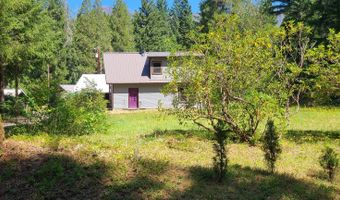
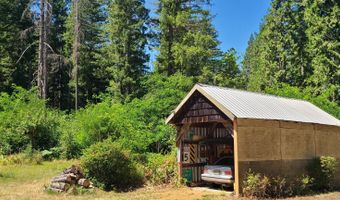
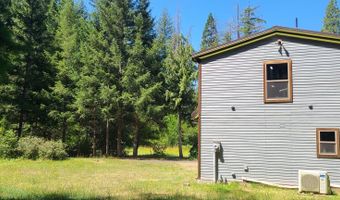
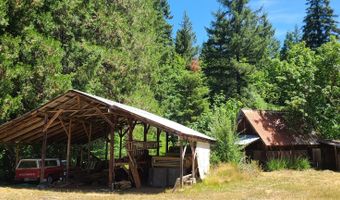
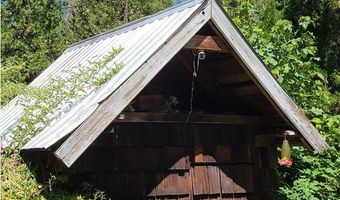
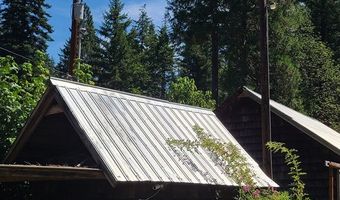

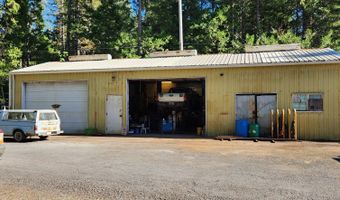
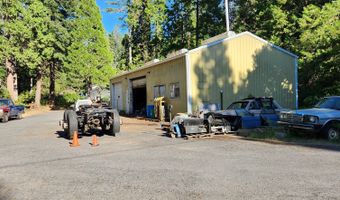
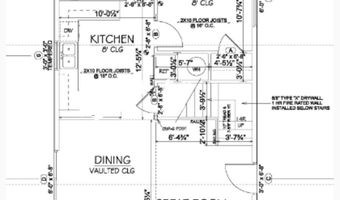
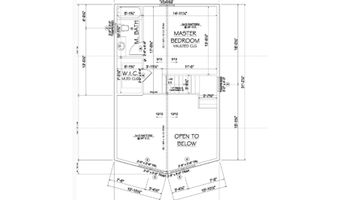
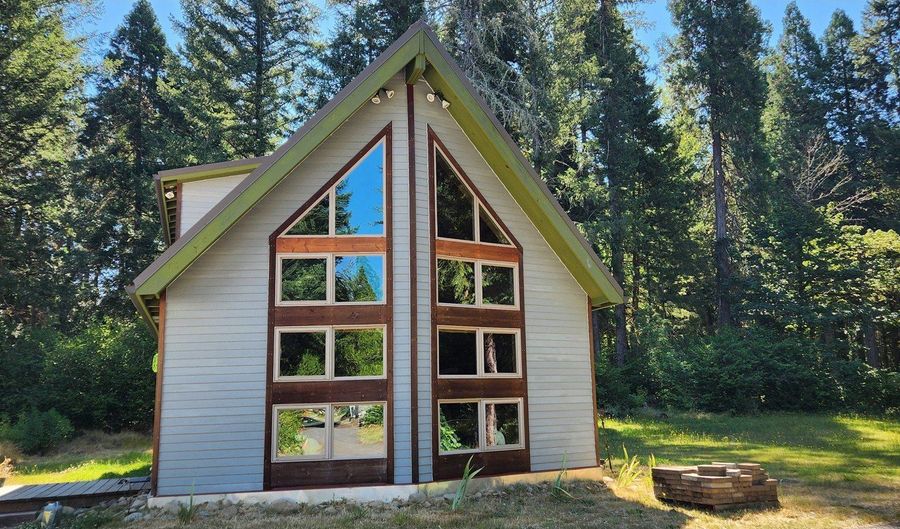
Custom built chalet style cottage recently completed in 2024 sits on 6.43 acres in the upper mckenzie river corridor. The kitchen features subway tile backsplash over mid century porcelain enamel on Steel double drain board sink with steel cabinetry including a maple faced corner lazy Susan cabinet. Appliances include a contemporary Kenmore microwave extraction hood combo and 1958 General Electric Range. The living area features high a vaulted ceiling covered in blue pine t&g and red cedar trimwork, Reclaimed oak t&g flooring with slate tile hearth and entryways. The hearth is finished with stone veneer framed by hand made custom steel railings that accompany the oak slab staircase. The Large west facing array of windows at the prow wall filter in natural light throughout the entire home. Both bathrooms showcase vintage set of mid century American Standard fixtures over a heated tile floor surrounded by tile walls with mid century vanity lighting. The master suite on the second floor loft has hickory t&g flooring, Reclaimed antique cedar bevel and pine t&g on the walls. The walk-in closet is lined with eastern red aromatic cedar. The outside of the house is sided with cement board lap and fir trim covered by an enameled metal roof. The rest of the property contains several outbuildings. A one car garage/wood shed, and carport are closest to the home along with a chicken house, canning shed and pole barn (30'x27') on the east side. The west side of the property has two large shop buildings (60'x22' and 32'x30' and a covered rv parking area with electric water and septic hookup. An asphalt drive curves through with a gate at the east entrance. The west entrance has not yet had the gates installed. The east end of the property also has a large garden area and an orchard with varieties of apple, pear, and plum trees, Established concord grape, marionberry, raspberry and younger blueberry bushes.

More Details

MLS Name
Regional Multiple Listing Services
Source
ListHub
MLS Number
540324512
MLS ID
RMLSOR
Virtual Tour
PARTICIPANT
Name
Jonathan Minerick
Primary Phone
(888) 400-2513
Key
3YD-RMLSOR-MINERICK
Email
info@homecoin.com
BROKER
Name
homecoin.com
Phone
(888) 400-2513
OFFICE
Name
homecoin.com
Phone
(888) 400-2513
Copyright © 2026 Regional Multiple Listing Services. All rights reserved. All information provided by the listing agent/broker is deemed reliable but is not guaranteed and should be independently verified.

Features

Basement
Basement
Dock
Dock
Elevator
Elevator
Fireplace
Fireplace
Greenhouse
Greenhouse
Hot Tub Spa
Hot Tub Spa
New Construction
New Construction
Pool
Pool
Sauna
Sauna
Sports Court
Sports Court
Waterfront
Waterfront
Appliances
FreeStandingRange
FreeStandingRange
Microwave
Microwave
Pantry
Pantry
RangeHood
RangeHood
Tile
Tile
Architectural Style
Other
Other
Cooling
Central Air
Central Air
Exterior
Barn
Barn
Outbuilding
Outbuilding
PoultryCoop
PoultryCoop
PublicRoad
PublicRoad
RVParking
RVParking
SecondGarage
SecondGarage
SecurityLights
SecurityLights
ToolShed
ToolShed
Workshop
Workshop
Yard
Yard
Heating
Wood
Wood
Wood Stove
Wood Stove
Interior
CeilingFan
CeilingFan
HardwoodFloors
HardwoodFloors
HeatedTileFloor
HeatedTileFloor
HighCeilings
HighCeilings
HighSpeedInternet
HighSpeedInternet
Laundry
Laundry
ReclaimedMaterial
ReclaimedMaterial
TileFloor
TileFloor
Other Structures
Outbuilding
Outbuilding
Workshop
Workshop
Roof
Metal
Metal
Rooms
Bedroom 1
Bedroom 1
Bathroom 1
Bathroom 1
Bathroom 2
Bathroom 2
Bedroom 2
Bedroom 2
Security
Security
Security

History

DateEventPrice$/SqftSource
For Sale ~ Price Changed
Residential
$649,000
-4.4%
$634Homecoin.com
Listed For Sale
Residential
$679,000$664Homecoin.com
Report issue with price history

Taxes

YearAnnual AmountDescription
$1,800LEGAL DESCRIPTION: Beginning at a point on the northerly right of way line of the McKenzie Highway 777.2

Nearby Schools

Sorry, but we don't have schools data for this area.
Get more info on 55533 MCKENZIE RIVER Dr, Blue River, OR 97413
Profile
Homecoin .Com
Listing Agent
(888) 400-2513
By pressing request info, you agree that Residential and real estate professionals may contact you via phone/text about your inquiry, which may involve the use of automated means.
Profile
Homecoin .Com
Listing Agent
(888) 400-2513
By pressing request info, you agree that Residential and real estate professionals may contact you via phone/text about your inquiry, which may involve the use of automated means.