5550 Hedge Brooke Dr NW Acworth, GA 30101
Price
$610,000
Listed On
Type
For Sale
Status
Active
5550 Hedge Brooke Dr NW, Acworth, GA 30101
4 Beds
4 Bath
3235 sqft
Asking  $610,000

Snapshot

Type
For Sale
Category
Purchase
Property Type
Residential
Property Subtype
Single Family Residence
MLS Number
10817636
Parcel Number
20019400700
Property Sqft
3,235 sqft
Lot Size
0.31 acres
Year Built
2000
Year Updated
Bedrooms
4
Bathrooms
4
Full Bathrooms
3
3/4 Bathrooms
0
Half Bathrooms
1
Quarter Bathrooms
0
Lot Size (in sqft)
13,503.6
Price Low
-
Room Count
-
Building Unit Count
-
Condo Floor Number
-
Number of Buildings
-
Number of Floors
2
Parking Spaces
2
Location Directions
Use GPS
Subdivision Name
Brookstone
Franchise Affiliation
Keller Williams Realty
Special Listing Conditions
Auction
Auction
Bankruptcy Property
Bankruptcy Property
HUD Owned
HUD Owned
In Foreclosure
In Foreclosure
Notice Of Default
Notice Of Default
Probate Listing
Probate Listing
Real Estate Owned
Real Estate Owned
Short Sale
Short Sale
Third Party Approval

Description

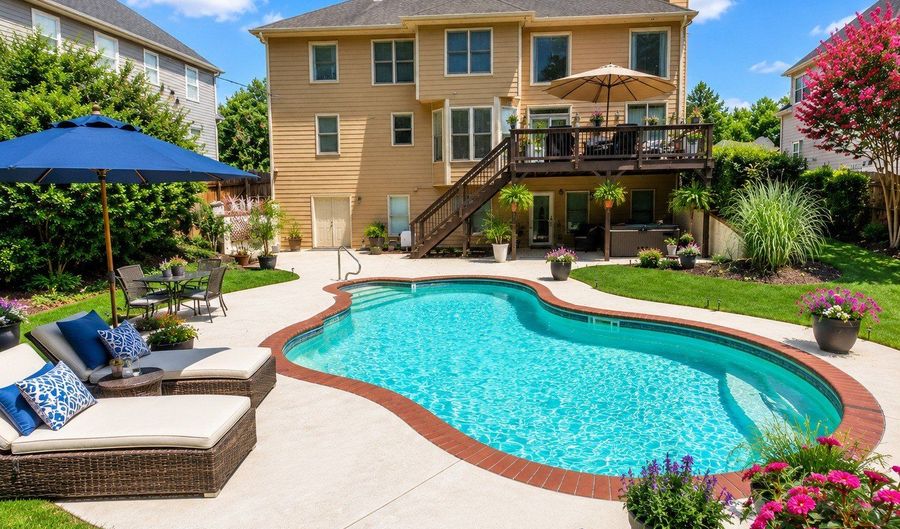
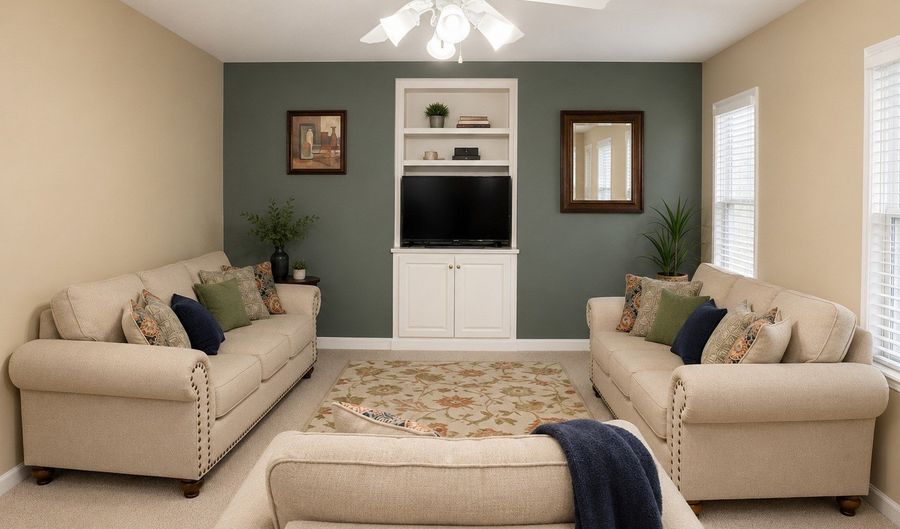
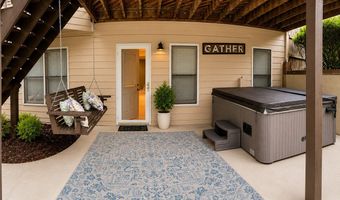
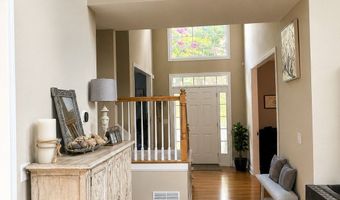
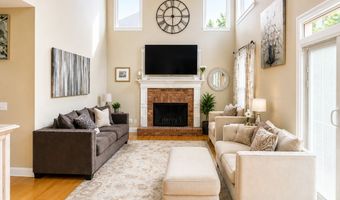
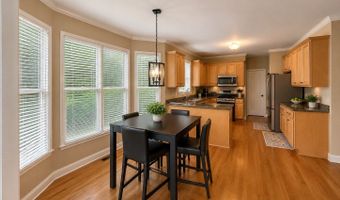
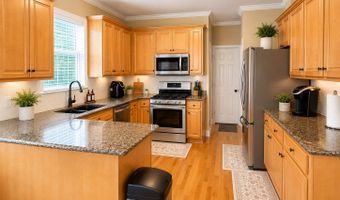
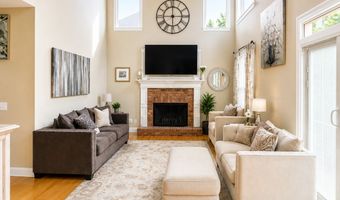
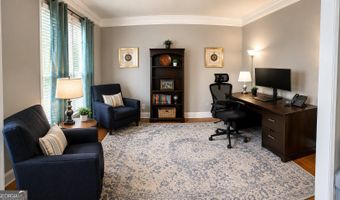
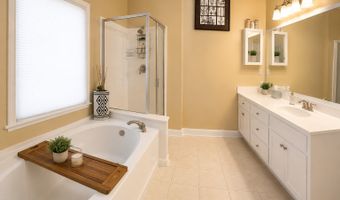
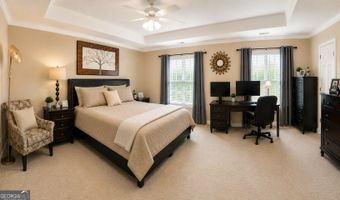
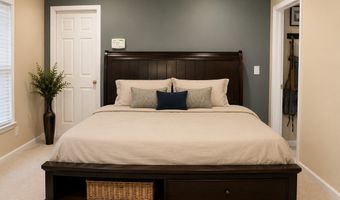
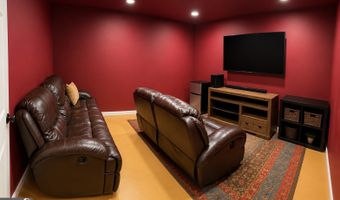
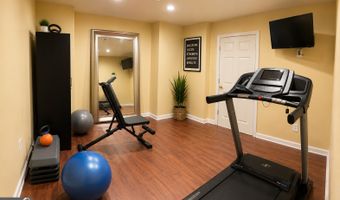
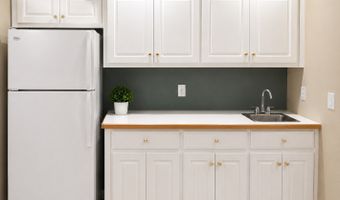
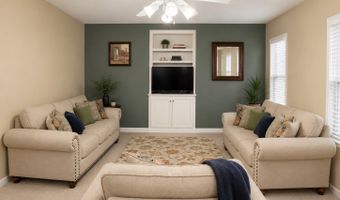
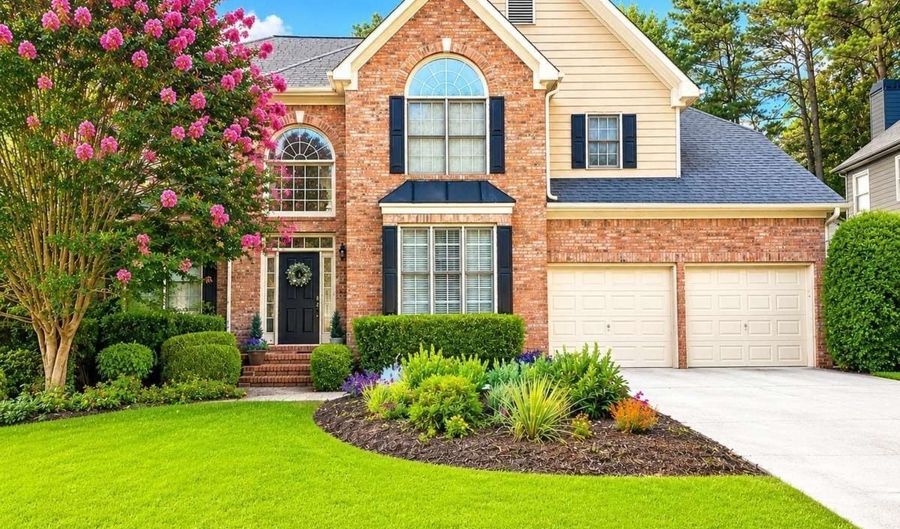
Beautifully maintained home in the highly desirable Brookstone Country Club community! This inviting home features a dramatic two-story foyer and great room filled with natural light. The spacious kitchen offers abundant cabinetry, and a large walk-in pantry. The oversized primary suite includes a sitting area, elegant tray ceiling, and a relaxing retreat feel. Step outside to your own private backyard oasis featuring a level, fenced yard with a pool, hot tub, spacious deck, and charming porch swing that will remain with the home. The partially finished basement includes a kitchenette, media room, and flexible space that could serve as an additional bedroom, office, or recreation area. An exceptional home designed for both everyday living and effortless entertaining! *Some listing photos have been digitally enhanced or retouched for brightness, clarity, and staging purposes.

More Details

MLS Name
Georgia Multiple Listing Service
Source
ListHub
MLS Number
10817636
MLS ID
GAMLS
Virtual Tour
PARTICIPANT
Name
Maneka Sims
Primary Phone
(404) 941-0093
Key
3YD-GAMLS-SIMSMANEKA
Email
msprosperity@kw.com
BROKER
Name
Keller Williams Realty Atlanta Partners
Phone
(678) 341-2900
OFFICE
Name
Keller Williams Realty Atl. Partners
Phone
(678) 341-2900
Copyright © 2026 Georgia Multiple Listing Service. All rights reserved. All information provided by the listing agent/broker is deemed reliable but is not guaranteed and should be independently verified.

Features

Basement
Basement
Dock
Dock
Elevator
Elevator
Fireplace
Fireplace
Greenhouse
Greenhouse
Hot Tub Spa
Hot Tub Spa
New Construction
New Construction
Pool
Pool
Sauna
Sauna
Sports Court
Sports Court
Waterfront
Waterfront
Appliances
Dishwasher
Dishwasher
Architectural Style
Colonial
Colonial
Cooling
Ceiling Fan(s)
Ceiling Fan(s)
Central Air
Central Air
Fencing
Fenced
Fenced
Flooring
Hardwood
Hardwood
Carpet
Carpet
Heating
Natural Gas
Natural Gas
Forced Air
Forced Air
Interior
High Ceilings
High Ceilings
Split Bedroom Plan
Split Bedroom Plan
Tray Ceiling(s)
Tray Ceiling(s)
Walk-In Closet(s)
Walk-In Closet(s)
Parking
Garage
Garage
Patio and Porch
Patio
Patio
Deck
Deck
Roof
Composition
Composition
Rooms
Bathroom 1
Bathroom 1
Bedroom 2
Bedroom 2
Bedroom 4
Bedroom 4
Game Room
Game Room
Exercise Room
Exercise Room
Bathroom 3
Bathroom 3
Bathroom 2
Bathroom 2
Bedroom 3
Bedroom 3
 Basement
Basement
Bedroom 1
Bedroom 1
Bathroom 4
Bathroom 4
 Exercise Room
Exercise Room
Utilities
Cable Available
Cable Available

History

DateEventPrice$/SqftSource
Listed For Sale
Residential
$610,000$189Keller Williams Realty Atl. Partners
Report issue with price history

Taxes

YearAnnual AmountDescription
2025$5,218

Nearby Schools

Elementary School

Ford Elementary School

1.2 miles awayPK - 05

Elementary School

Frey Elementary School

1.2 miles awayPK - 05

Middle School

Durham Middle School

1.4 miles away06 - 08
Show more
Get more info on 5550 Hedge Brooke Dr NW, Acworth, GA 30101
Profile
Maneka Sims
Listing Agent
(404) 941-0093
By pressing request info, you agree that Residential and real estate professionals may contact you via phone/text about your inquiry, which may involve the use of automated means.
Profile
Maneka Sims
Listing Agent
(404) 941-0093
By pressing request info, you agree that Residential and real estate professionals may contact you via phone/text about your inquiry, which may involve the use of automated means.