555 Lakeside Dr Bridgeport, CT 06606
Price
$430,000
Listed On
Type
For Sale
Status
Active
555 Lakeside Dr, Bridgeport, CT 06606
3 Beds
2 Bath
1381 sqft
Asking  $430,000

Snapshot

Type
For Sale
Category
Purchase
Property Type
Residential
Property Subtype
Other
MLS Number
24195044
Parcel Number
Property Sqft
1,381 sqft
Lot Size
0.27 acres
Year Built
1959
Year Updated
Bedrooms
3
Bathrooms
2
Full Bathrooms
1
3/4 Bathrooms
0
Half Bathrooms
1
Quarter Bathrooms
0
Lot Size (in sqft)
11,761.2
Price Low
-
Room Count
6
Building Unit Count
-
Condo Floor Number
-
Number of Buildings
-
Number of Floors
0
Parking Spaces
2
Location Directions
Main Street to Frenchtown to Lakeside Dr
Franchise Affiliation
None
Special Listing Conditions
Auction
Auction
Bankruptcy Property
Bankruptcy Property
HUD Owned
HUD Owned
In Foreclosure
In Foreclosure
Notice Of Default
Notice Of Default
Probate Listing
Probate Listing
Real Estate Owned
Real Estate Owned
Short Sale
Short Sale
Third Party Approval

Description

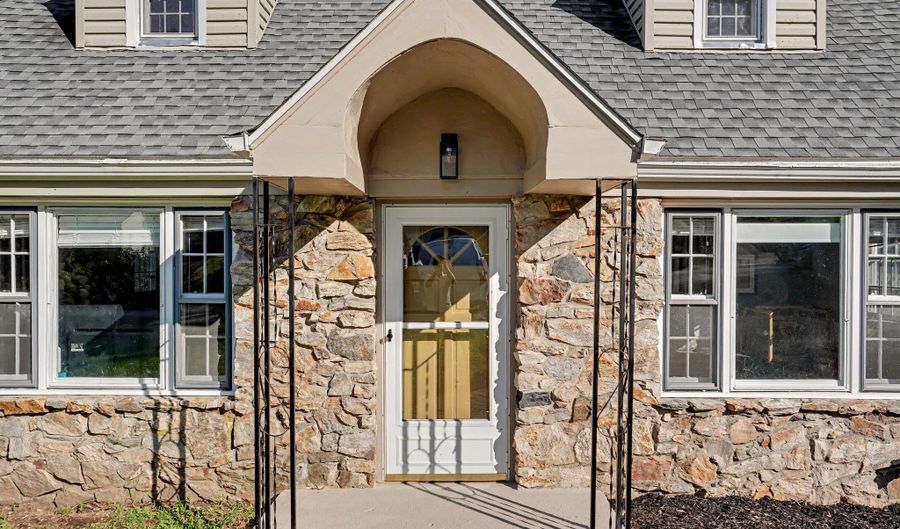
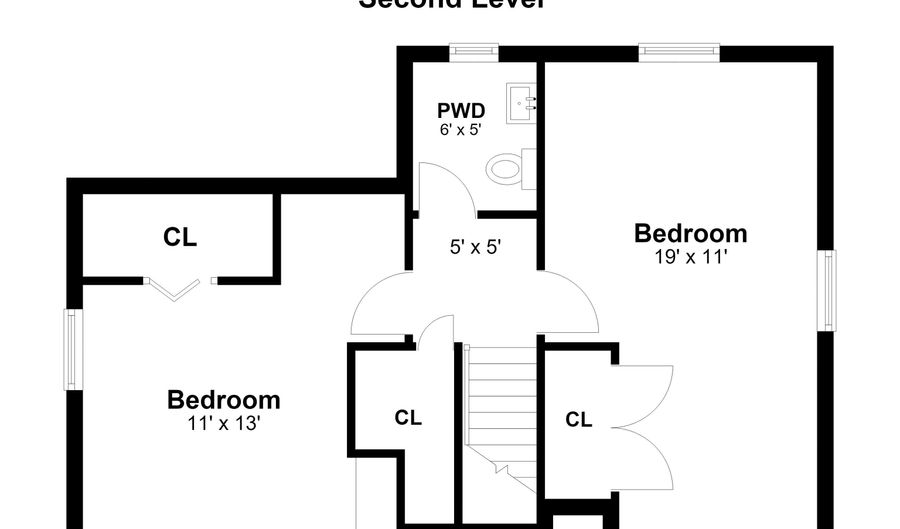
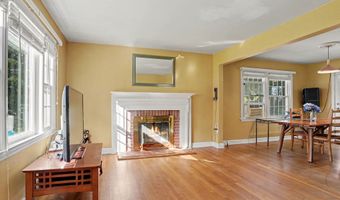
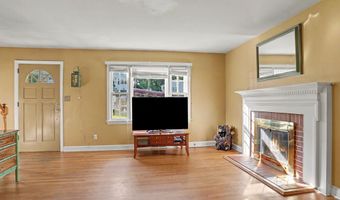
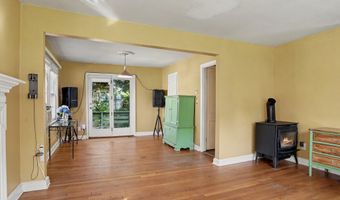
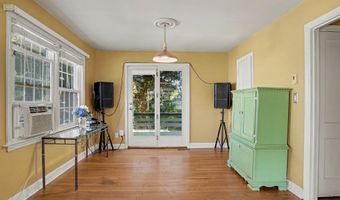
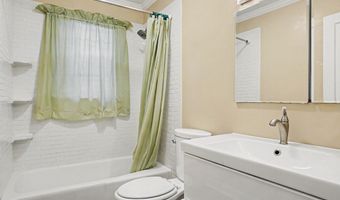
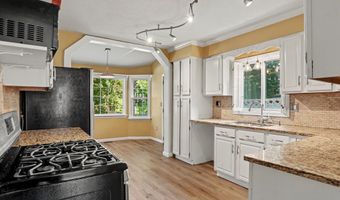
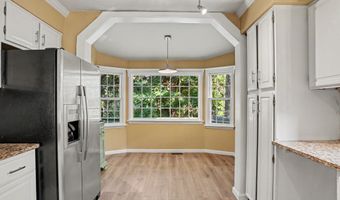
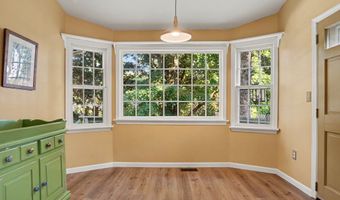
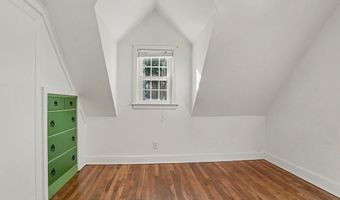
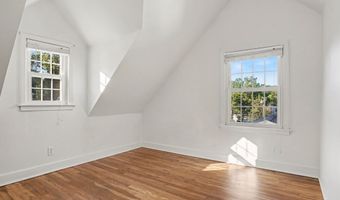
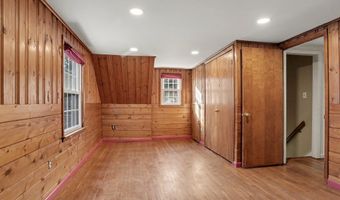
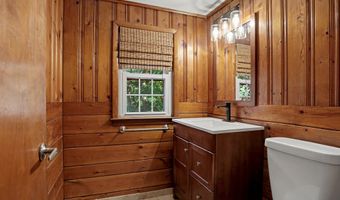
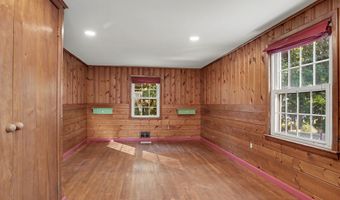
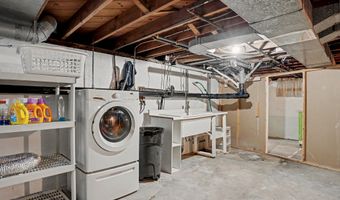
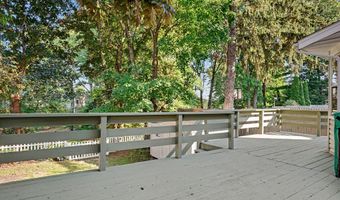
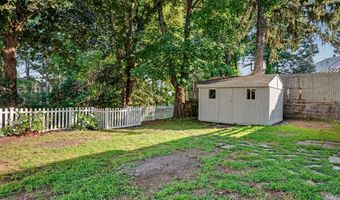
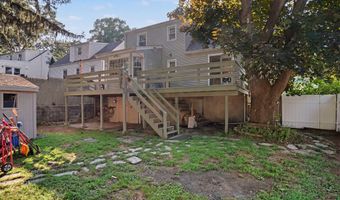
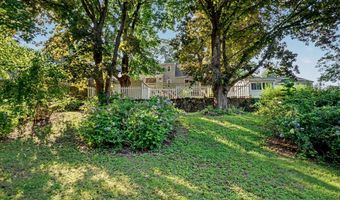
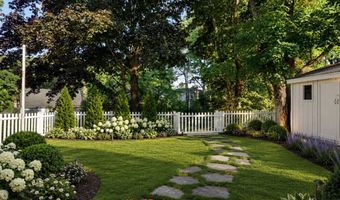
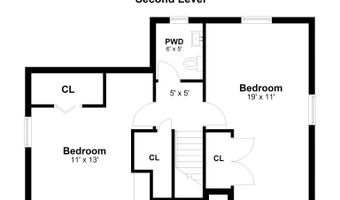
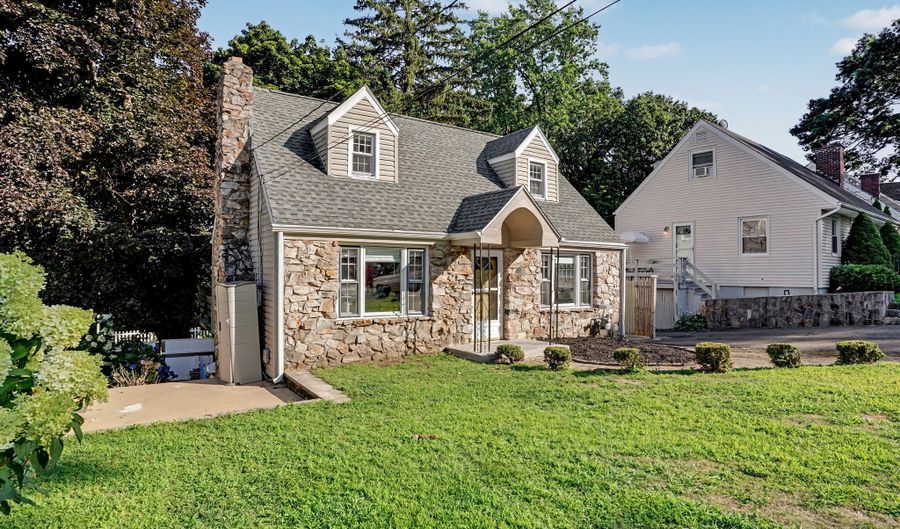
Set within the sought after Lake Forest Association, this charming, stone front cape house offers an exceptional opportunity to enjoy lake living on a generous .27 acre property. With three bedrooms and 1.5 baths, this home combines timeless character with an easy, functional layout designed for everyday comfort. The expansive backyard extends down towards the lake, creating a peaceful, private setting ideal for outdoor living. A raised deck provides the perfect vantage point overlooking the serene grounds and short walk to the lake. Inside, the living room centers around a cozy fireplace, while the dining room features French doors open to the deck, enhancing the indoor/outdoor connection. The versatile third bedroom offers flexibility as an office or bedroom. Recent updates include a new roof, hot water heater and kitchen flooring. Ideally located within a vibrant established community this home is perfectly suited for those seeking an active lifestyle with the beauty of lakefront living.

Open House Showings

Start TimeEnd TimeAppointment Required?
No

More Details

MLS Name
SmartMLS, Inc.
Source
ListHub
MLS Number
24195044
MLS ID
CTMLS
Virtual Tour
PARTICIPANT
Name
Elizabeth MacGillivray
Primary Phone
(917) 545-0882
Key
3YD-CTMLS-857027
Email
bethmacgillivray@higginsgp.com
BROKER
Name
Higgins Group Real Estate
Phone
(203) 254-9000
OFFICE
Name
Higgins Group Greenwich
Phone
(203) 220-5020
Copyright © 2026 SmartMLS, Inc. All rights reserved. All information provided by the listing agent/broker is deemed reliable but is not guaranteed and should be independently verified.

Features

Basement
Basement
Dock
Dock
Elevator
Elevator
Fireplace
Fireplace
Greenhouse
Greenhouse
Hot Tub Spa
Hot Tub Spa
New Construction
New Construction
Pool
Pool
Sauna
Sauna
Sports Court
Sports Court
Waterfront
Waterfront
Appliances
Refrigerator
Refrigerator
Washer
Washer
Gas Range
Gas Range
Architectural Style
Cape Cod
Cape Cod
Cooling
Window Unit(s)
Window Unit(s)
Exterior
Deck
Deck
Interior
Cable - Available
Cable - Available
Patio and Porch
Deck
Deck
Rooms
Bathroom 1
Bathroom 1
Bathroom 2
Bathroom 2
Basement
Basement
Bedroom 3
Bedroom 3
Bedroom 2
Bedroom 2
Bedroom 1
Bedroom 1

History

DateEventPrice$/SqftSource
Listed For Sale
Residential
$430,000$311Higgins Group Greenwich
Report issue with price history

Taxes

YearAnnual AmountDescription
2027$7,162

Nearby Schools

Elementary & Middle School

Park City Magnet School

0.4 miles awayPK - 08

Learning Center

Bridgeport Learning Center

0.8 miles awayKG - 12

Elementary & Middle School

Cross School

0.7 miles awayKG - 08
Show more
Get more info on 555 Lakeside Dr, Bridgeport, CT 06606
Profile
Elizabeth MacGillivray
Listing Agent
(917) 545-0882
By pressing request info, you agree that Residential and real estate professionals may contact you via phone/text about your inquiry, which may involve the use of automated means.
Profile
Elizabeth MacGillivray
Listing Agent
(917) 545-0882
By pressing request info, you agree that Residential and real estate professionals may contact you via phone/text about your inquiry, which may involve the use of automated means.