5537 Lesa La Mesa, CA 91942
Price
$950,000
Listed On
Type
For Sale
Status
Pending
5537 Lesa, La Mesa, CA 91942
4 Beds
3 Bath
2354 sqft
Last Refreshed: 8/21/2026, 6:35 PM CDT
Asking  $950,000

Snapshot

Type
For Sale
Category
Purchase
Property Type
Residential
Property Subtype
Other
MLS Number
260016551
Parcel Number
464-280-37-00
Property Sqft
2,354 sqft
Lot Size
0.11 acres
Year Built
1984
Year Updated
Bedrooms
4
Bathrooms
3
Full Bathrooms
2
3/4 Bathrooms
0
Half Bathrooms
1
Quarter Bathrooms
0
Lot Size (in sqft)
4,682.7
Price Low
-
Room Count
-
Building Unit Count
-
Condo Floor Number
-
Number of Buildings
-
Number of Floors
2
Parking Spaces
4
Location Directions
Click on address for map or use GPS
Subdivision Name
LA MESA
Franchise Affiliation
None
Special Listing Conditions
Auction
Auction
Bankruptcy Property
Bankruptcy Property
HUD Owned
HUD Owned
In Foreclosure
In Foreclosure
Notice Of Default
Notice Of Default
Probate Listing
Probate Listing
Real Estate Owned
Real Estate Owned
Short Sale
Short Sale
Third Party Approval

Description

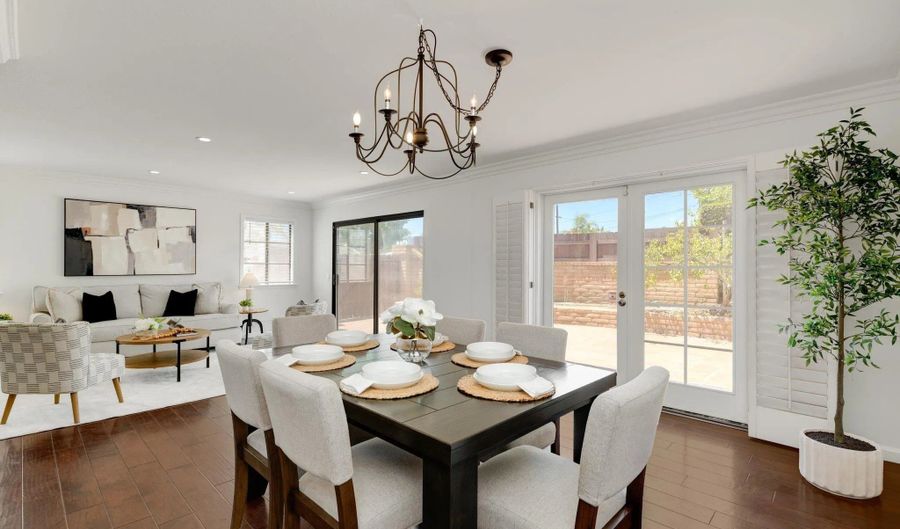
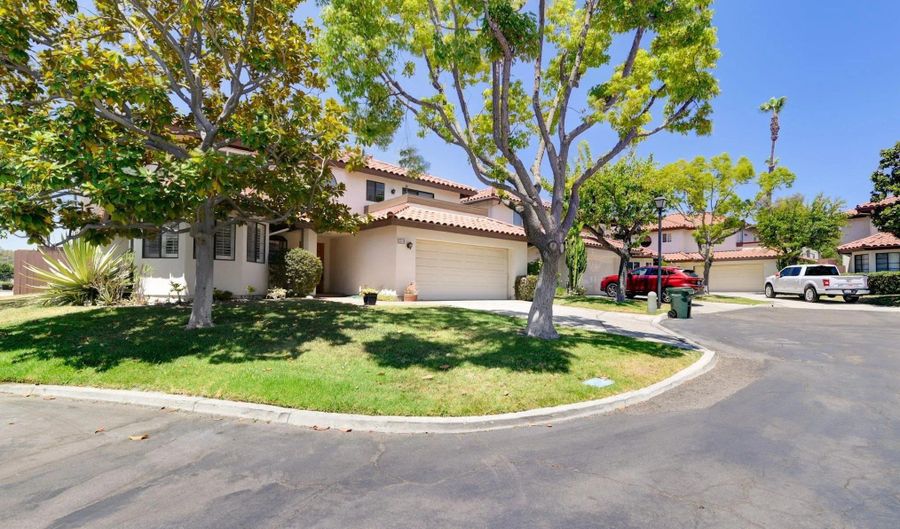
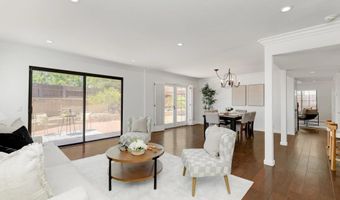
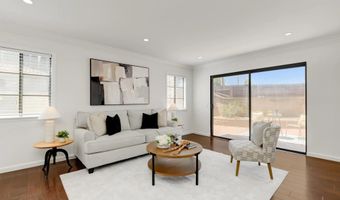
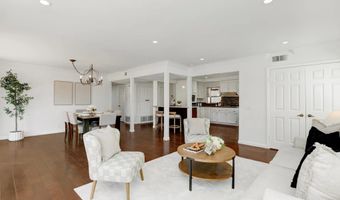
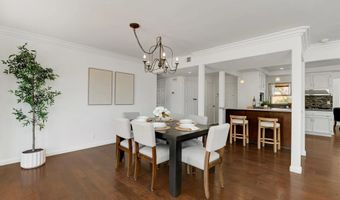
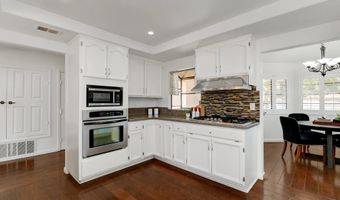
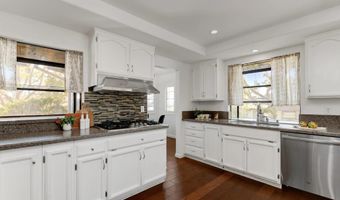
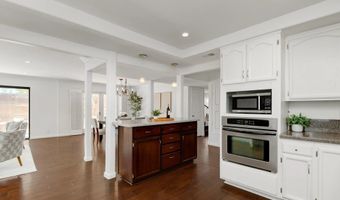
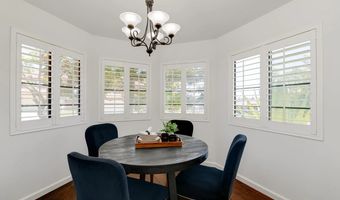
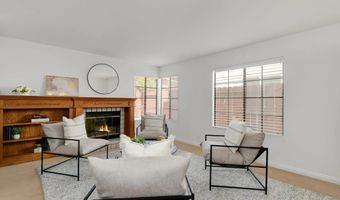
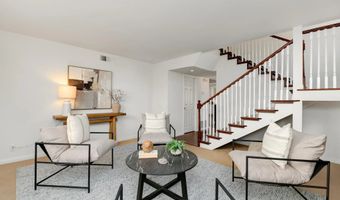
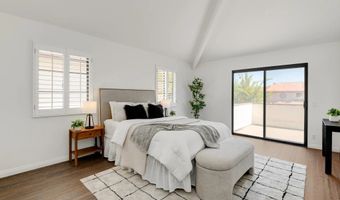
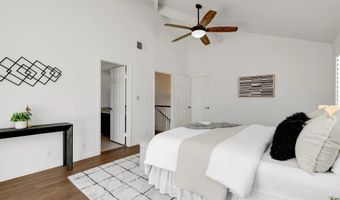
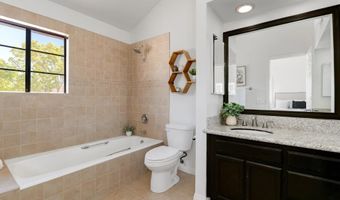
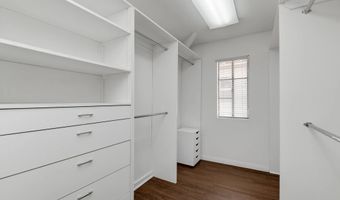
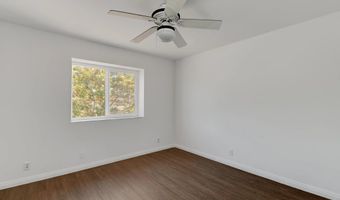
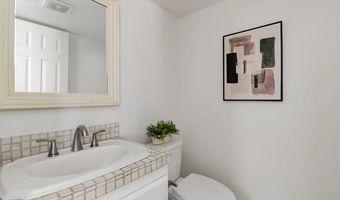
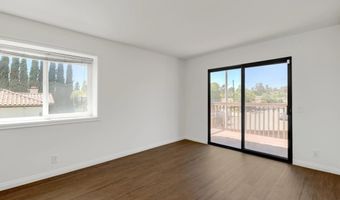
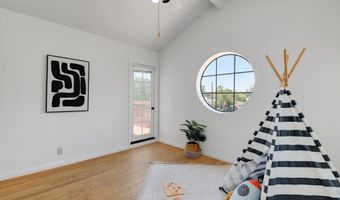
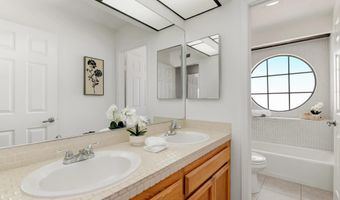
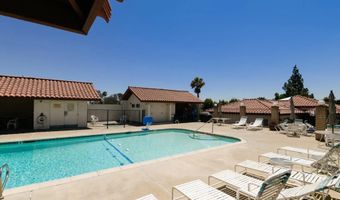
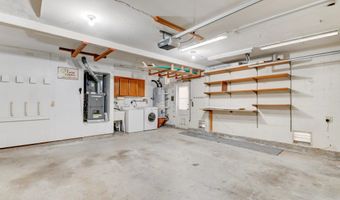
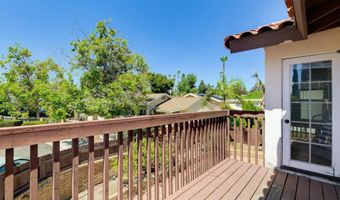
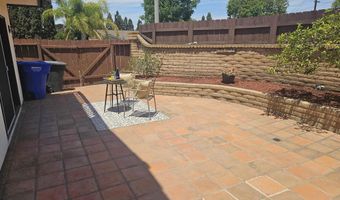
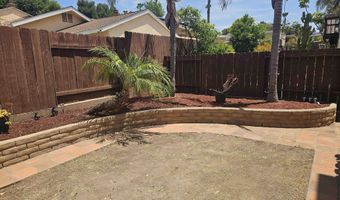
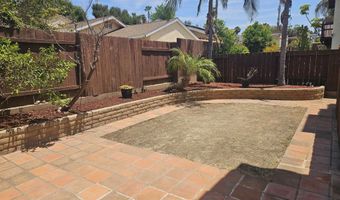
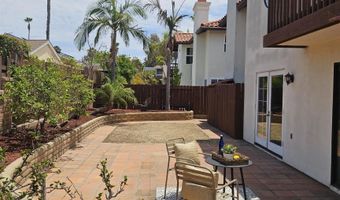
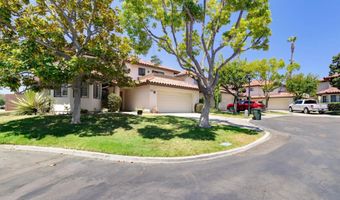
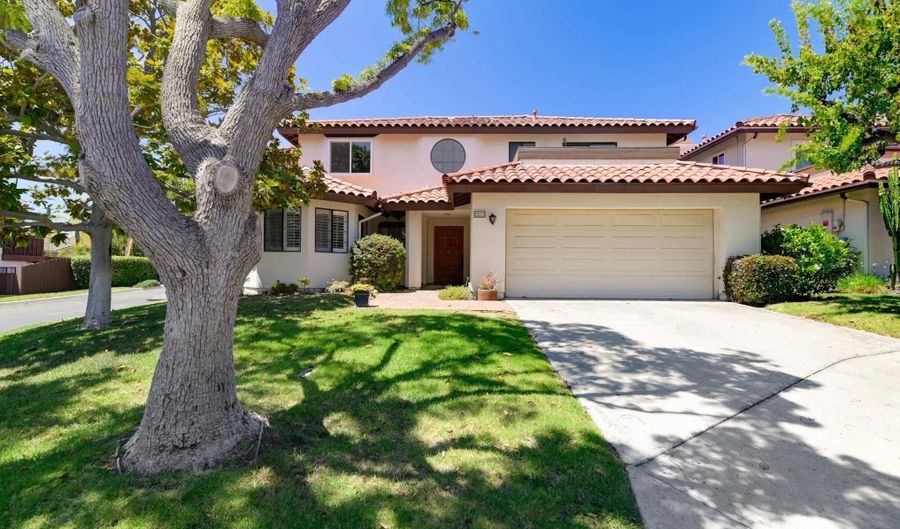
Discover comfortable living in this freshly painted home, ideally situated at the end of a quiet street within an exclusive 12-home community. Designed for both everyday comfort and effortless entertaining, the spacious floor plan features wood flooring throughout the main living areas, comfortable bedrooms, and abundant natural light. The kitchen is equipped with stainless steel appliances and flows seamlessly into the dining and living spaces, creating a warm and inviting atmosphere. Recent upgrades include a new roof and deck, along with newer HVAC and a hot water heater, providing added value and peace of mind. A 2-car attached garage and an extended driveway offer ample parking for residents and guests. Enjoy your own private outdoor space, perfect for relaxing, dining, or hosting gatherings, while taking advantage of exceptional community amenities. The monthly HOA includes front yard landscaping, trash service, road maintenance, off-street guest parking, and exclusive unlimited access to the community pool, jacuzzi, BBQ area, bathrooms, and beautifully maintained common areas. Conveniently located near schools, shopping, dining, and with easy access to Interstate 8, this home offers the perfect balance of peaceful living and everyday convenience.

Open House Showings

Start TimeEnd TimeAppointment Required?
No

More Details

MLS Name
San Diego MLS
MLS Number
260016551
MLS ID
SANDICOR
Virtual Tour
PARTICIPANT
Name
Felipe Arias
Email
realtorfelipearias@gmail.com
Primary Phone
(619) 929-9999
Fax
(858) 633-2880
Agent ID License
BROKER
Name
eXp Realty of California Inc.
Email
listhub@exprealty.com
Phone
(888) 584-9427 ext. 119
OFFICE
Name
eXp Realty of California, Inc.
Phone
(888) 584-9427
Copyright © 2026 San Diego MLS. All rights reserved. All information provided by the listing agent/broker is deemed reliable but is not guaranteed and should be independently verified.

Features

Basement
Basement
Dock
Dock
Elevator
Elevator
Fireplace
Fireplace
Greenhouse
Greenhouse
Hot Tub Spa
Hot Tub Spa
New Construction
New Construction
Pool
Pool
Sauna
Sauna
Sports Court
Sports Court
Waterfront
Waterfront
Appliances
Dishwasher
Dishwasher
Microwave
Microwave
Range/Oven
Range/Oven
Gas Stove
Gas Stove
Range/Stove Hood
Range/Stove Hood
Architectural Style
Mediterranean
Mediterranean
Cooling
Central Air
Central Air
Flooring
Wood
Wood
Carpet
Carpet
Tile
Tile
Heating
Forced Air
Forced Air
Roof
Tile
Tile
Rooms
Bedroom 1
Bedroom 1
Bedroom 4
Bedroom 4
Bedroom 3
Bedroom 3
Bathroom 2
Bathroom 2
Bathroom 3
Bathroom 3
Bathroom 1
Bathroom 1
Bedroom 2
Bedroom 2

History

DateEventPrice$/SqftSource
Listed For Sale
Residential
$950,000$404eXp Realty of California, Inc.
Report issue with price history

Nearby Schools

Elementary School

Maryland Avenue Elementary

0.1 miles awayKG - 05

High School

Grossmont Union High Special Education Program

1.1 miles away09 - 12

Middle School

La Presa Middle

1.2 miles away06 - 08
Show more
Get more info on 5537 Lesa, La Mesa, CA 91942
Profile
Felipe Arias
Listing Agent
(619) 929-9999
By proceeding, you consent to receive calls and texts at the number you provided, including marketing by autodialer and prerecorded and artificial voice, and email, from real estate professionals about your inquiry and other home-related matters, but not as a condition of any purchase. Msg/data rates may apply. This consent applies even if you are on a corporate, state, or national Do Not Call list. By pressing request info, you agree that Residential and real estate professionals may contact you via phone/text about your inquiry, which may involve the use of automated means.
Profile
Felipe Arias
Listing Agent
(619) 929-9999
By proceeding, you consent to receive calls and texts at the number you provided, including marketing by autodialer and prerecorded and artificial voice, and email, from real estate professionals about your inquiry and other home-related matters, but not as a condition of any purchase. Msg/data rates may apply. This consent applies even if you are on a corporate, state, or national Do Not Call list. By pressing request info, you agree that Residential and real estate professionals may contact you via phone/text about your inquiry, which may involve the use of automated means.