5533 Salk Rd Carson City, NV 89706
Price
$739,000
Listed On
Type
For Sale
Status
Pending
5533 Salk Rd, Carson City, NV 89706
4 Beds
3 Bath
2284 sqft
Asking  $739,000

Snapshot

Type
For Sale
Category
Purchase
Property Type
Residential
Property Subtype
Single Family Residence
MLS Number
260009631
Parcel Number
008-823-14
Property Sqft
2,284 sqft
Lot Size
1.08 acres
Year Built
1990
Year Updated
Bedrooms
4
Bathrooms
3
Full Bathrooms
3
3/4 Bathrooms
0
Half Bathrooms
0
Quarter Bathrooms
0
Lot Size (in sqft)
47,044.8
Price Low
-
Room Count
-
Building Unit Count
-
Condo Floor Number
-
Number of Buildings
-
Number of Floors
1
Parking Spaces
8
Location Directions
I-580 to College Pkwy exit, left on Goni Rd., right on Kelvin Rd., left on Salk Rd, house is on the right.
Subdivision Name
Goni Canyon Estates
Franchise Affiliation
None
Special Listing Conditions
Auction
Auction
Bankruptcy Property
Bankruptcy Property
HUD Owned
HUD Owned
In Foreclosure
In Foreclosure
Notice Of Default
Notice Of Default
Probate Listing
Probate Listing
Real Estate Owned
Real Estate Owned
Short Sale
Short Sale
Third Party Approval

Description

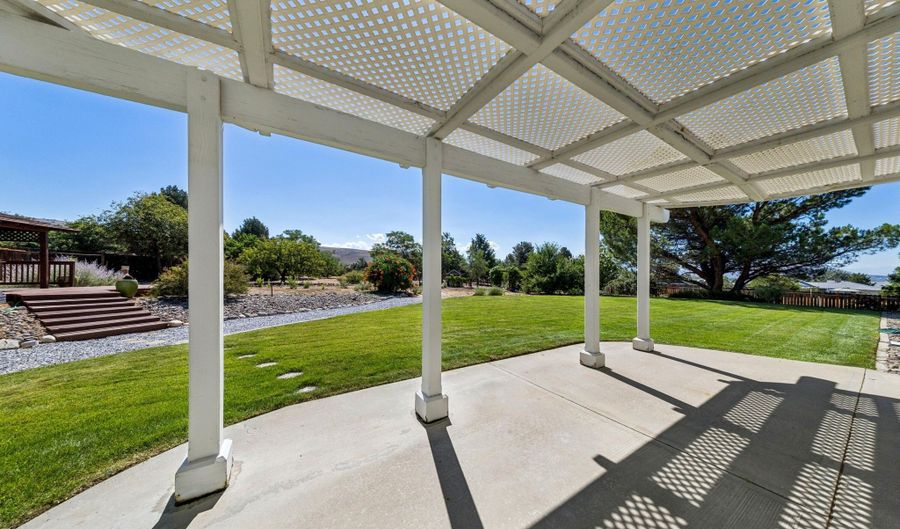
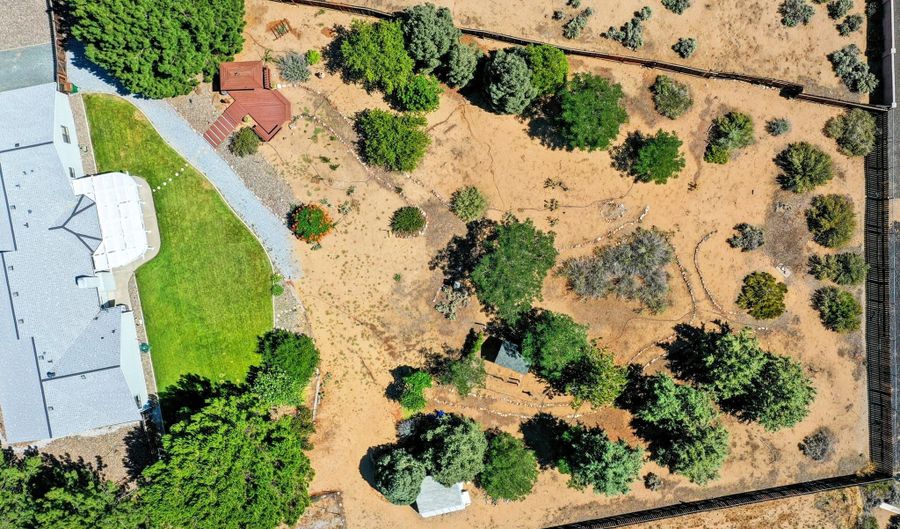
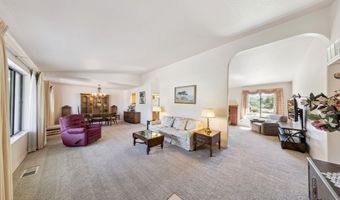
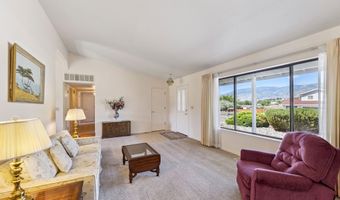
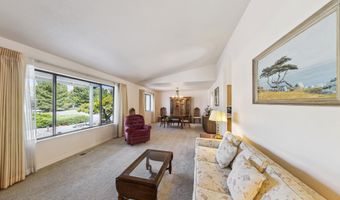
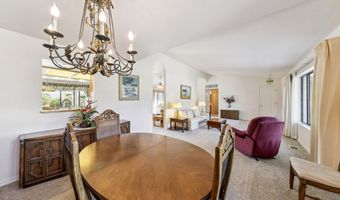
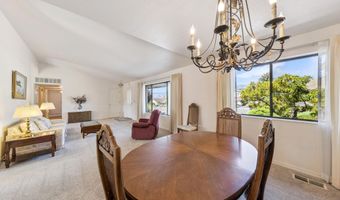
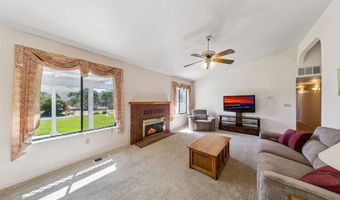
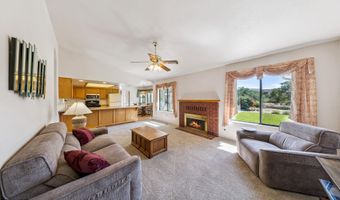
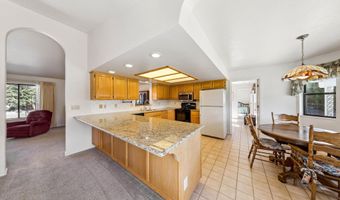

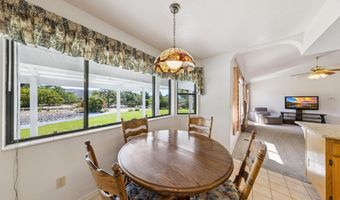
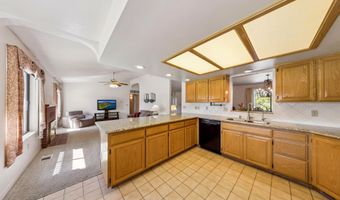
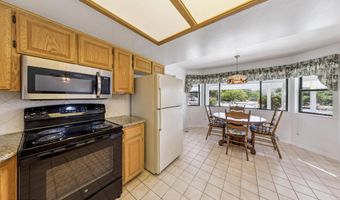
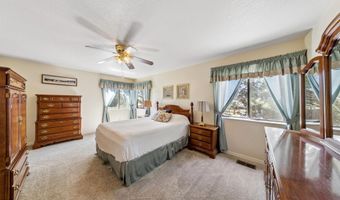
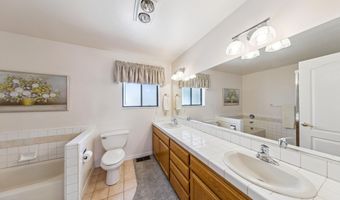
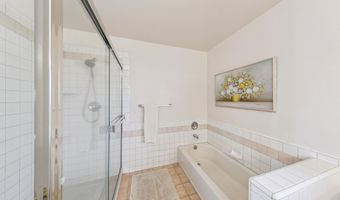
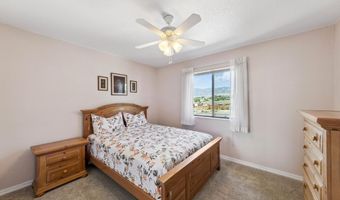
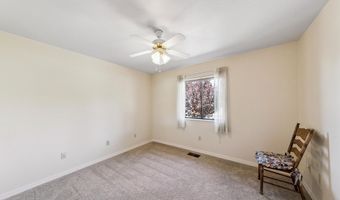
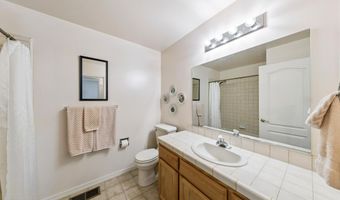
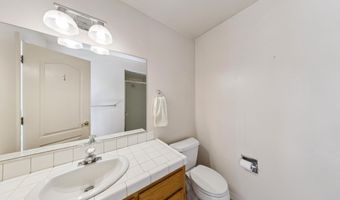
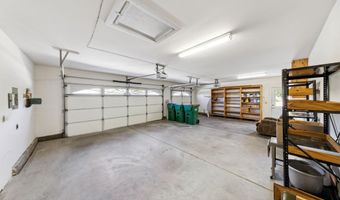
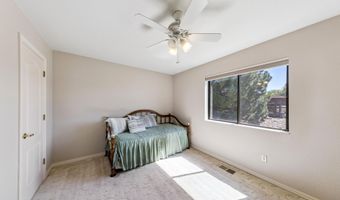
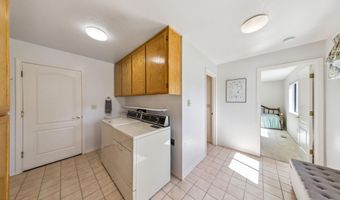
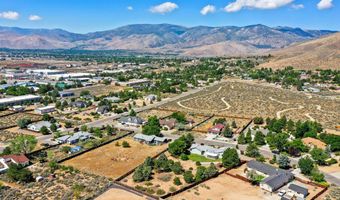
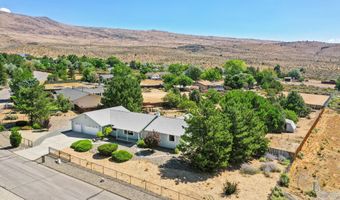
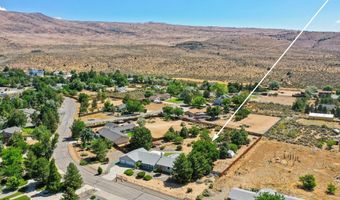
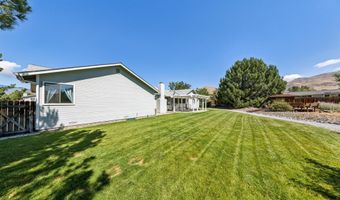
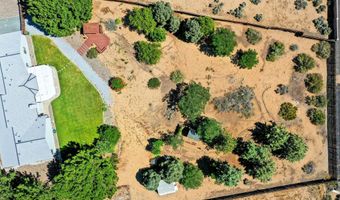
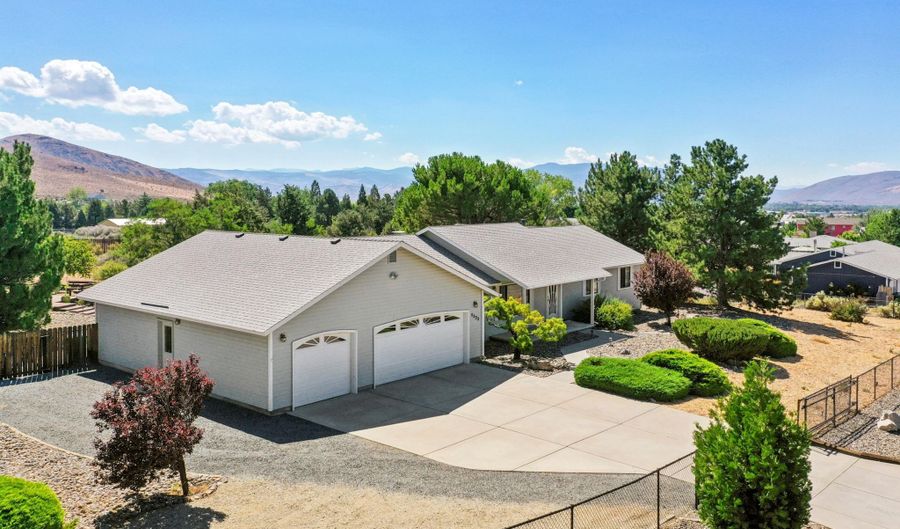
Welcome to this beautifully maintained North Carson home, set on just over an acre in a peaceful, park-like setting. From the moment you pull in, it's clear this property has been lovingly cared for. Mature landscaping, wide open space, and a quiet neighborhood create the perfect place to enjoy a little extra breathing room. Owned and meticulously maintained by the same family since it was built, this home reflects decades of thoughtful care, with pride of ownership evident throughout. Recent updates include a new roof in 2016, new carpeting in 2023, and a complete re-pipe in 2025, offering peace of mind for years to come. Inside, you'll find 4 bedrooms, 3 bathrooms, and a flexible floor plan with plenty of room for family, guests, hobbies, or working from home. Even the garage is spotless, reflecting the same level of care found throughout the property. Whether you're enjoying your morning coffee under the trees, entertaining friends, or simply appreciating the peace and privacy of having just over an acre to call your own, this is the kind of home that doesn't come along often. Meticulously maintained, move-in ready, and full of warmth, it's ready for its next chapter.

More Details

MLS Name
Northern Nevada Regional MLS, Inc.
Source
ListHub
MLS Number
260009631
MLS ID
NNRMLS
Virtual Tour
PARTICIPANT
Name
Kelli Potts
Primary Phone
(530) 721-6632
Key
3YD-NNRMLS-627502656
Email
kelli@ascentpropertygroup.com
BROKER
Name
Ascent Property Group
Phone
OFFICE
Name
Ascent Property Group
Phone
(530) 577-7111
Copyright © 2026 Northern Nevada Regional MLS, Inc. All rights reserved. All information provided by the listing agent/broker is deemed reliable but is not guaranteed and should be independently verified.

Features

Basement
Basement
Dock
Dock
Elevator
Elevator
Fireplace
Fireplace
Greenhouse
Greenhouse
Hot Tub Spa
Hot Tub Spa
New Construction
New Construction
Pool
Pool
Sauna
Sauna
Sports Court
Sports Court
Waterfront
Waterfront
Appliances
Dishwasher
Dishwasher
Dryer
Dryer
Electric Cooktop
Electric Cooktop
Electric Oven
Electric Oven
Electric Range
Electric Range
Refrigerator
Refrigerator
Washer
Washer
Cooling
Central Air
Central Air
Flooring
Carpet
Carpet
Tile - Ceramic
Tile - Ceramic
Heating
Forced Air
Forced Air
Interior
Primary Downstairs
Primary Downstairs
Walk-In Closet(s)
Walk-In Closet(s)
Other Structures
Gazebo
Gazebo
Parking
Garage
Garage
Patio and Porch
Patio
Patio
Porch
Porch
Roof
Composition
Composition
Rooms
Bedroom 3
Bedroom 3
Bedroom 1
Bedroom 1
Bathroom 2
Bathroom 2
Bathroom 3
Bathroom 3
Bedroom 2
Bedroom 2
Laundry Room
Laundry Room
Bathroom 1
Bathroom 1
Bedroom 4
Bedroom 4
Utilities
Cable Available
Cable Available
Window
Double Pane Windows
Double Pane Windows

History

DateEventPrice$/SqftSource
Listed For Sale
Residential
$739,000$324Ascent Property Group
Report issue with price history

Taxes

YearAnnual AmountDescription
$3,410

Nearby Schools

Elementary School

Carson City Montessori Charter School

0.3 miles awayKG - 06

Elementary School

Mark Twain Elementary School

2.1 miles awayKG - 05

High School

Silver State High School

2.1 miles away09 - 12
Show more
Get more info on 5533 Salk Rd, Carson City, NV 89706
Profile
Kelli Potts
Listing Agent
(530) 721-6632
By pressing request info, you agree that Residential and real estate professionals may contact you via phone/text about your inquiry, which may involve the use of automated means.
Profile
Kelli Potts
Listing Agent
(530) 721-6632
By pressing request info, you agree that Residential and real estate professionals may contact you via phone/text about your inquiry, which may involve the use of automated means.