5531 Old Ranch Rd 49Oceanside, CA 92057
Price
$680,000
Listed On
Type
For Sale
Status
Active
5531 Old Ranch Rd 49, Oceanside, CA 92057
3 Beds
3 Bath
1365 sqft
Last Refreshed: 8/27/2026, 4:29 AM CDT
Asking  $680,000

Snapshot

Type
For Sale
Category
Purchase
Property Type
Residential
Property Subtype
Condominium
MLS Number
260020913
Parcel Number
157-411-21-49
Property Sqft
1,365 sqft
Lot Size
5.72 acres
Year Built
2007
Year Updated
Bedrooms
3
Bathrooms
3
Full Bathrooms
2
3/4 Bathrooms
0
Half Bathrooms
1
Quarter Bathrooms
0
Lot Size (in sqft)
249,163.2
Price Low
-
Room Count
-
Building Unit Count
3
Condo Floor Number
-
Number of Buildings
-
Number of Floors
2
Parking Spaces
2
Subdivision Name
OCEANSIDE
Franchise Affiliation
None
Special Listing Conditions
Auction
Auction
Bankruptcy Property
Bankruptcy Property
HUD Owned
HUD Owned
In Foreclosure
In Foreclosure
Notice Of Default
Notice Of Default
Probate Listing
Probate Listing
Real Estate Owned
Real Estate Owned
Short Sale
Short Sale
Third Party Approval

Description

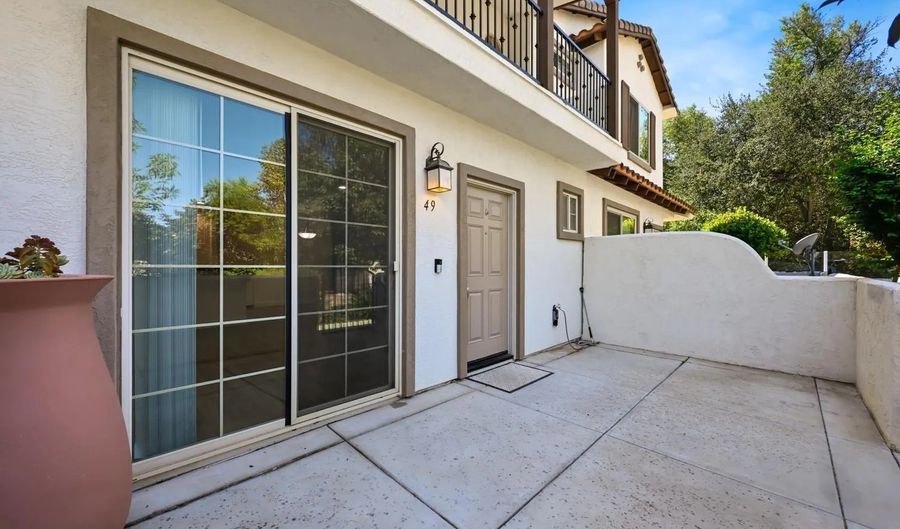
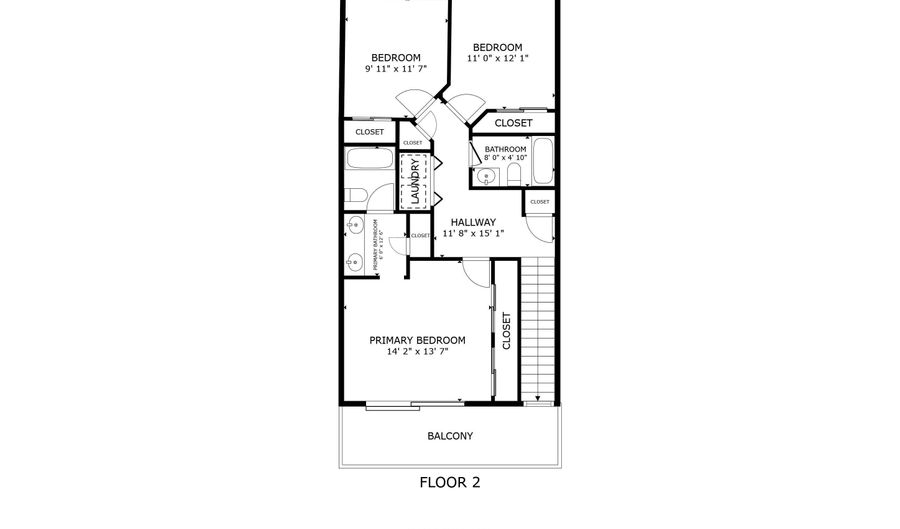
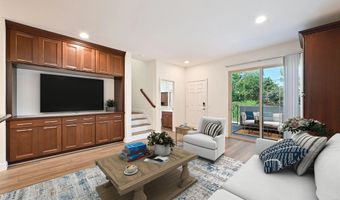
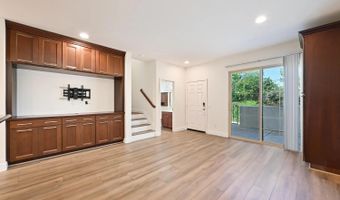
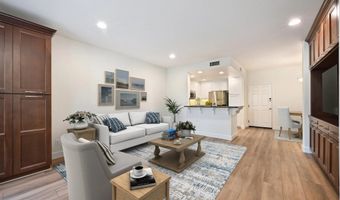
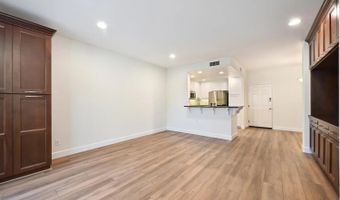
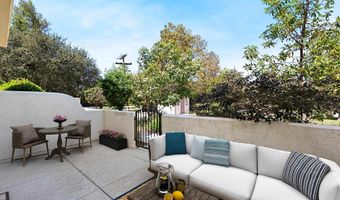
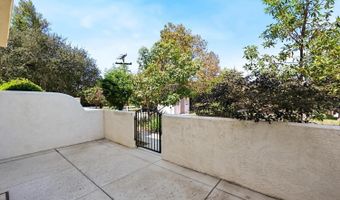
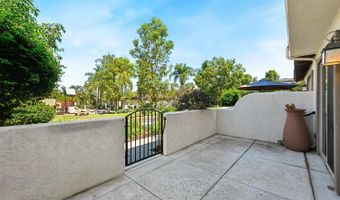
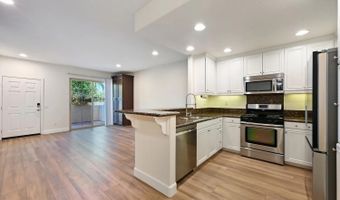
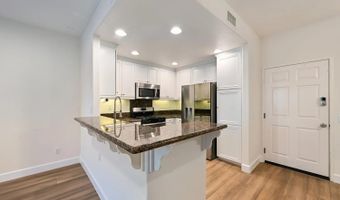
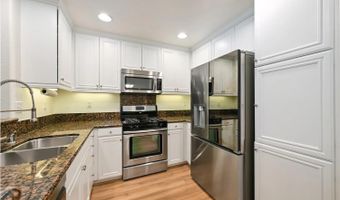
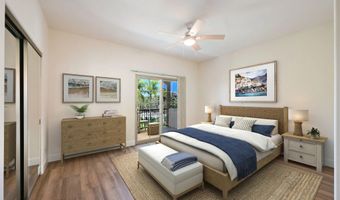
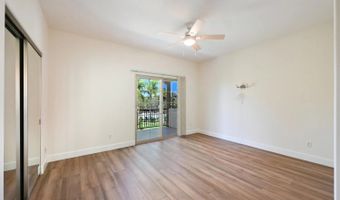
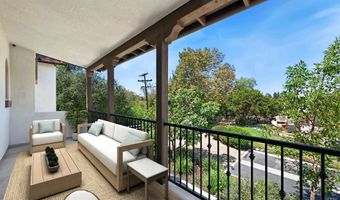
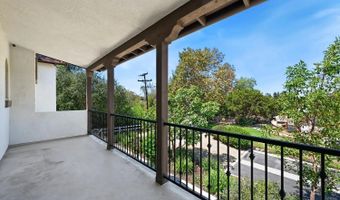
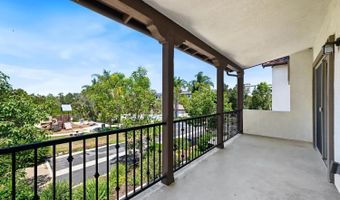
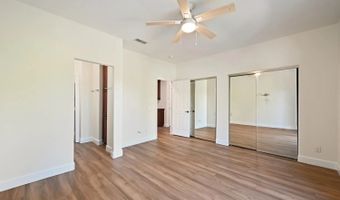
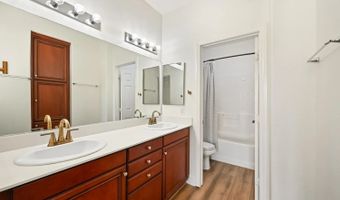
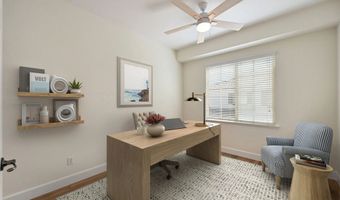
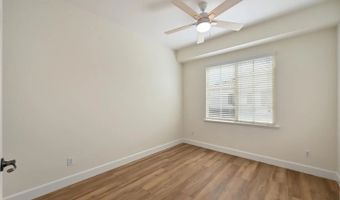
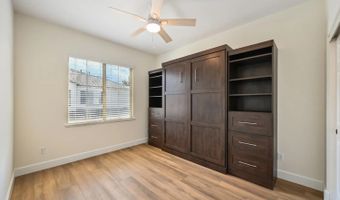
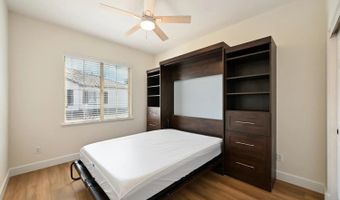
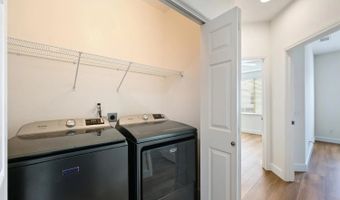
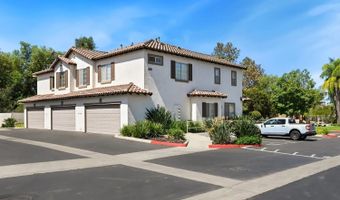
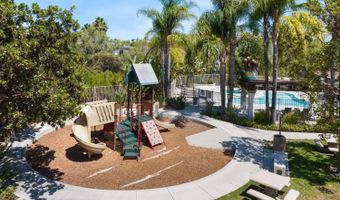
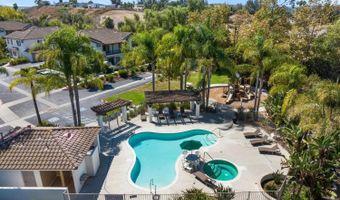
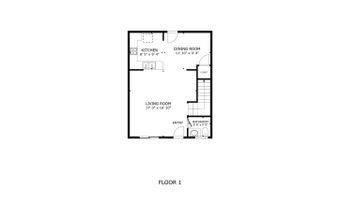
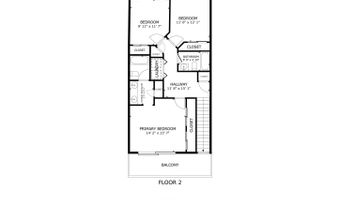
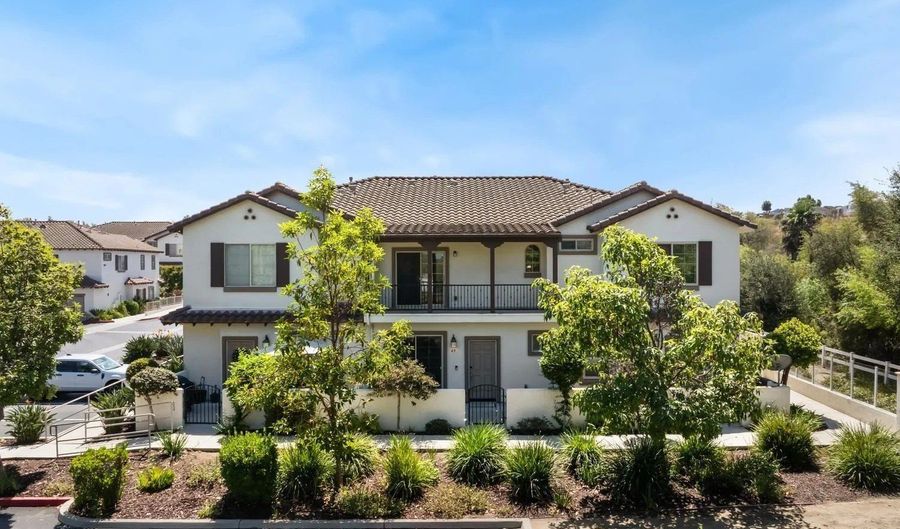
Welcome to this move-in-ready townhome situated on a premium lot with beautiful views of the community pool and park! Designed for comfortable indoor-outdoor living, this upgraded home features an expansive private patio plus a second-story balcony off the primary bedroom, creating the perfect spaces to relax or entertain. Inside, the thoughtfully upgraded kitchen showcases custom cabinetry, ample storage, and new appliances, while durable finishes and carefully selected updates create a fresh, modern feel throughout. The spacious living area features a custom built-in entertainment center, and a whole-house fan adds to the home's comfort and efficiency. Additional conveniences include an upstairs laundry closet with washer and dryer, a Murphy bed for flexible guest accommodations, and an attached two-car garage with EV charger. Enjoy the added benefit of a premium location within the community, with peaceful pool and park views and easy access to local parks, shopping, dining, and the beach. With its desirable setting, thoughtful upgrades, and move-in-ready condition, this townhome offers an exceptional opportunity to enjoy a comfortable coastal lifestyle.

Open House Showings

Start TimeEnd TimeAppointment Required?
No

More Details

MLS Name
San Diego MLS
MLS Number
260020913
MLS ID
SANDICOR
Virtual Tour
PARTICIPANT
Name
Gina Huggins
Email
gina.huggins@redfin.com
Primary Phone
(858) 828-6258
Fax
(949) 682-4734
Agent ID License
01243739
BROKER
Name
Redfin Corporation
Email
mark.bennett@redfin.com
Phone
(949) 294-6186
OFFICE
Name
Redfin Corporation
Phone
(877) 973-3346
Copyright © 2026 San Diego MLS. All rights reserved. All information provided by the listing agent/broker is deemed reliable but is not guaranteed and should be independently verified.

Features

Basement
Basement
Dock
Dock
Elevator
Elevator
Fireplace
Fireplace
Greenhouse
Greenhouse
Hot Tub Spa
Hot Tub Spa
New Construction
New Construction
Pool
Pool
Sauna
Sauna
Sports Court
Sports Court
Waterfront
Waterfront
Appliances
Dishwasher
Dishwasher
Disposal
Disposal
Dryer
Dryer
Garage Door Opener
Garage Door Opener
Microwave
Microwave
Range/Oven
Range/Oven
Refrigerator
Refrigerator
Washer
Washer
6 Burner Stove
6 Burner Stove
Built In Range
Built In Range
Convection Oven
Convection Oven
Freezer
Freezer
Gas Oven
Gas Oven
Gas Stove
Gas Stove
Ice Maker
Ice Maker
Self Cleaning Oven
Self Cleaning Oven
Vented Exhaust Fan
Vented Exhaust Fan
Gas Range
Gas Range
Counter Top
Counter Top
Gas Cooking
Gas Cooking
Cooling
Whole House Fan
Whole House Fan
Gas (Cooling)
Gas (Cooling)
Central Air
Central Air
Electric
Electric
Flooring
Linoleum
Linoleum
Heating
Forced Air
Forced Air
Interior
Balcony
Balcony
Bathtub
Bathtub
Built-Ins
Built-Ins
Ceiling Fan
Ceiling Fan
Granite Counters
Granite Counters
Living Room Deck Attached
Pantry
Pantry
Recessed Lighting
Recessed Lighting
Shower
Shower
Shower in Tub
Shower in Tub
Kitchen Open to Family Rm
Patio and Porch
Patio
Patio
Deck
Deck
Roof
Tile
Tile
Rooms
Family Room
Family Room
Bathroom 2
Bathroom 2
Bathroom 1
Bathroom 1
Bedroom 1
Bedroom 1
Bedroom 2
Bedroom 2
Bathroom 3
Bathroom 3
Bedroom 3
Bedroom 3

History

DateEventPrice$/SqftSource
Listed For Sale
Residential
$680,000$498Redfin Corporation
Report issue with price history

Nearby Schools

Elementary School

Mission Meadows Elementary

0.4 miles awayKG - 05

High School

Mission Vista High

0.5 miles away00 - 00

Elementary School

Alamosa Park Elementary

1.1 miles awayKG - 05
Show more
Get more info on 5531 Old Ranch Rd 49, Oceanside, CA 92057
Profile
Gina Huggins
Listing Agent
(858) 828-6258
By proceeding, you consent to receive calls and texts at the number you provided, including marketing by autodialer and prerecorded and artificial voice, and email, from real estate professionals about your inquiry and other home-related matters, but not as a condition of any purchase. Msg/data rates may apply. This consent applies even if you are on a corporate, state, or national Do Not Call list.
Profile
Gina Huggins
Listing Agent
(858) 828-6258
By proceeding, you consent to receive calls and texts at the number you provided, including marketing by autodialer and prerecorded and artificial voice, and email, from real estate professionals about your inquiry and other home-related matters, but not as a condition of any purchase. Msg/data rates may apply. This consent applies even if you are on a corporate, state, or national Do Not Call list.