5523 Kyle Peak Ct Las Vegas, NV 89135
Price
$1,375,000
Listed On
Type
For Sale
Status
Active
5523 Kyle Peak Ct, Las Vegas, NV 89135
4 Beds
4 Bath
4216 sqft
 
Last Refreshed: 9/19/2026, 6:20 PM CDT
Asking
 $1,375,000

Snapshot

Type
For Sale
Category
Purchase
Property Type
Residential
Property Subtype
Single Family Residence
MLS Number
2818801
Parcel Number
164-36-516-058
Property Sqft
4,216 sqft
Lot Size
0.27 acres
Year Built
2016
Year Updated
Bedrooms
4
Bathrooms
4
Full Bathrooms
4
3/4 Bathrooms
0
Half Bathrooms
0
Quarter Bathrooms
0
Lot Size (in sqft)
11,761.2
Price Low
-
Room Count
10
Building Unit Count
-
Condo Floor Number
-
Number of Buildings
-
Number of Floors
2
Parking Spaces
0
Location Directions
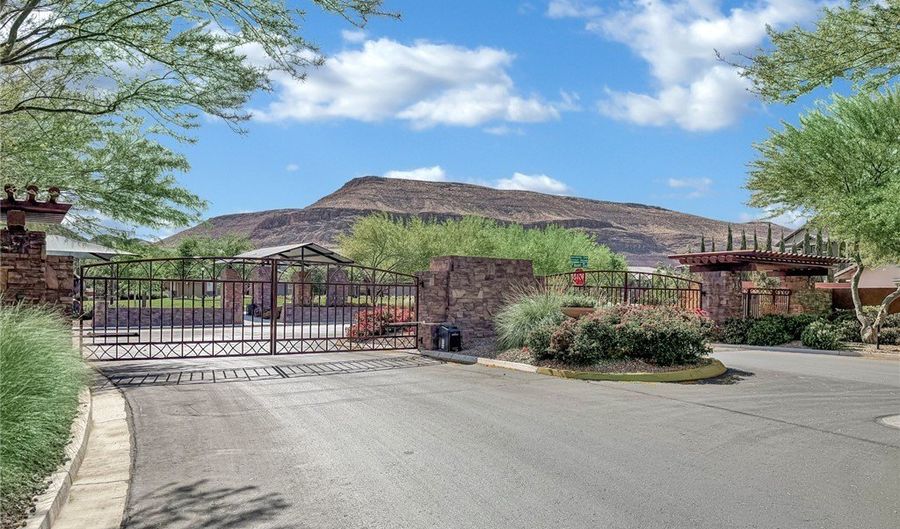
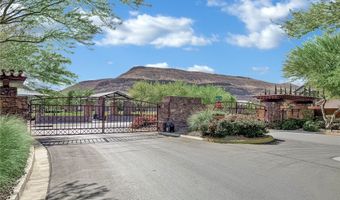
South on Hualapai, right on Russell through round about to the front gate. Immediate left turn after gate, follow around to the property.
Subdivision Name
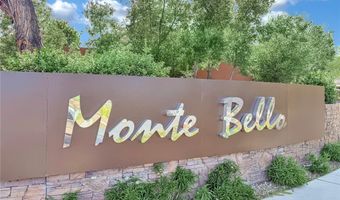
Monte Bello
Franchise Affiliation
None
Special Listing Conditions
Auction
Auction
Bankruptcy Property
Bankruptcy Property
HUD Owned
HUD Owned
In Foreclosure
In Foreclosure
Notice Of Default
Notice Of Default
Probate Listing
Probate Listing
Real Estate Owned
Real Estate Owned
Short Sale
Short Sale
Third Party Approval

Description

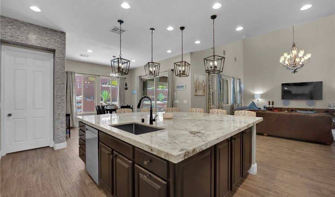
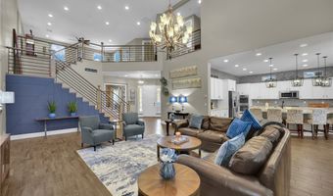
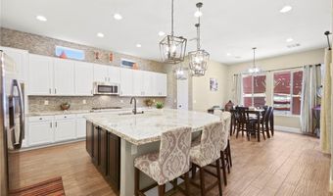
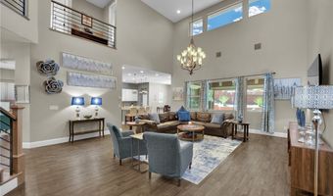
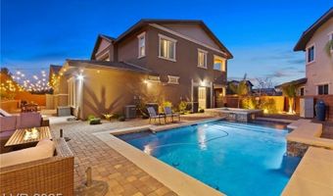
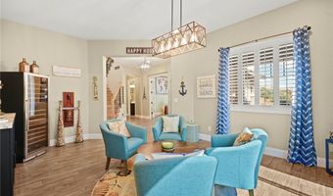
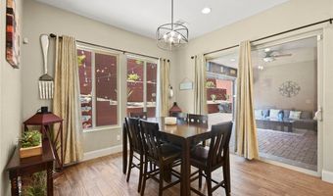
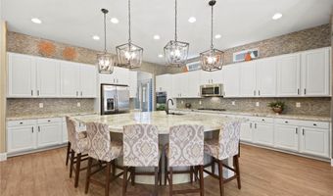
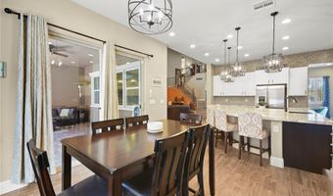
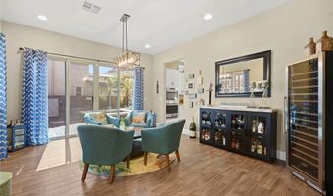
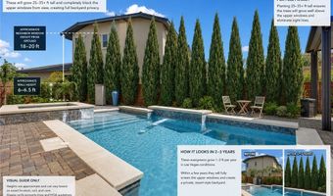
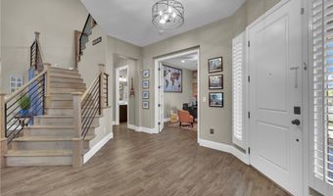
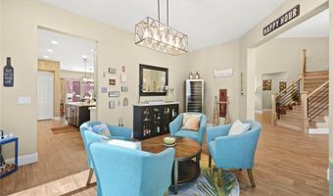
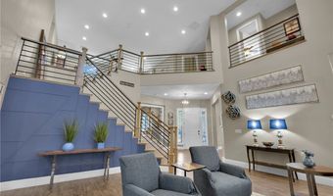
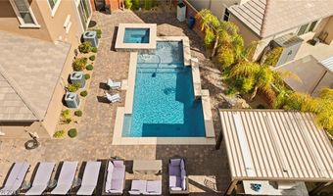
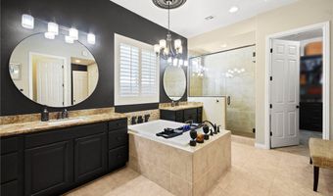
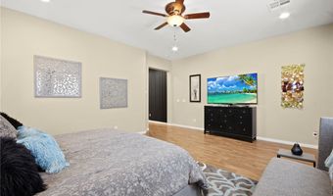
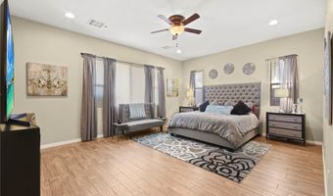
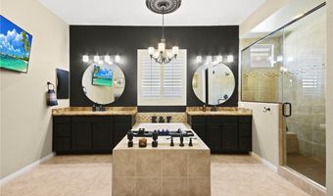
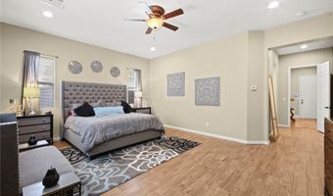
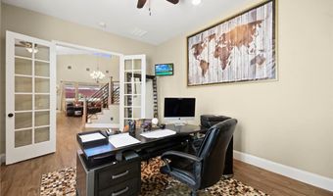
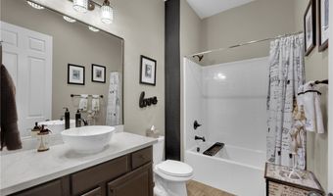
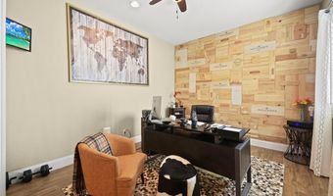
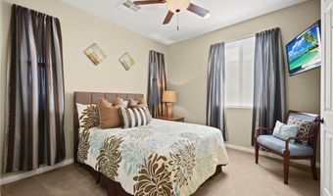
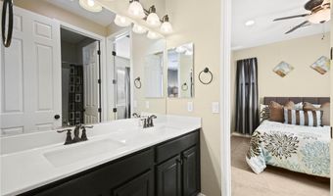
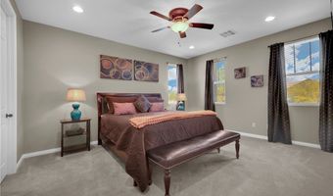
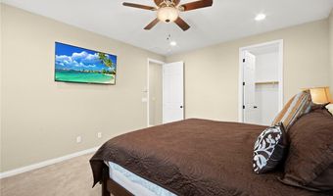
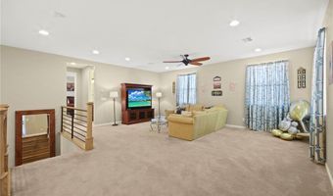
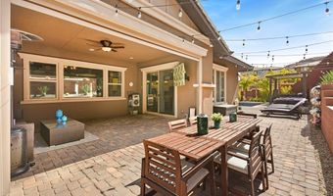
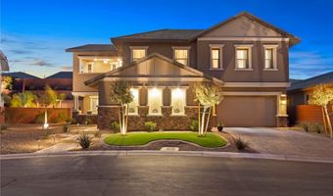
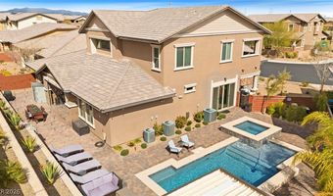
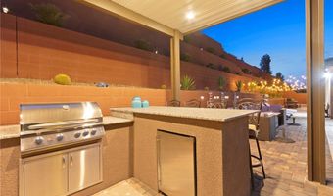
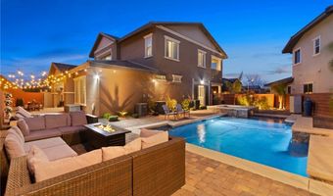
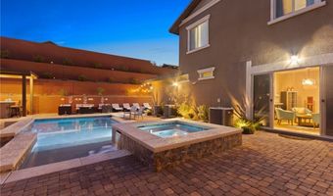
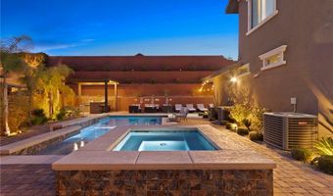
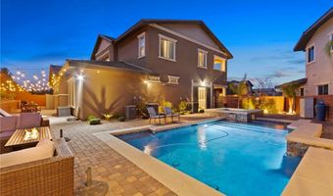
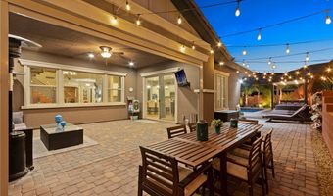
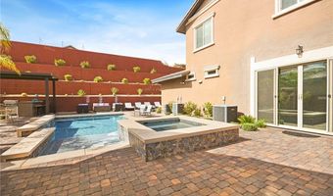
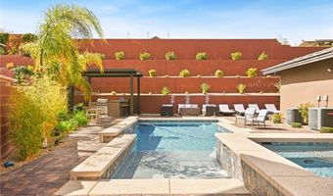
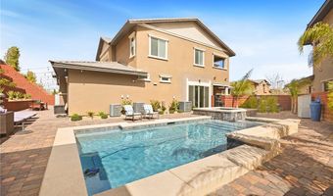
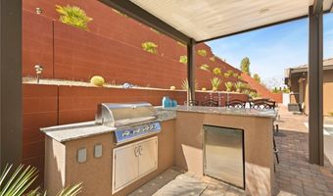
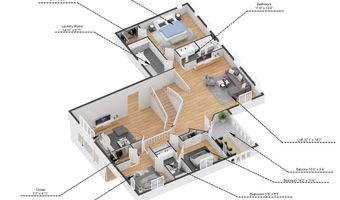
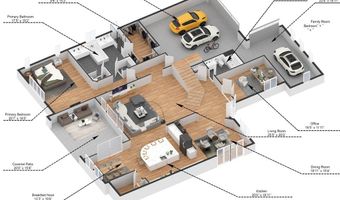
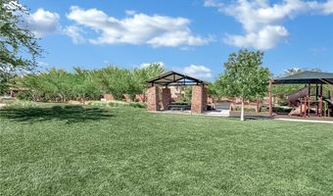
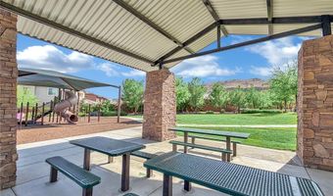
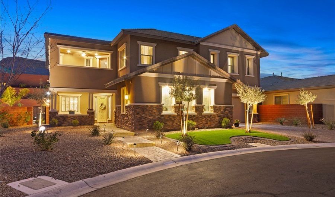
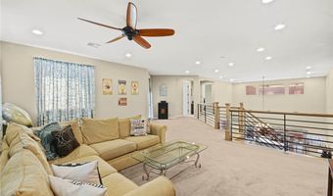
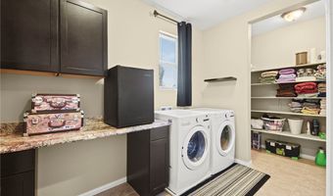
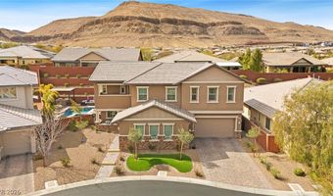
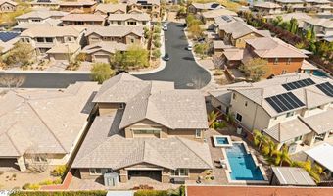
This stunning massive 2 story Richmond American home is located on one of the largest lots in Monte Bello. Offering 4,216 sq of living space. ft., 4 bedrooms and 4 baths (primary bed downstairs) on an expansive .27-acre lot. Separate den/office downstairs can converted to an extra bedroom with ease. Full bathroom around the corner. A striking stone-accented exterior and manicured desert landscaping introduce an open, light-filled interior with soaring 20ft ceilings, wood-style flooring, plantation shutters, designer lighting and a dramatic staircase. The impressive kitchen is built for entertaining with an oversized stone-topped island, abundant cabinetry, stainless steel appliances, mosaic tile accents and generous seating, flowing seamlessly into the dining area and spacious great room. The private downstairs primary suite offers a relaxing retreat with dual vanities, a center soaking tub, oversized walk-in shower and walk-in closet. Upstairs, an expansive loft provides flexible space for a media room, game room or secondary living area. Outside, the oversized homesite becomes a resort-inspired setting with a sparkling pool (less than 3 years old), elevated spa with waterfall, extensive paver decking, covered patio, multiple gathering areas and an outdoor kitchen/barbecue area-ideal for relaxing or entertaining. Gated community with park and playground. Priced below the most recent model-match comparables.

More Details

MLS Name
Las Vegas REALTORS®
MLS Number
2818801
MLS ID
GLVARNV
Virtual Tour
PARTICIPANT
Name
Brian Mercado
Email
brian@huntingtonandellis.com
Primary Phone
(702) 348-9664
Agent ID License
S.0072871
BROKER
Name
Huntington & Ellis A Real Estate Agency
Email
offersctg@gmail.com
Phone
(702) 583-3030
OFFICE
Name
Huntington & Ellis, A Real Est
Phone
(702) 583-3030
Copyright © 2026 Las Vegas REALTORS®. All rights reserved. All information provided by the listing agent/broker is deemed reliable but is not guaranteed and should be independently verified.

Features

Basement
Basement
Dock
Dock
Elevator
Elevator
Fireplace
Fireplace
Greenhouse
Greenhouse
Hot Tub Spa
Hot Tub Spa
New Construction
New Construction
Pool
Pool
Sauna
Sauna
Sports Court
Sports Court
Waterfront
Waterfront
Appliances
Built-In Gas Oven
Built-In Gas Oven
Dryer
Dryer
Dishwasher
Dishwasher
Gas Cooktop
Gas Cooktop
Disposal
Disposal
Microwave
Microwave
Refrigerator
Refrigerator
Water Softener Owned
Washer
Washer
Architectural Style
Other
Other
Cooling
Electric
Electric
Central Air
Central Air
Exterior
Built-in Barbecue
Built-in Barbecue
Barbecue
Barbecue
Patio
Patio
Shed
Shed
Sprinkler/Irrigation
Flooring
Carpet
Carpet
Tile - Ceramic
Tile - Ceramic
Heating
Central
Central
Natural Gas
Natural Gas
Interior
Bathroom on Main Level
Bedroom on Main Level
Ceiling Fan(s)
Ceiling Fan(s)
Full Bath on Main Level
Primary Downstairs
Primary Downstairs
Window Treatments
Window Treatments
Parking
Guest
Guest
Garage
Garage
Patio and Porch
Patio
Patio
Roof
Tile
Tile
Rooms
Bathroom 2
Bathroom 2
Bedroom 1
Bedroom 1
Bedroom 2
Bedroom 2
Bathroom 3
Bathroom 3
Bathroom 4
Bathroom 4
Den
Den
Bedroom 3
Bedroom 3
Bedroom 4
Bedroom 4
Bathroom 1
Bathroom 1
 Family Room
Family Room
 Dining Room
Dining Room
Security
Security System
Security System
Utilities
Cable Available
Cable Available
View
City
City
Window
Plantation Shutters
Plantation Shutters
Window Treatments
Window Treatments

History

DateEventPrice$/SqftSource
Listed For Sale
Residential
$1,375,000$326Huntington & Ellis, A Real Est
Report issue with price history
Taxes

YearAnnual AmountDescription
$8,982

Nearby Schools

Elementary School

Kathy L. Batterman Elementary School

0.6 miles awayPK - 05

Middle School

Victoria Fertitta Middle School

0.9 miles away06 - 08

Elementary School

Robert L Forbuss Elementary School

1.1 miles awayPK - 05
Show more
Get more info on 5523 Kyle Peak Ct, Las Vegas, NV 89135
Profile
Brian Mercado
Listing Agent
(702) 348-9664
By proceeding, you consent to receive calls and texts at the number you provided, including marketing by autodialer and prerecorded and artificial voice, and email, from real estate professionals about your inquiry and other home-related matters, but not as a condition of any purchase. Msg/data rates may apply. This consent applies even if you are on a corporate, state, or national Do Not Call list.
Profile
Brian Mercado
Listing Agent
(702) 348-9664
By proceeding, you consent to receive calls and texts at the number you provided, including marketing by autodialer and prerecorded and artificial voice, and email, from real estate professionals about your inquiry and other home-related matters, but not as a condition of any purchase. Msg/data rates may apply. This consent applies even if you are on a corporate, state, or national Do Not Call list.