550 N Maple St Ainsworth, NE 69210
Price
$200,000
Listed On
Type
For Sale
Status
Pending
550 N Maple St, Ainsworth, NE 69210
3 Beds
1 Bath
2240 sqft
Asking  $200,000

Snapshot

Type
For Sale
Category
Purchase
Property Type
Residential
Property Subtype
Other
MLS Number
11863467
Parcel Number
090010094
Property Sqft
2,240 sqft
Lot Size
0.21 acres
Year Built
1960
Year Updated
Bedrooms
3
Bathrooms
1
Full Bathrooms
1
3/4 Bathrooms
0
Half Bathrooms
0
Quarter Bathrooms
0
Lot Size (in sqft)
8,999.5
Price Low
-
Room Count
-
Building Unit Count
-
Condo Floor Number
-
Number of Buildings
-
Number of Floors
0
Parking Spaces
0
Franchise Affiliation
None
Special Listing Conditions
Auction
Auction
Bankruptcy Property
Bankruptcy Property
HUD Owned
HUD Owned
In Foreclosure
In Foreclosure
Notice Of Default
Notice Of Default
Probate Listing
Probate Listing
Real Estate Owned
Real Estate Owned
Short Sale
Short Sale
Third Party Approval

Description

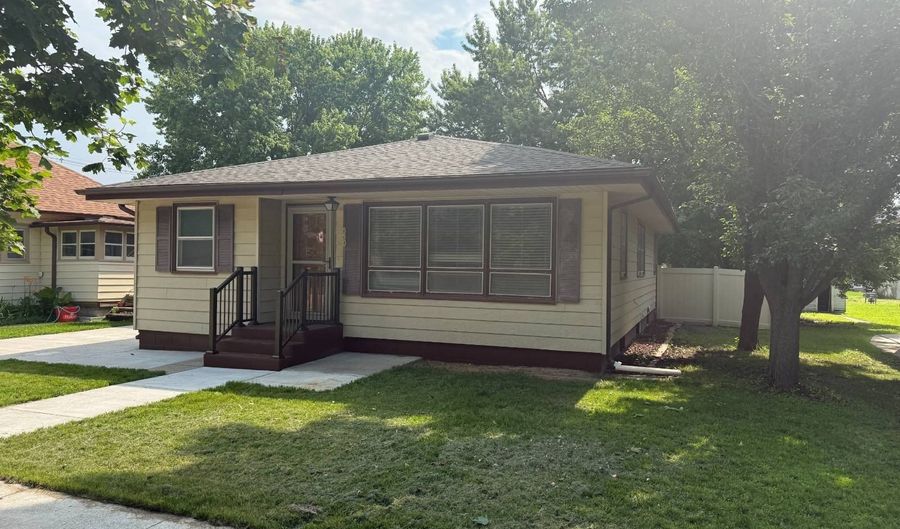
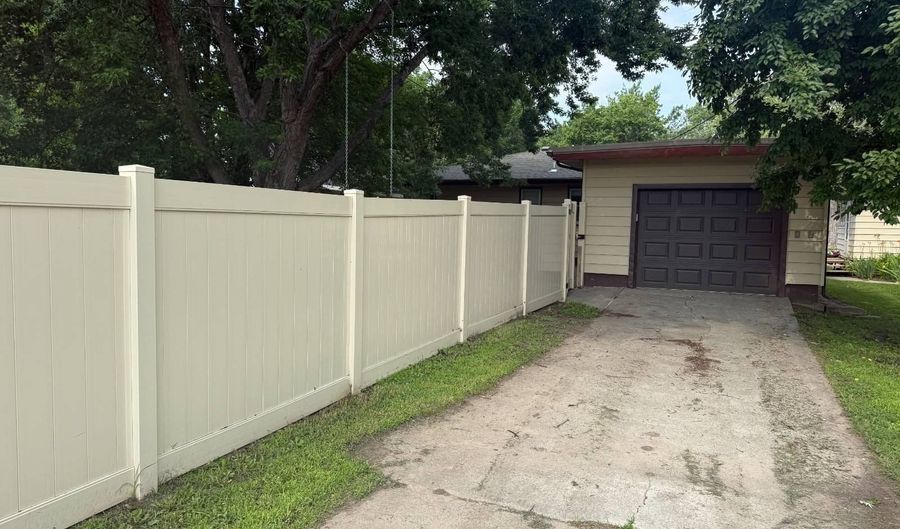
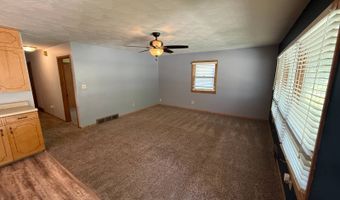
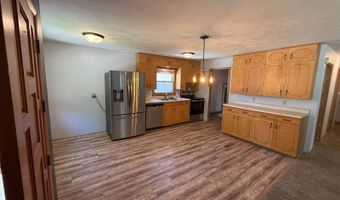
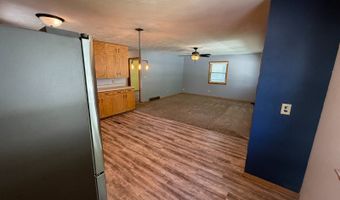
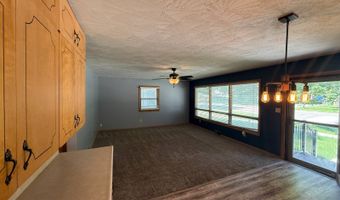
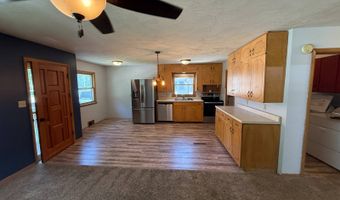
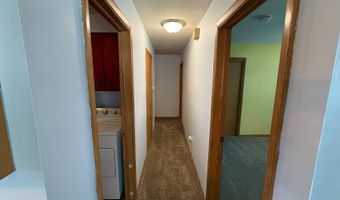
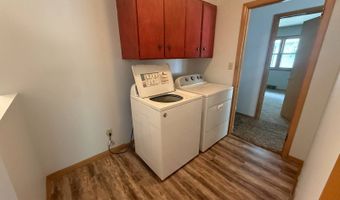
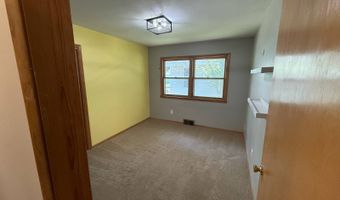
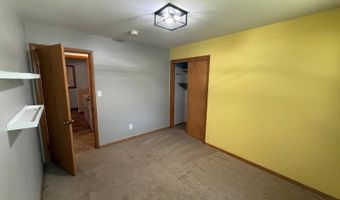
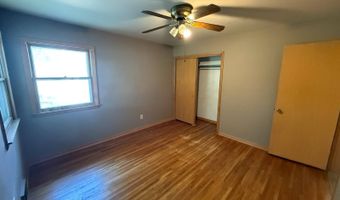
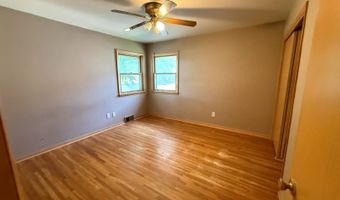
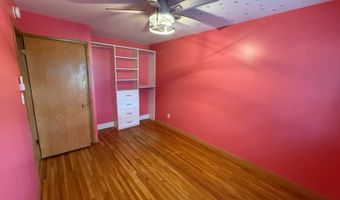
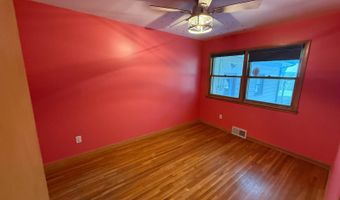
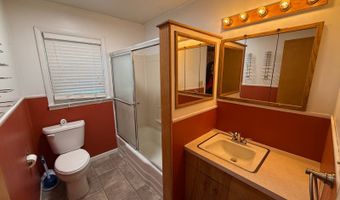
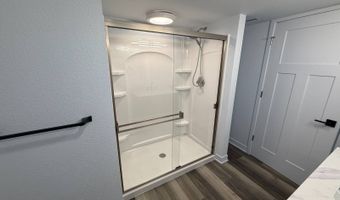
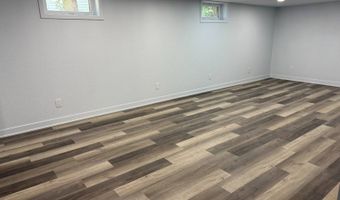
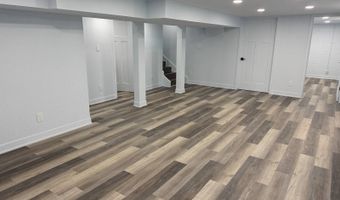
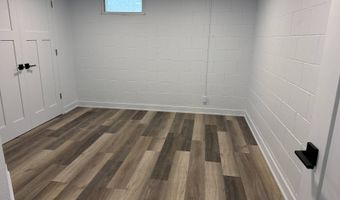
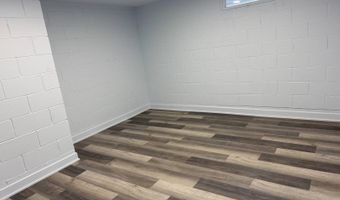
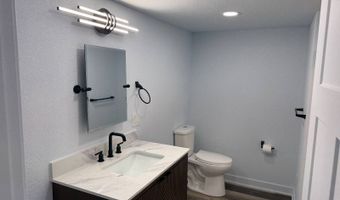
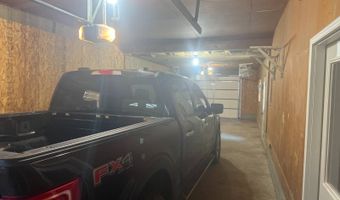
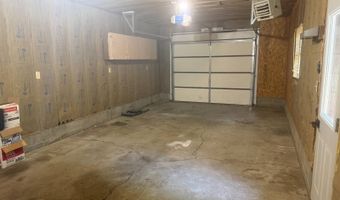
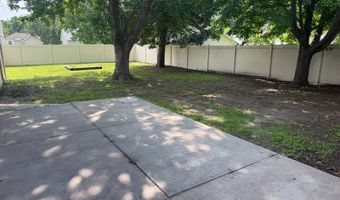
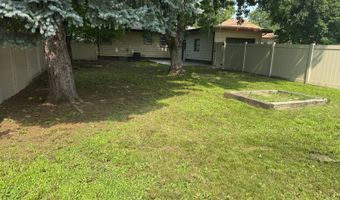
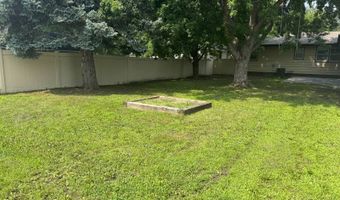
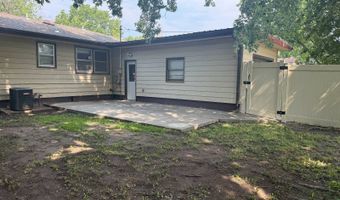
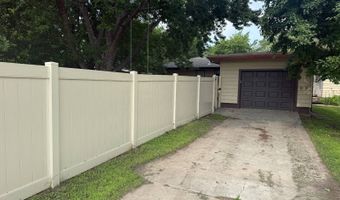
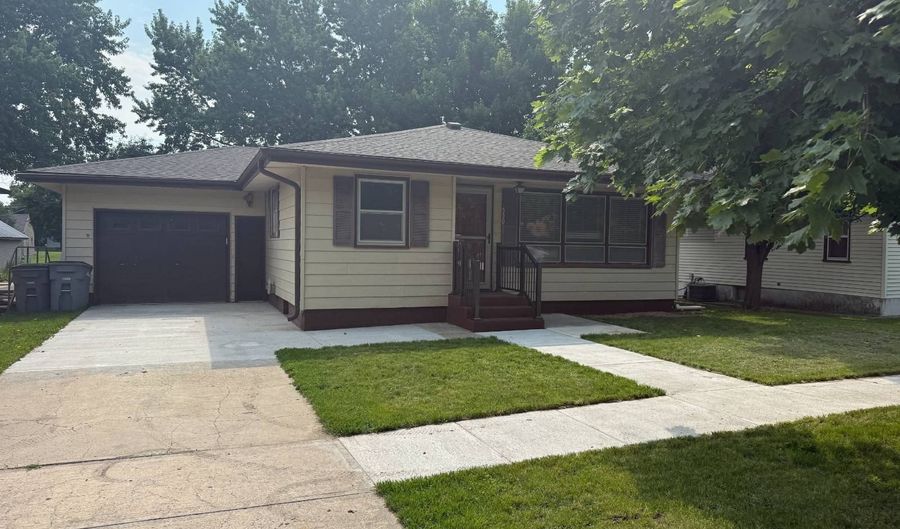
Welcome to this spacious and well-maintained home offering 3+2 bedrooms, 2 bathrooms, and a fully renovated lower level designed for comfortable everyday living. With a functional layout, recent updates, and a privacy-fenced backyard, this property is ready for its next owners to move in and enjoy. As you enter the home, you are welcomed into a comfortable living room that flows seamlessly into the kitchen and dining area, creating a central gathering space for family and friends. Down the hallway, you'll find three main-level bedrooms and a full bathroom, offering a convenient layout for families of all sizes. Just off the kitchen and dining area is the laundry space, along with access to the attached two-car tandem pull-through garage, providing practicality and additional storage options. The recently remodeled basement significantly expands the home's living space. Featuring a large family room, two non-conforming bedrooms, and a bathroom, the lower level offers flexibility for guests, a home office, or additional space. As part of the renovation, the sewer lines from fixtures out to main sewer in the street were replaced, providing added value and peace of mind for future owners. Outside, you'll appreciate the fully fenced backyard with a patio, creating a private setting for children, pets, outdoor activities, and entertaining. A newly poured concrete driveway further enhances the property's functionality and curb appeal. Combining generous living space, major recent improvements, and a desirable layout, this home offers the perfect blend of comfort, convenience, and value.

More Details

MLS Name
My State MLS
Source
ListHub
MLS Number
11863467
MLS ID
NYSMLS
Virtual Tour
PARTICIPANT
Name
Breanna Schwindt
Primary Phone
(402) 340-2990
Key
3YD-NYSMLS-218710
Email
breanna@strackerealty.com
BROKER
Name
Stracke Land & Realty
Phone
(402) 340-2990
OFFICE
Name
Stracke Land & Realty
Phone
(402) 340-2990
Copyright © 2026 My State MLS. All rights reserved. All information provided by the listing agent/broker is deemed reliable but is not guaranteed and should be independently verified.

Features

Basement
Basement
Dock
Dock
Elevator
Elevator
Fireplace
Fireplace
Greenhouse
Greenhouse
Hot Tub Spa
Hot Tub Spa
New Construction
New Construction
Pool
Pool
Sauna
Sauna
Sports Court
Sports Court
Waterfront
Waterfront
Construction Materials
Vinyl Siding
Vinyl Siding
Fencing
Fenced
Fenced
Flooring
Hardwood
Hardwood
Carpet
Carpet
Vinyl
Vinyl
Tile
Tile
Heating
Forced Air
Forced Air
Natural Gas
Natural Gas
Interior
Entrance Foyer
Entrance Foyer
Master Downstairs
Master Downstairs
Roof
Asphalt
Asphalt
Rooms
Bedroom 2
Bedroom 2
Bedroom 3
Bedroom 3
Bedroom 1
Bedroom 1
Bathroom 1
Bathroom 1
Laundry Room
Laundry Room

History

DateEventPrice$/SqftSource
Listed For Sale
Residential
$200,000$89Stracke Land & Realty
Report issue with price history

Taxes

YearAnnual AmountDescription
$1,408

Nearby Schools

Elementary School

Ainsworth Elementary School

0.4 miles awayPK - 06

High School

Ainsworth High School

0.4 miles away09 - 12

Middle School

Ainsworth Middle School

0.4 miles away05 - 08
Get more info on 550 N Maple St, Ainsworth, NE 69210
Profile
Breanna Schwindt
Listing Agent
(402) 340-2990
By pressing request info, you agree that Residential and real estate professionals may contact you via phone/text about your inquiry, which may involve the use of automated means.
Profile
Breanna Schwindt
Listing Agent
(402) 340-2990
By pressing request info, you agree that Residential and real estate professionals may contact you via phone/text about your inquiry, which may involve the use of automated means.