55 MCKEE Rd Dover, DE 19904
Price
$369,900
Listed On
Type
For Sale
Status
Active
55 MCKEE Rd, Dover, DE 19904
4 Beds
2 Bath
1788 sqft
Asking  $369,900

Snapshot

Type
For Sale
Category
Purchase
Property Type
Residential
Property Subtype
Other
MLS Number
DEKT2049494
Parcel Number
Property Sqft
1,788 sqft
Lot Size
0.33 acres
Year Built
1955
Year Updated
Bedrooms
4
Bathrooms
2
Full Bathrooms
2
3/4 Bathrooms
0
Half Bathrooms
0
Quarter Bathrooms
0
Lot Size (in sqft)
14,418.36
Price Low
-
Room Count
-
Building Unit Count
-
Condo Floor Number
-
Number of Buildings
-
Number of Floors
1
Parking Spaces
0
Subdivision Name
NORTHWEST DOVER HG
Franchise Affiliation
RE/MAX International
Special Listing Conditions
Auction
Auction
Bankruptcy Property
Bankruptcy Property
HUD Owned
HUD Owned
In Foreclosure
In Foreclosure
Notice Of Default
Notice Of Default
Probate Listing
Probate Listing
Real Estate Owned
Real Estate Owned
Short Sale
Short Sale
Third Party Approval

Description

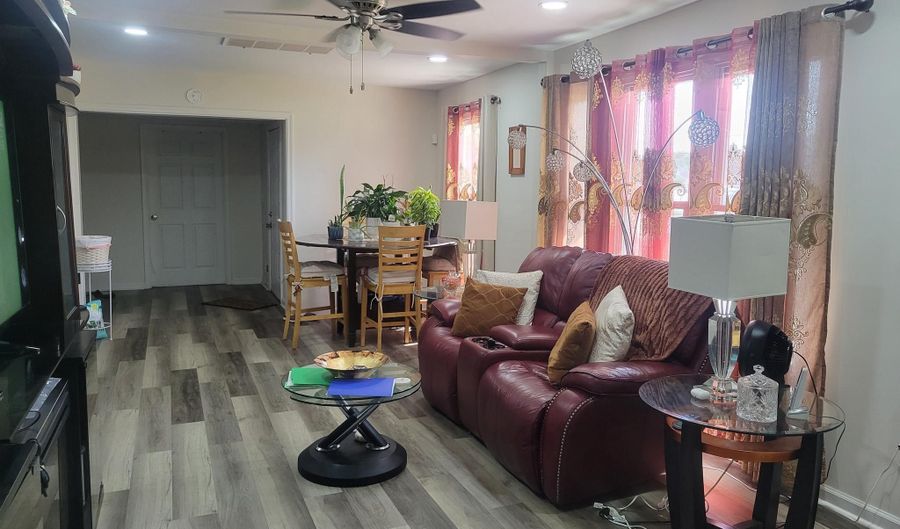
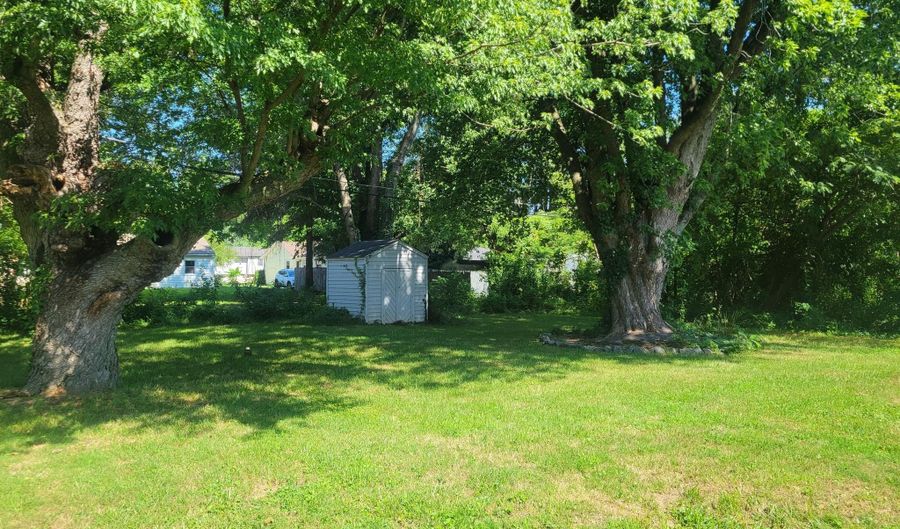
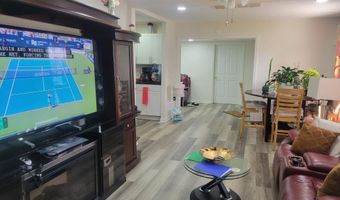
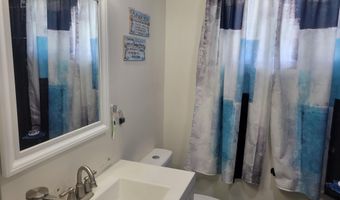
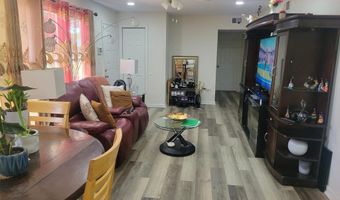
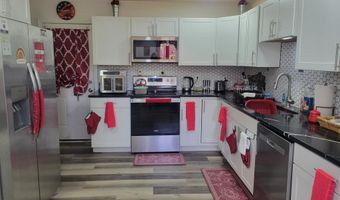
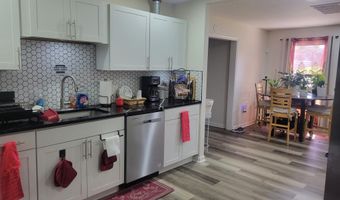
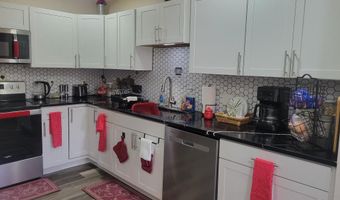
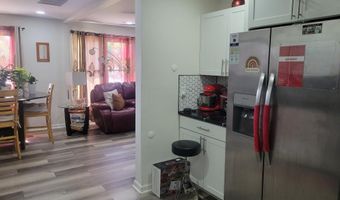
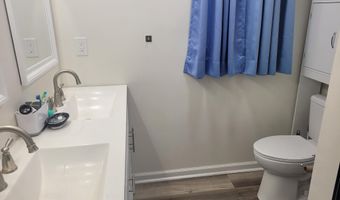
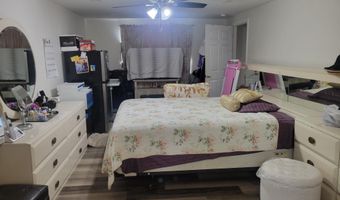
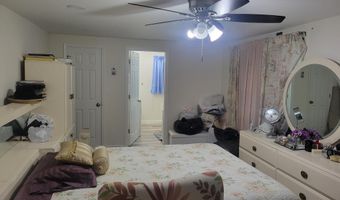
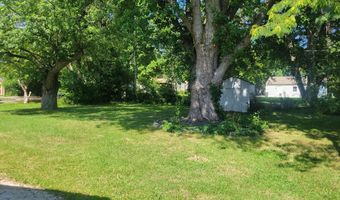
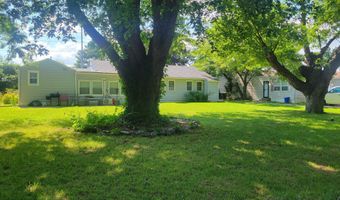
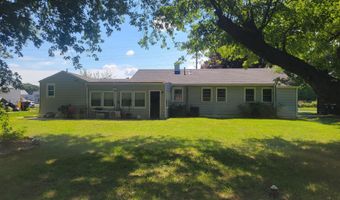
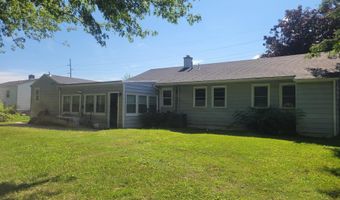
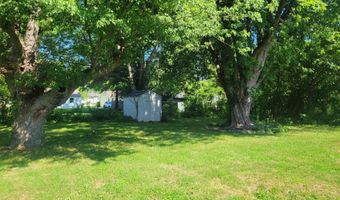
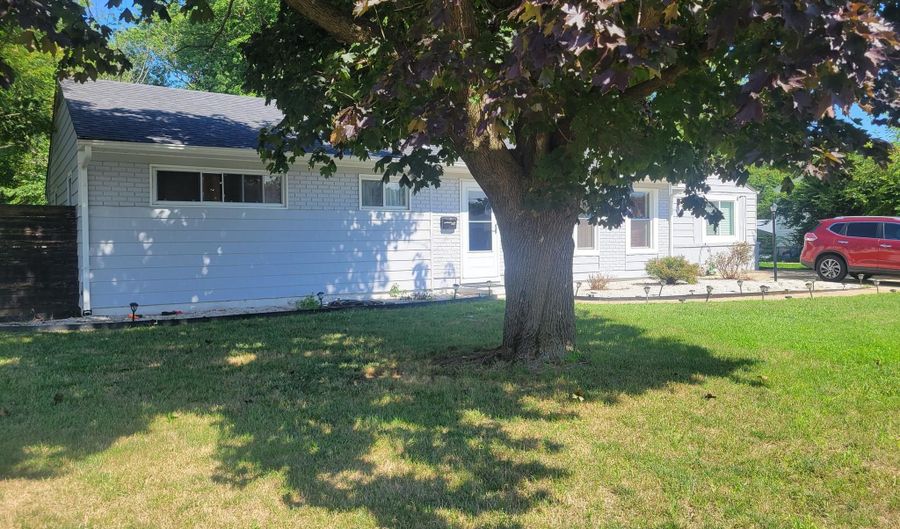
LOOK NO FURTHER BECAUSE THIS IS THE ONE! Enjoy living life on one level in this great and rare 5 bedroom, 2-bathroom move-in-ready home that is approximately 1800 sq ft. The sprawling split floor plan offers lots of abundant living space with plenty of rooms and areas for family gatherings or alone-time. Enter into a spacious living room graced with lengthy wall space ideal for that BIG TV or a long sofa. The living room gives a nice separation between 3 generous carpeted bedrooms with ceiling fans and the huge owner's suite boasting a walk-in closet, ceiling fan together with a full bathroom with a double-sink vanity! Both bathrooms gleam with updated, almost new features including new sinks, tub, commodes, shower and custom tile-work! Before entering the owner's suite, you will have an area which can be used for many purposes - dining area, office, den, playroom, sitting room....you decide! The gorgeous kitchen can accommodate 1 chef or multiple chefs! All chefs will enjoy a contemporary contrast shimmering and abundant clean white soft-close cabinetry over shiny black quartz counters with white accent and stainless steel finish appliances! From the kitchen, you will enter a 4-season room....another area to suit whatever your needs may be. It is currently being used as a 5th bedroom and has its own private entry from the backyard. The backyard is large and green- perfect for cookouts and yard games with just enough shade provided by a mature tree. The storage shed will remain and will convey as-is. Don't let this home get away! Additional recent 2023 upgrades include: 200amp Electrical Panel, Gas Hot Water Hater, Newer Roof, LVP Flooring, Paint, Recessed Lights, Landscaping and more!

More Details

MLS Name
Bright MLS
Source
ListHub
MLS Number
DEKT2049494
MLS ID
TRENDPA
Virtual Tour
PARTICIPANT
Name
Sylvia W Pankonien
Primary Phone
(302) 382-7685
Key
3YD-TRENDPA-3175909
Email
sylvia@sylviasellsproperties.com
BROKER
Name
REMAX Horizons, Inc
Phone
(302) 678-4300
OFFICE
Name
RE/MAX Horizons
Phone
(302) 678-4300
Copyright © 2026 Bright MLS. All rights reserved. All information provided by the listing agent/broker is deemed reliable but is not guaranteed and should be independently verified.

Features

Basement
Basement
Dock
Dock
Elevator
Elevator
Fireplace
Fireplace
Greenhouse
Greenhouse
Hot Tub Spa
Hot Tub Spa
New Construction
New Construction
Pool
Pool
Sauna
Sauna
Sports Court
Sports Court
Waterfront
Waterfront
Architectural Style
Rambler
Rambler
Construction Materials
Vinyl Siding
Vinyl Siding
Cooling
Central Air
Central Air
Heating
Forced Air
Forced Air
Parking
Driveway
Driveway
Rooms
Bathroom 1
Bathroom 1
Bedroom 3
Bedroom 3
Bedroom 1
Bedroom 1
Bedroom 4
Bedroom 4
Bathroom 2
Bathroom 2
Bedroom 2
Bedroom 2

History

DateEventPrice$/SqftSource
Listed For Sale
Residential
$369,900$207RE/MAX Horizons
Report issue with price history

Taxes

YearAnnual AmountDescription
$1,742

Nearby Schools

Treatment Center

Delaware Day Treatment Center (6 - 14) Dover

0.2 miles awayPK - 12

Elementary School

Fairview Elementary School

0.4 miles awayPK - 04

High School

Dover High School

0.5 miles away08 - 12
Show more
Get more info on 55 MCKEE Rd, Dover, DE 19904
Profile
Sylvia W Pankonien
Listing Agent
(302) 382-7685
By pressing request info, you agree that Residential and real estate professionals may contact you via phone/text about your inquiry, which may involve the use of automated means.
Profile
Sylvia W Pankonien
Listing Agent
(302) 382-7685
By pressing request info, you agree that Residential and real estate professionals may contact you via phone/text about your inquiry, which may involve the use of automated means.