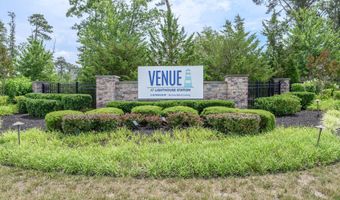
55 Butler Dr Barnegat, NJ 08005
Price
$574,900
Listed On
Type
For Sale
Status
Active
55 Butler Dr, Barnegat, NJ 08005
3 Beds
2 Bath
2080 sqft
Asking  $574,900

Snapshot

Type
For Sale
Category
Purchase
Property Type
Residential
Property Subtype
Single Family Residence
MLS Number
22619779
Parcel Number
01-00113-07-00015
Property Sqft
2,080 sqft
Lot Size
0.15 acres
Year Built
2018
Year Updated
Bedrooms
3
Bathrooms
2
Full Bathrooms
2
3/4 Bathrooms
0
Half Bathrooms
0
Quarter Bathrooms
0
Lot Size (in sqft)
6,534
Price Low
-
Room Count
9
Building Unit Count
-
Condo Floor Number
-
Number of Buildings
-
Number of Floors
2
Parking Spaces
0
Location Directions
W Bay Ave to Lighthouse Dr to Abbington Blvd to Butler Dr
Subdivision Name
Venue@Lthouse Station
Franchise Affiliation
None
Special Listing Conditions
Auction
Auction
Bankruptcy Property
Bankruptcy Property
HUD Owned
HUD Owned
In Foreclosure
In Foreclosure
Notice Of Default
Notice Of Default
Probate Listing
Probate Listing
Real Estate Owned
Real Estate Owned
Short Sale
Short Sale
Third Party Approval

Description

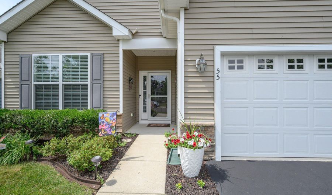
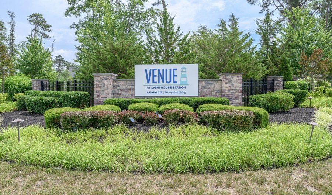
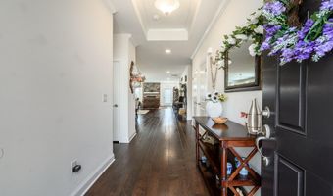
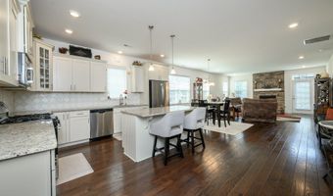
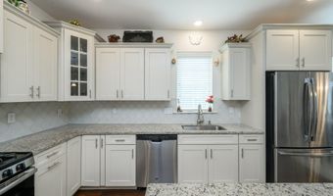
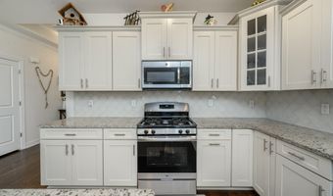
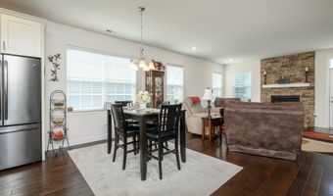
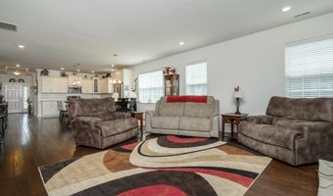
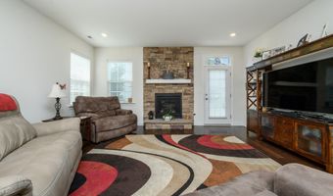
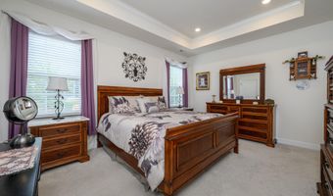
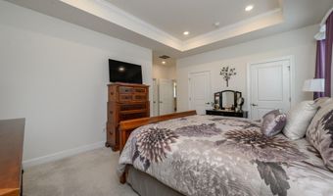
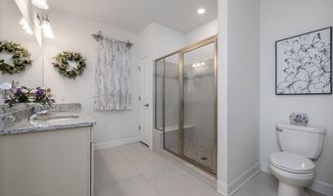
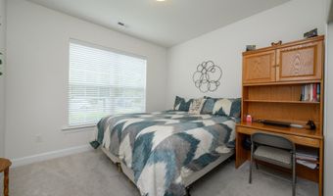
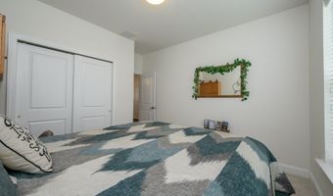
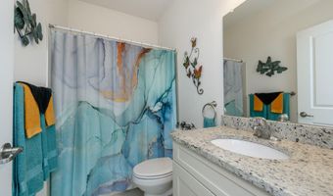
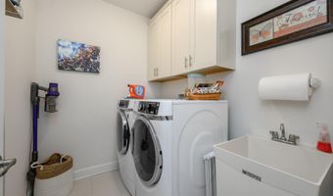
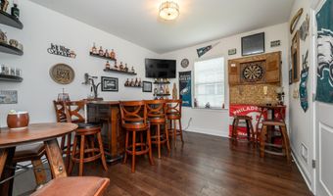
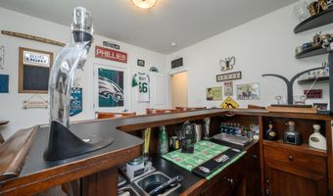
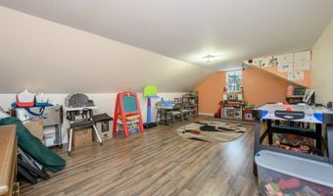
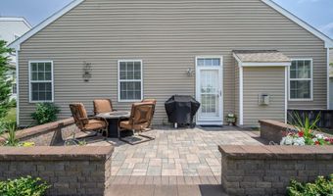
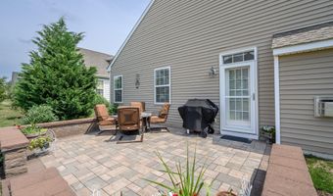
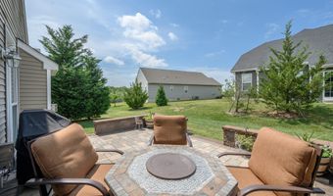
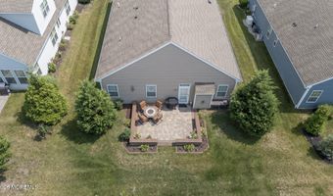
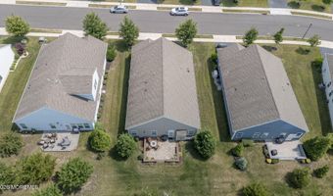
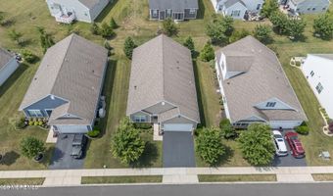
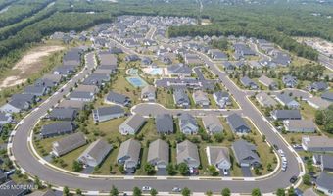
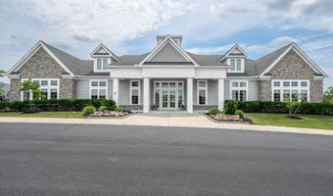
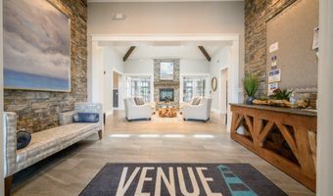
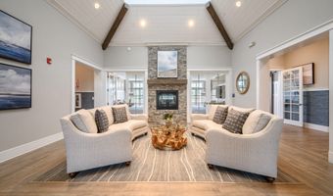
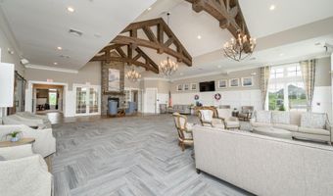
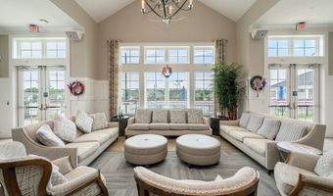
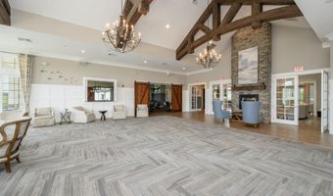
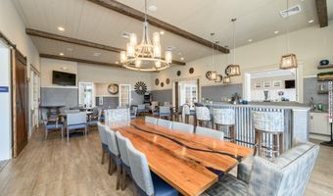
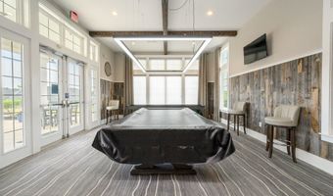
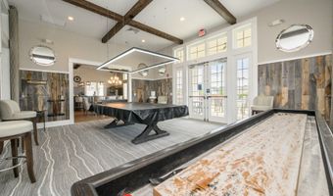
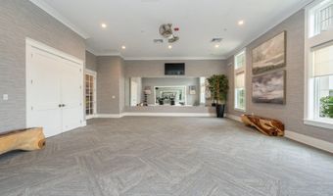
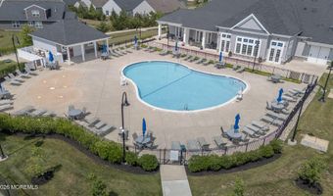
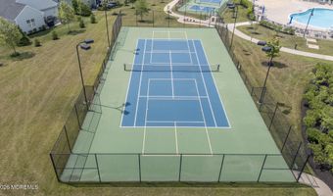
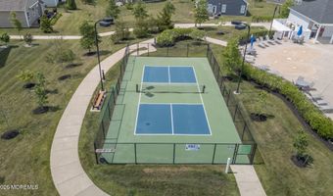
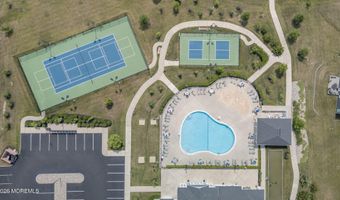
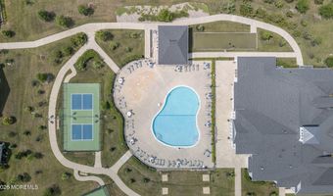
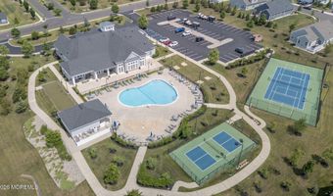
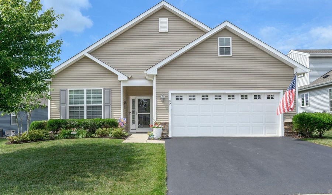
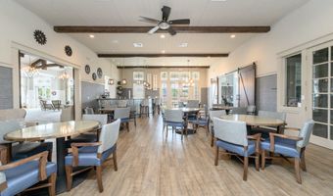
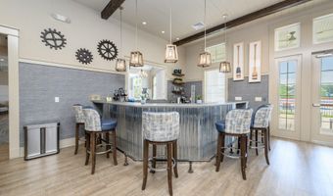
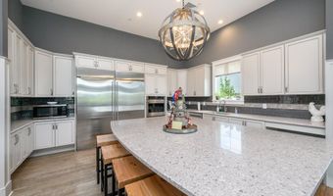
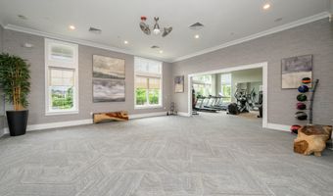
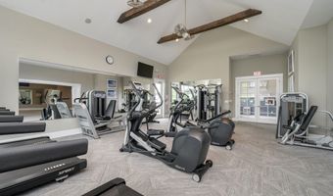
The Venue at Lighthouse Station's 55+ Community premieres this beautiful 3 Bed 2 Bath Chapel Hill model home with Master Suite, and Oversized 2 Car Garage with Bonus Room sure to impress! Meticulously maintained inside and out with curb appeal in a sought after community with plenty of modern luxuries and amenities galore, just pack your bags and move right in! Inviting foyer entry gives way to a spacious and sophisticated interior with generous room sizes, luxury engineered flooring that shines, crisp decorative moldings, raised 9 foot ceilings, and plenty of natural light all through. The light and bright open layout makes for comfortable living and entertaining, featuring a large open living/dining combo with recessed lighting and a cozy gas fireplace that is perfect for chilly nights. The lovely living area opens to the gorgeous, open gourmet eat-in-kitchen, sure to delight any home chef. The eat-in-kitchen offers sleek SS appliances, gorgeous granite counters, glass tiled backsplash, ample cabinet and pantry storage, and a center island that is ideal for gathering. The main full bath, convenient laundry room, and 3 generous bedrooms with ample closets round out the main level of this gem. The Master Suite boasts its own walk-in closet along with a full ensuite bath with dual sinks and accessible stall shower with seat. Outdoor rear patio with hardscaping is the perfect spot to enjoy your morning coffee or dine al fresco. 2 car garage with stairs lead to a multi-use bonus room. The double wide drive=and offers plenty of guest parking, Enjoy all that this desirable Lennar Community has to offer, inc the outdoor pool, clubhouse with billiards and game room, an indoor state-of-the art kitchen with bar and entertaining facilities, tennis courts, horseshoes, pickleball, and so much more. Conveniently located to shopping, dining, and major roads for a seamless commute. Don't miss out! Truly a Move-in-Ready MUST SEE!!
More Details

MLS Name
More MLS
Source
ListHub
MLS Number
22619779
MLS ID
MOMLSNJ
Virtual Tour
PARTICIPANT
Name
Robert Dekanski
Primary Phone
(732) 827-5344
Key
3YD-MOMLSNJ-25920
Email
robertdekanski@gmail.com
Fax
(732) 827-5349
BROKER
Name
RE/MAX 1st. Advantage
Phone
(732) 382-0200
OFFICE
Name
RE/MAX 1st. Advantage
Phone
(732) 827-5344
Copyright © 2026 More MLS. All rights reserved. All information provided by the listing agent/broker is deemed reliable but is not guaranteed and should be independently verified.

Features

Basement
Basement
Dock
Dock
Elevator
Elevator
Fireplace
Fireplace
Greenhouse
Greenhouse
Hot Tub Spa
Hot Tub Spa
New Construction
New Construction
Pool
Pool
Sauna
Sauna
Sports Court
Sports Court
Waterfront
Waterfront
Architectural Style
Ranch
Ranch
Construction Materials
Brick Veneer
Brick Veneer
Cooling
Central Air
Central Air
Exterior
Underground Sprinkler System
Outdoor Grill
Outdoor Grill
Storm Window
Storm Window
Swimming
Swimming
Tennis Court(s)
Tennis Court(s)
Flooring
Engineered
Engineered
Tile - Ceramic
Tile - Ceramic
Carpet
Carpet
Heating
Forced Air
Forced Air
Natural Gas
Natural Gas
Interior
Attic - Pull Down Stairs
Attic - Walk Up
Attic - Walk Up
Ceilings - 9Ft+ 1st Flr
Dec Molding
Dec Molding
Recessed Lighting
Recessed Lighting
Parking
Oversize
Oversize
Driveway
Driveway
Patio and Porch
Patio
Patio
Porch
Porch
Roof
Shingle
Shingle
Rooms
Bedroom 1
Bedroom 1
Bathroom 2
Bathroom 2
Bathroom 1
Bathroom 1
Bedroom 2
Bedroom 2
Bedroom 3
Bedroom 3
Laundry Room
Laundry Room

History

DateEventPrice$/SqftSource
For Sale ~ Price Changed
Residential
$574,900
-4.2%
$276RE/MAX 1st Advantage
Listed For Sale
Residential
$599,900$288RE/MAX 1st Advantage
Report issue with price history

Taxes

YearAnnual AmountDescription
2025$8,558

Nearby Schools

Elementary School

Lillian M Dunfee Elementary

0.4 miles awayPK - 05

Elementary School

Cecil S Collins Elementary

0.6 miles awayKG - 05

Middle School

Russell O Brackman Middle School

0.6 miles away06 - 08
Show more
Get more info on 55 Butler Dr, Barnegat, NJ 08005
Profile
Robert Dekanski
Listing Agent
(732) 827-5344
By pressing request info, you agree that Residential and real estate professionals may contact you via phone/text about your inquiry, which may involve the use of automated means.
Profile
Robert Dekanski
Listing Agent
(732) 827-5344
By pressing request info, you agree that Residential and real estate professionals may contact you via phone/text about your inquiry, which may involve the use of automated means.