5463 DORIS Dr Allentown, PA 18106
Price
$489,000
Listed On
Type
For Sale
Status
Pending
5463 DORIS Dr, Allentown, PA 18106
3 Beds
3 Bath
2826 sqft
Asking  $489,000

Snapshot

Type
For Sale
Category
Purchase
Property Type
Residential
Property Subtype
Single Family Residence
MLS Number
PALH2016112
Parcel Number
Property Sqft
2,826 sqft
Lot Size
Year Built
1973
Year Updated
Bedrooms
3
Bathrooms
3
Full Bathrooms
2
3/4 Bathrooms
0
Half Bathrooms
1
Quarter Bathrooms
0
Lot Size (in sqft)
-
Price Low
-
Room Count
-
Building Unit Count
-
Condo Floor Number
-
Number of Buildings
-
Number of Floors
0
Parking Spaces
0
Subdivision Name
MARK TERRACE
Franchise Affiliation
Berkshire Hathaway HomeServices
Special Listing Conditions
Auction
Auction
Bankruptcy Property
Bankruptcy Property
HUD Owned
HUD Owned
In Foreclosure
In Foreclosure
Notice Of Default
Notice Of Default
Probate Listing
Probate Listing
Real Estate Owned
Real Estate Owned
Short Sale
Short Sale
Third Party Approval

Description

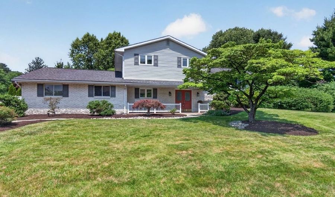
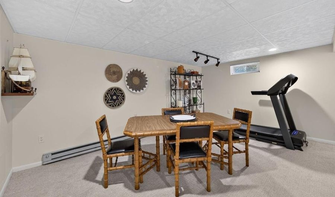
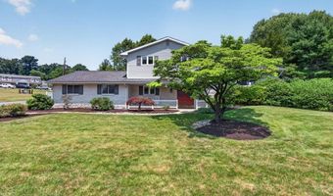
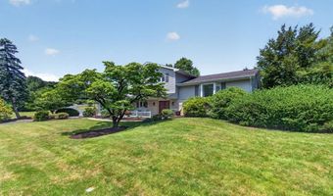
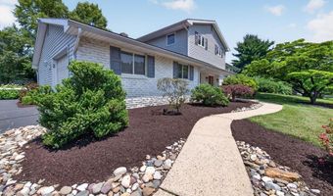
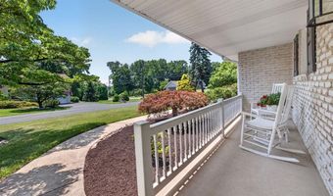
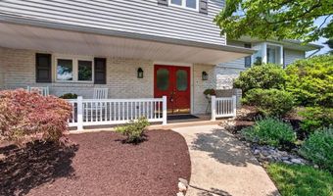
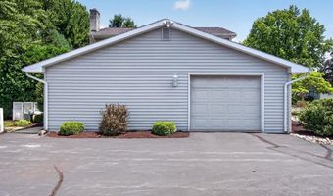
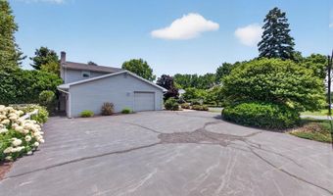
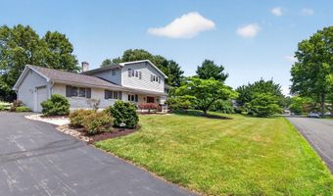
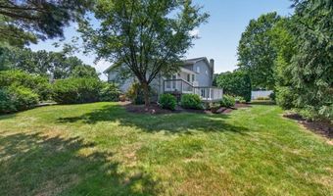
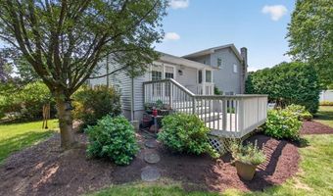
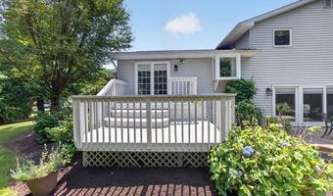
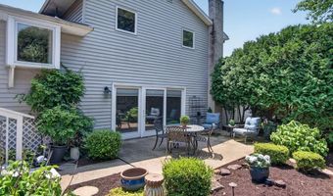
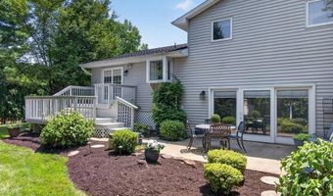
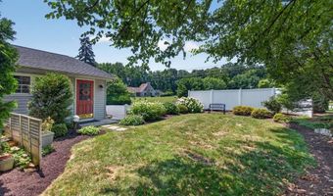
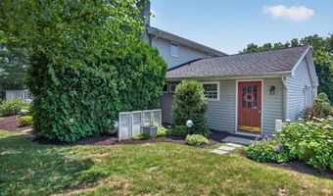
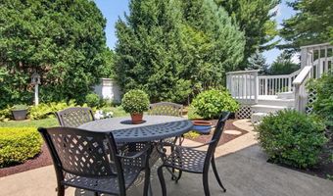
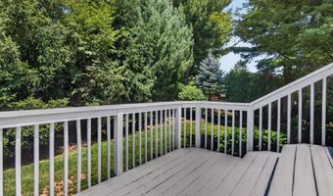
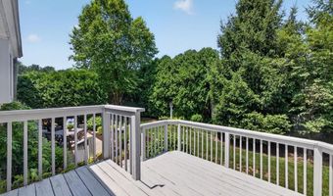
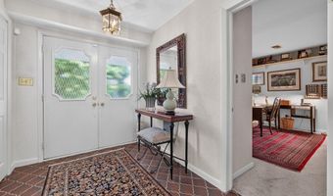
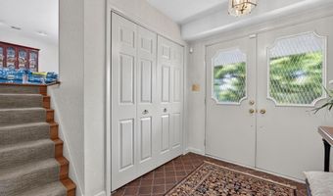
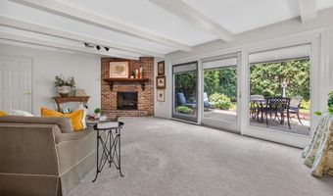
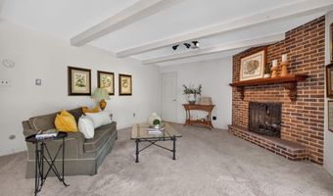
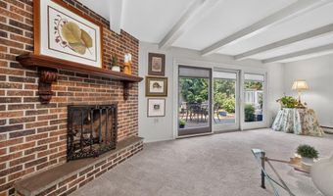
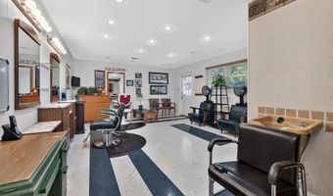
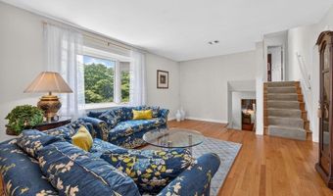
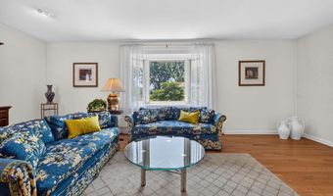
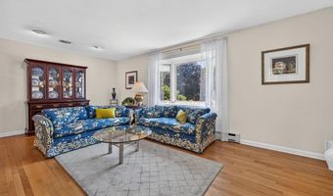
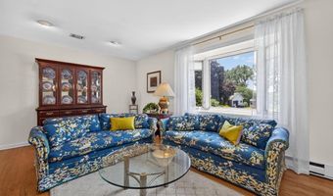
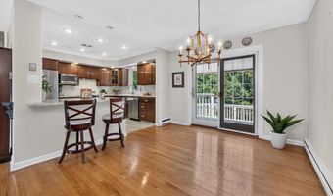
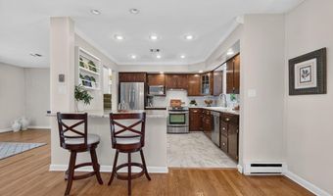
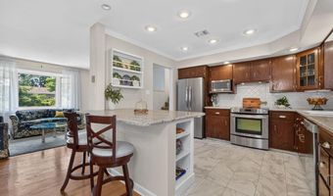
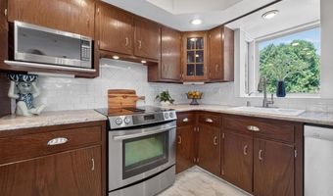
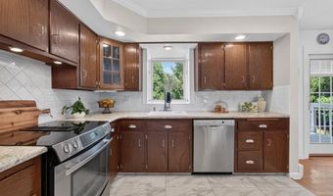
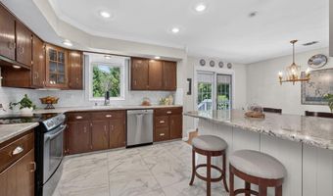
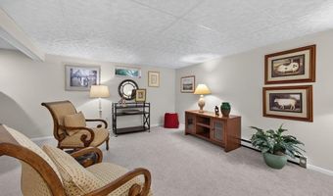
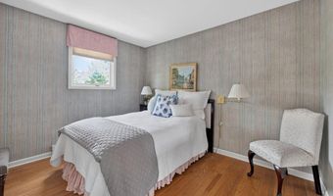
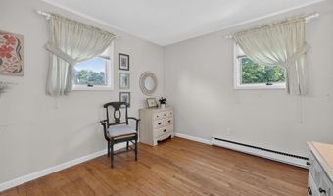
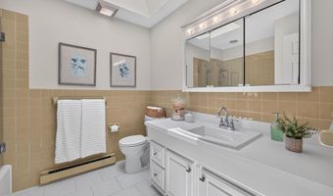
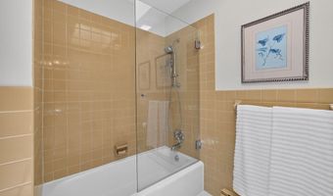
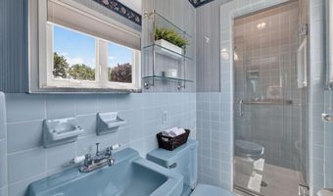
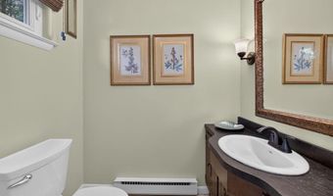
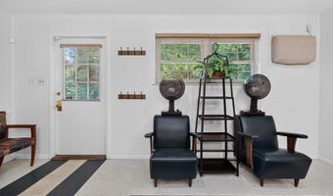
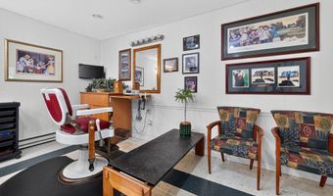
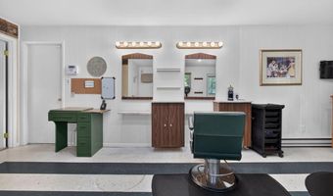
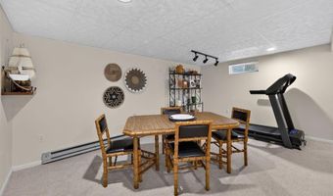
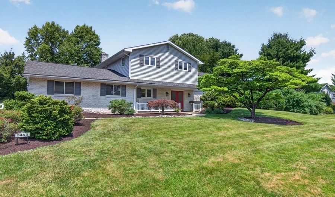
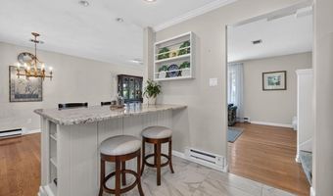
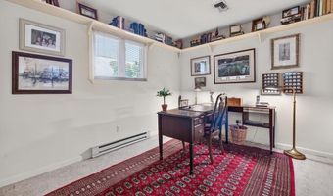
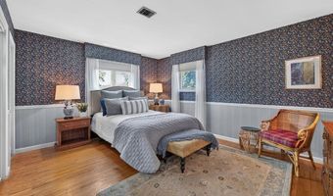
Located in Parkland School District, this split-level home offers 3 bedrooms, 2 full bathrooms, 1 half bathroom, and over 2,800 square feet of finished living space. Set on a beautifully landscaped lot with two driveway access points, the property features a private backyard, deck, patio, and mature tree-lined surroundings. A covered front porch welcomes you into the foyer, where a private office with built-in shelving sits just off the entrance. The ground level features a spacious family room with exposed ceiling beams, recessed lighting, a floor-to-ceiling brick gas fireplace, and sliding glass doors leading to the patio and backyard. Also on this level is a finished flex space with its own private entrance, half bathroom, and direct access from the driveway. Currently used as a salon, the area offers flexibility to suit a variety of needs. A deep one-car garage and laundry area complete the level. The main living area features hardwood flooring throughout much of the space. A bright living room with a large bay window opens to the dining area with access to the rear deck. The kitchen offers granite countertops, stainless steel appliances, a breakfast bar, recessed lighting, and a deep window overlooking the backyard. Upstairs, the primary bedroom includes hardwood flooring, dual closets with mirrored doors, and a private en suite bathroom. Two additional bedrooms and a full bathroom with a double vanity and skylight complete the level. Outside, enjoy a private, tree-lined backyard with mature landscaping, a spacious deck, and a patio offering multiple areas for outdoor entertaining and relaxation. A deep one-car garage, flexible layout, and convenient Parkland School District location complete the property.
More Details

MLS Name
Berkshire Hathaway HomeServices Fox & Roach, Realtors
Source
ListHub
MLS Number
PALH2016112
URL
MLS ID
FOXROACH
Virtual Tour
PARTICIPANT
Name
Mick Seislove
Primary Phone
(610) 657-1758
Key
3YD-FOXROACH-407078
Email
mick.seislove@foxroach.com
BROKER
Name
Berkshire Hathaway HomeServices Fox & Roach, Realtors
Phone
OFFICE
Name
BHHS Fox & Roach Macungie
Phone
(484) 519-4444
Copyright © 2026 Berkshire Hathaway HomeServices Fox & Roach, Realtors. All rights reserved. All information provided by the listing agent/broker is deemed reliable but is not guaranteed and should be independently verified.

Features

Basement
Basement
Dock
Dock
Elevator
Elevator
Fireplace
Fireplace
Greenhouse
Greenhouse
Hot Tub Spa
Hot Tub Spa
New Construction
New Construction
Pool
Pool
Sauna
Sauna
Sports Court
Sports Court
Waterfront
Waterfront
Rooms
Bedroom 2
Bedroom 2
Bedroom 3
Bedroom 3
Bedroom 1
Bedroom 1

History

DateEventPrice$/SqftSource
Listed For Sale
Residential
$489,000$173BHHS Fox & Roach Macungie
Report issue with price history

Nearby Schools

Elementary School

Parkway Manor School

1.7 miles awayKG - 05

Elementary School

Cetronia School

2.1 miles awayKG - 05

Middle School

Springhouse Middle School

2.6 miles away06 - 08
Show more
Get more info on 5463 DORIS Dr, Allentown, PA 18106
Profile
Mick Seislove
Listing Agent
(610) 657-1758
By pressing request info, you agree that Residential and real estate professionals may contact you via phone/text about your inquiry, which may involve the use of automated means.
Profile
Mick Seislove
Listing Agent
(610) 657-1758
By pressing request info, you agree that Residential and real estate professionals may contact you via phone/text about your inquiry, which may involve the use of automated means.