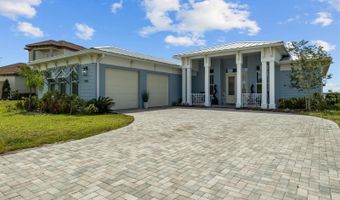
545 POND CYPRESS Ct Auburndale, FL 33823
Price
$500,000
Listed On
Type
For Sale
Status
Pending
545 POND CYPRESS Ct, Auburndale, FL 33823
3 Beds
3 Bath
2248 sqft
Asking  $500,000

Snapshot

Type
Short Sale
Category
Foreclosure
Property Type
Residential
Property Subtype
Single Family Residence
MLS Number
P4939453
Parcel Number
25-27-36-305501-002220
Property Sqft
2,248 sqft
Lot Size
0.21 acres
Year Built
2022
Year Updated
Bedrooms
3
Bathrooms
3
Full Bathrooms
2
3/4 Bathrooms
0
Half Bathrooms
1
Quarter Bathrooms
0
Lot Size (in sqft)
9,147.6
Price Low
-
Room Count
12
Building Unit Count
-
Condo Floor Number
-
Number of Buildings
-
Number of Floors
2
Parking Spaces
0
Location Directions
From 559 S, turn left onto Lake Mattie Rd, this will curve and become Adams Barn Road. At the 2nd Roundabout, take the first exit onto Spartina Way, continue through the gate and go straight Take the first left, onto Pond Cypress Court. Home is on the right.
Legal Description
WATER RIDGE SUBDIVISION PB 133 PGS 24 THRU 35 LOT 222
Subdivision Name
WATER RIDGE SUB
Franchise Affiliation
Independent
Special Listing Conditions
Auction
Auction
Bankruptcy Property
Bankruptcy Property
HUD Owned
HUD Owned
In Foreclosure
In Foreclosure
Notice Of Default
Notice Of Default
Probate Listing
Probate Listing
Real Estate Owned
Real Estate Owned
Short Sale
Short Sale
Third Party Approval

Description

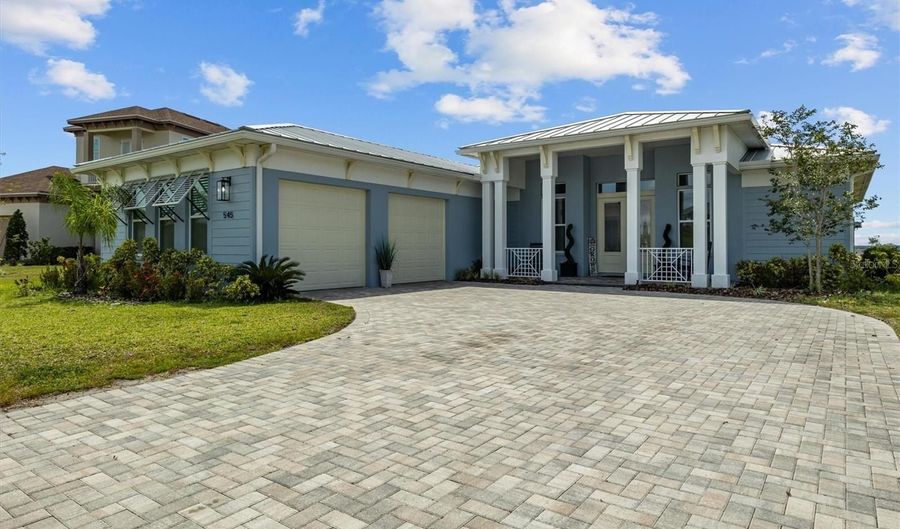
Short Sale. Situated on a picturesque lot, this beautifully maintained 3-bedroom, Bonus room that can be used as a bedroom or office, 3-bathroom custom-built home with an oversized 2- car garage is located in the highly sought-after gated community of Water Ridge. Enjoy stunning views of Lake Van and Lake Medora, along with upscale finishes and thoughtful design throughout. The exterior features a paver driveway, detailed stonework, and a charming front porch. Inside, the open floor plan is filled with natural light and showcases wood floors in the main living areas and tile in the bathrooms. The gourmet kitchen is the heart of the home, offering expansive granite countertops, custom cabinetry, a stone tile backsplash, a breakfast bar, slate appliances (range, microwave, dishwasher, refrigerator), and under-cabinet lighting. Perfect for entertaining, the open layout flows into the spacious living and dining areas, as well as a screened-in lanai for indoor-outdoor enjoyment. The private owner's suite includes a walk-in closet and a luxurious en-suite bath with a dual-sink vanity, lighted mirrors, walk-in rain-glass shower, and linen closet. Three additional bedrooms with generous closet space and access to two additional full baths, making this home ideal for families or guests. The laundry room features custom cabinetry, and the oversized 2-car garage provides extra storage. Community amenities include: Multiple resort-style pools, Tennis & pickleball courts, Fitness center, Clubhouse, Walking trails, Access to three lakes, Private boat ramps on Lake Van & Lake Alfred, and On-site boat/RV storage. Conveniently located between Tampa and Orlando, Water Ridge offers easy access to major attractions, shopping, dining, and airports-while providing a peaceful lakeside retreat.

More Details

MLS Name
Stellar MLS
Source
ListHub
MLS Number
P4939453
MLS ID
MFRMLSFL
Virtual Tour
PARTICIPANT
Name
Katrina Maultsby
Primary Phone
(863) 651-1152
Key
3YD-MFRMLSFL-255003104
Email
kmaultsb@tampabay.rr.com
BROKER
Name
Dalton Wade, Inc.
Phone
(727) 888-4175
OFFICE
Name
DALTON WADE INC
Phone
(888) 668-8283
Copyright © 2026 Stellar MLS. All rights reserved. All information provided by the listing agent/broker is deemed reliable but is not guaranteed and should be independently verified.

Features

Basement
Basement
Dock
Dock
Elevator
Elevator
Fireplace
Fireplace
Greenhouse
Greenhouse
Hot Tub Spa
Hot Tub Spa
New Construction
New Construction
Pool
Pool
Sauna
Sauna
Sports Court
Sports Court
Waterfront
Waterfront
Appliances
Built-In Oven
Built-In Oven
Dishwasher
Dishwasher
Dryer
Dryer
Construction Materials
Block
Block
Cooling
Central Air
Central Air
Flooring
Vinyl
Vinyl
Heating
Central
Central
Interior
Ceiling Fans(s)
Ceiling Fans(s)
High Ceilings
High Ceilings
Living Room/Dining Room Combo
Open Floorplan
Open Floorplan
Walk-In Closet(s)
Walk-In Closet(s)
Patio and Porch
Porch
Porch
Roof
Metal
Metal
Rooms
Dining Room
Dining Room
Bathroom 1
Bathroom 1
Bonus Room
Bonus Room
 Laundry Room
Laundry Room
Bedroom 1
Bedroom 1
Bedroom 2
Bedroom 2
Bathroom 2
Bathroom 2
Bedroom 3
Bedroom 3
Bathroom 3
Bathroom 3
Utilities
Cable Available
Cable Available
View
Lake
Lake

History

DateEventPrice$/SqftSource
Listed For Rent
Residential
$500,000$222DALTON WADE INC
Report issue with price history

Taxes

YearAnnual AmountDescription
2025$740WATER RIDGE SUBDIVISION PB 133 PGS 24 THRU 35 LOT 222

Nearby Schools

Elementary School

Walter Caldwell Elementary School

2.1 miles awayPK - 05

Senior High School

Auburndale Senior High School

2.4 miles away09 - 12

Middle School

Jere L. Stambaugh Middle

2.7 miles away06 - 08
Show more
Get more info on 545 POND CYPRESS Ct, Auburndale, FL 33823
Profile
Katrina Maultsby
Listing Agent
(863) 651-1152
By pressing request info, you agree that Residential and real estate professionals may contact you via phone/text about your inquiry, which may involve the use of automated means.
Profile
Katrina Maultsby
Listing Agent
(863) 651-1152
By pressing request info, you agree that Residential and real estate professionals may contact you via phone/text about your inquiry, which may involve the use of automated means.