54440 Huntington Rd Bend, OR 97707
Price
$1,200,000
Listed On
Type
For Sale
Status
Active
54440 Huntington Rd, Bend, OR 97707
3 Beds
3 Bath
1927 sqft
Asking  $1,200,000

Snapshot

Type
For Sale
Category
Purchase
Property Type
Residential
Property Subtype
Single Family Residence
MLS Number
220225678
Parcel Number
114304
Property Sqft
1,927 sqft
Lot Size
5.03 acres
Year Built
1964
Year Updated
Bedrooms
3
Bathrooms
3
Full Bathrooms
3
3/4 Bathrooms
0
Half Bathrooms
0
Quarter Bathrooms
0
Lot Size (in sqft)
219,106.8
Price Low
-
Room Count
-
Building Unit Count
-
Condo Floor Number
-
Number of Buildings
-
Number of Floors
1
Parking Spaces
0
Location Directions
From 97 S, W on State Rec Rd, R on Huntington to address on R
Franchise Affiliation
Independent
Special Listing Conditions
Auction
Auction
Bankruptcy Property
Bankruptcy Property
HUD Owned
HUD Owned
In Foreclosure
In Foreclosure
Notice Of Default
Notice Of Default
Probate Listing
Probate Listing
Real Estate Owned
Real Estate Owned
Short Sale
Short Sale
Third Party Approval

Description

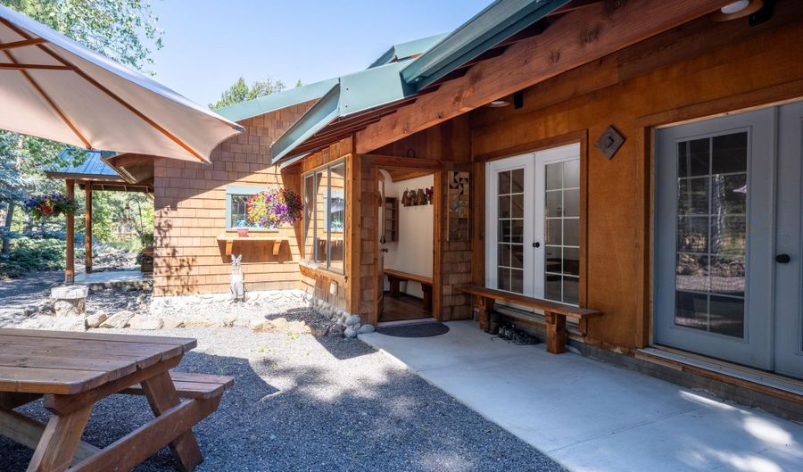
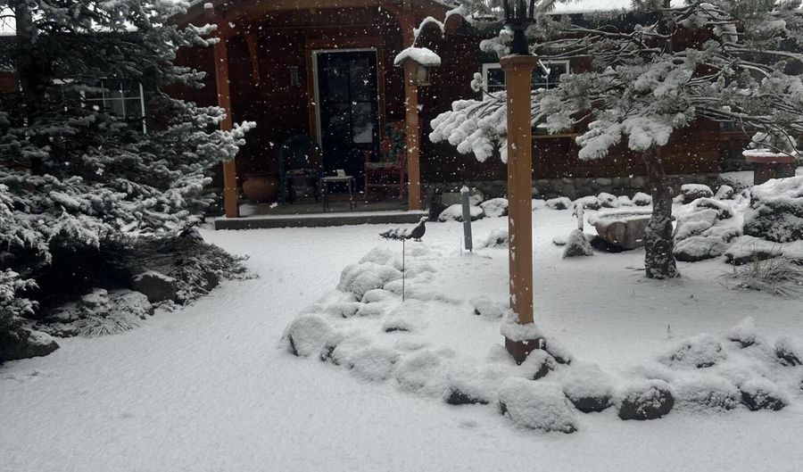
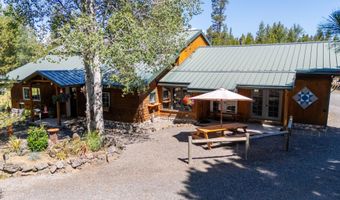
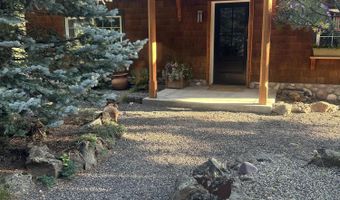
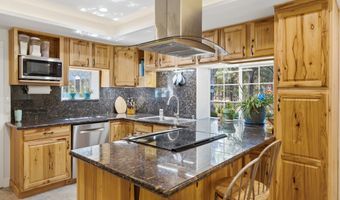

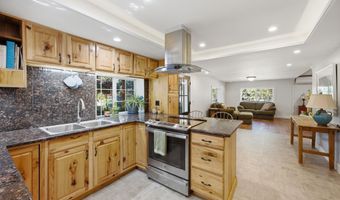
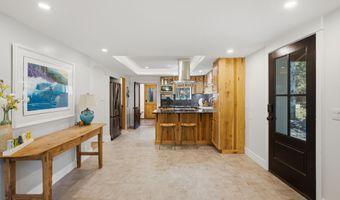
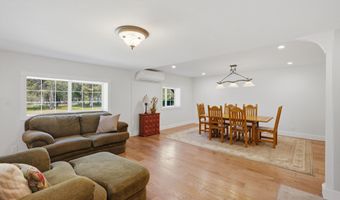
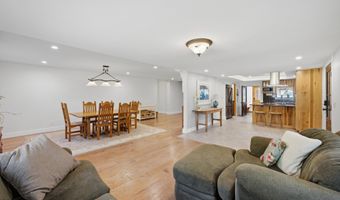
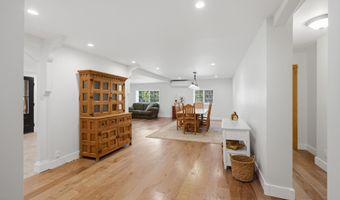
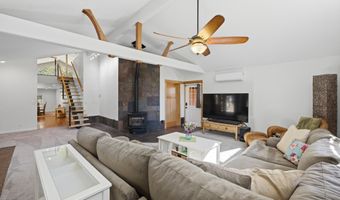
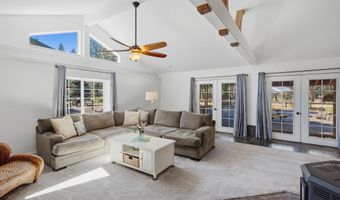
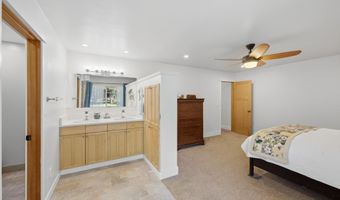
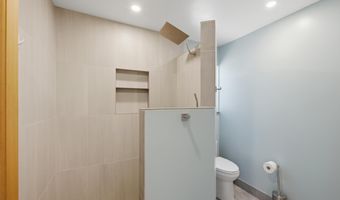
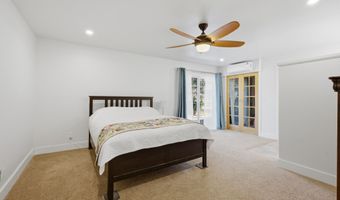
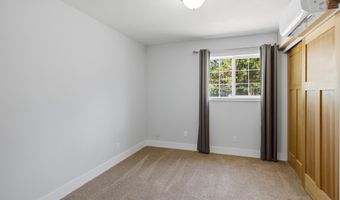
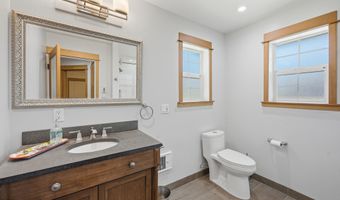
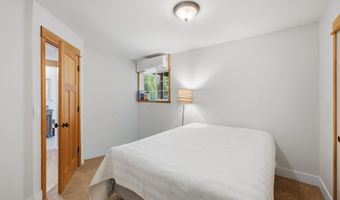
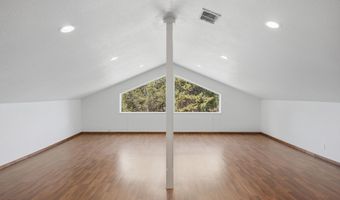
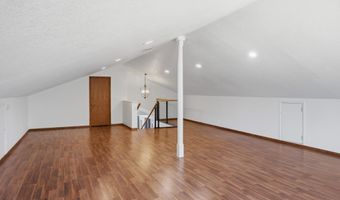
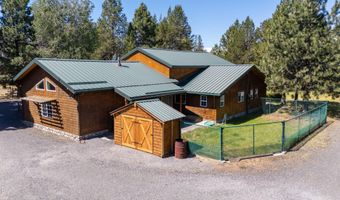
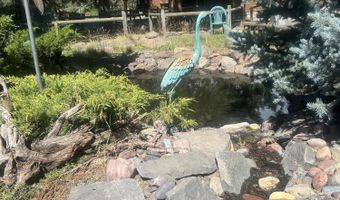
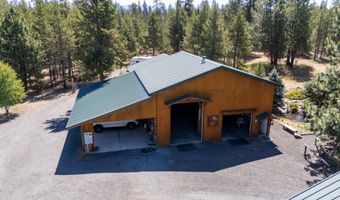
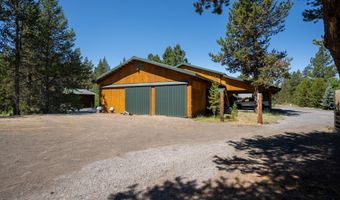
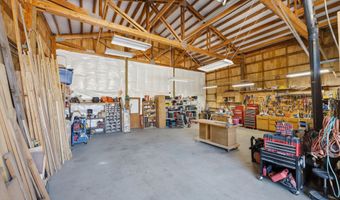
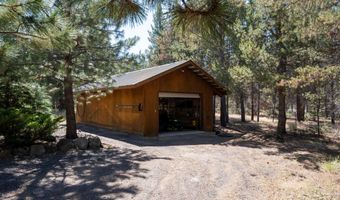
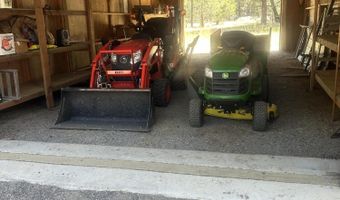
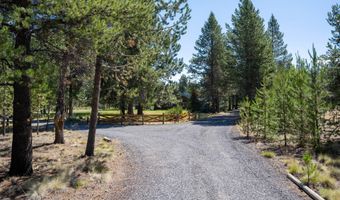
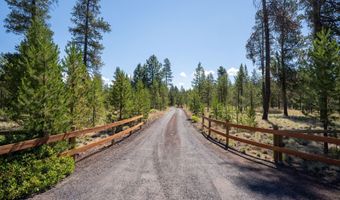
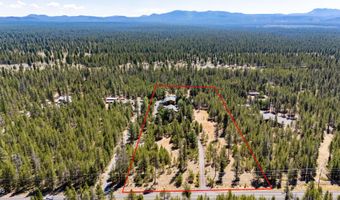
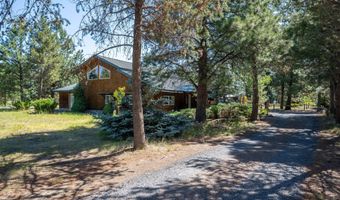
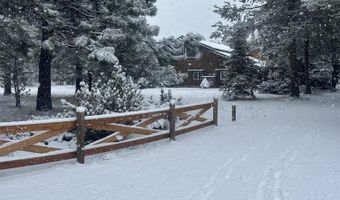
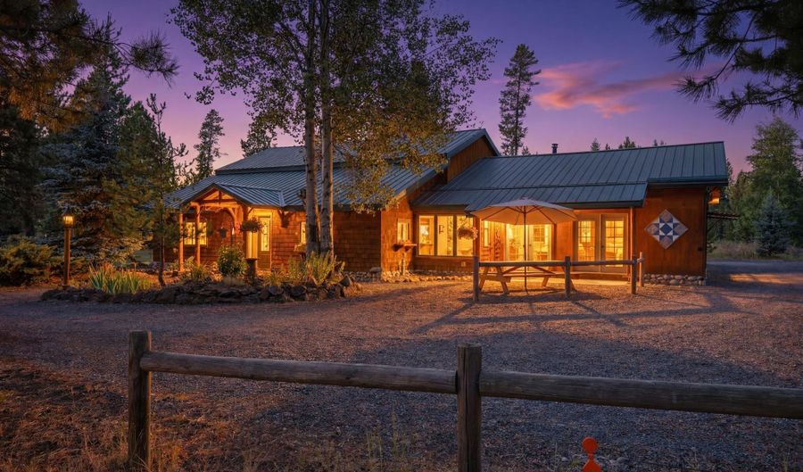
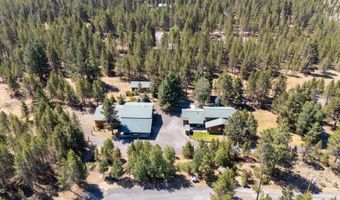
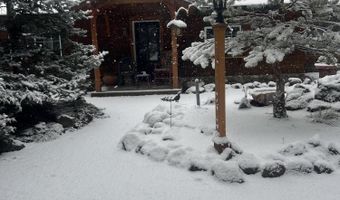
Come home to this peaceful 3 bed, 3 bath home on 5 acres. Open airy floor plan with lots of custom features. Large shop(72' x 36) with separate 400 amp service w/ own meter. Tractor shed is 36' x 18' Fenced dog yard, 3 bay carport, circular driveway for ease of parking your boat or RV and much more. Thoughtful thinning of trees have allowed for full use of all property. Plenty of room for your animals, horses, goats, chickens, etc. Enjoy your coffee while sitting next to the pond and watching all the wildlife, birds, deer, and bunnies can all provide a daily show. Home is set back from paved road for a private setting. The paved road is well maintained by county during winter. No HOA's! Sunriver 6 miles, Bend less than 20 mins and La Pine just 7 miles away. Paulina and East Lake, rivers and mountains all await you! Finished loft provides approx. 750 additional sq ft. Great place for playroom, crafts, office or whatever you desire. Seller is licensed Broker in Oregon
More Details

MLS Name
Oregon Data Share
Source
ListHub
MLS Number
220225678
MLS ID
ODOR
Virtual Tour
PARTICIPANT
Name
Barbara Hutchison
Primary Phone
(541) 536-1711
Key
3YD-ODOR-C11816
Email
mauibarbh@hotmail.com
BROKER
Name
La Pine Realty
Phone
(541) 536-1711
OFFICE
Name
La Pine Realty
Phone
(541) 536-1711
Copyright © 2026 Oregon Data Share. All rights reserved. All information provided by the listing agent/broker is deemed reliable but is not guaranteed and should be independently verified.

Features

Basement
Basement
Dock
Dock
Elevator
Elevator
Fireplace
Fireplace
Greenhouse
Greenhouse
Hot Tub Spa
Hot Tub Spa
New Construction
New Construction
Pool
Pool
Sauna
Sauna
Sports Court
Sports Court
Waterfront
Waterfront
Appliances
Dishwasher
Dishwasher
Dryer
Dryer
Microwave
Microwave
Range
Range
Range Hood
Range Hood
Refrigerator
Refrigerator
Washer
Washer
Water Heater
Water Heater
Architectural Style
Other
Other
Construction Materials
Frame
Frame
Cooling
Ductless
Ductless
Flooring
Laminate
Laminate
Hardwood
Hardwood
Vinyl
Vinyl
Carpet
Carpet
Heating
Pellet Stove
Pellet Stove
Electric (Heating)
Electric (Heating)
Ductless (Heating)
Ductless (Heating)
Interior
Breakfast Bar
Breakfast Bar
Ceiling Fan(s)
Ceiling Fan(s)
Double Vanity
Double Vanity
Dual Flush Toilet(s)
Fiberglass Stall Shower
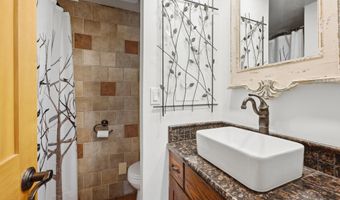
Granite Counters
Granite Counters
Linen Closet
Linen Closet
Primary Downstairs
Primary Downstairs
Solid Surface Counters
Stone Counters
Stone Counters
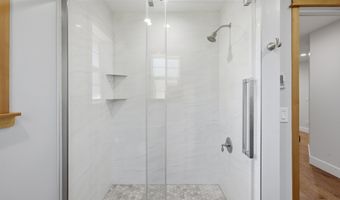
Tile Shower
Tile Shower
Vaulted Ceiling(s)
Vaulted Ceiling(s)
Walk-In Closet(s)
Walk-In Closet(s)
Other Structures
RV/Boat Storage
RV/Boat Storage
Parking
Carport
Carport
RV
RV
Garage
Garage
Driveway
Driveway
Open
Open
Patio and Porch
Porch
Porch
Roof
Metal
Metal
Rooms
Dining Room
Dining Room
Bedroom 2
Bedroom 2
Bedroom 3
Bedroom 3
 Laundry Room
Laundry Room
Bathroom 3
Bathroom 3
Bathroom 2
Bathroom 2
Bathroom 1
Bathroom 1
Bedroom 1
Bedroom 1
 Family Room
Family Room
View
Territorial
Territorial
Waterfront
Pond
Pond
Window
Double Pane Windows
Double Pane Windows
Vinyl Frames
Vinyl Frames

History

DateEventPrice$/SqftSource
Listed For Sale
Residential
$1,200,000$623La Pine Realty
Report issue with price history

Taxes

YearAnnual AmountDescription
2025$4,651

Nearby Schools

Elementary School

Three Rivers Elementary School

6.4 miles awayKG - 08
Get more info on 54440 Huntington Rd, Bend, OR 97707
Profile
Barbara Hutchison
Listing Agent
(541) 536-1711
By pressing request info, you agree that Residential and real estate professionals may contact you via phone/text about your inquiry, which may involve the use of automated means.
Profile
Barbara Hutchison
Listing Agent
(541) 536-1711
By pressing request info, you agree that Residential and real estate professionals may contact you via phone/text about your inquiry, which may involve the use of automated means.