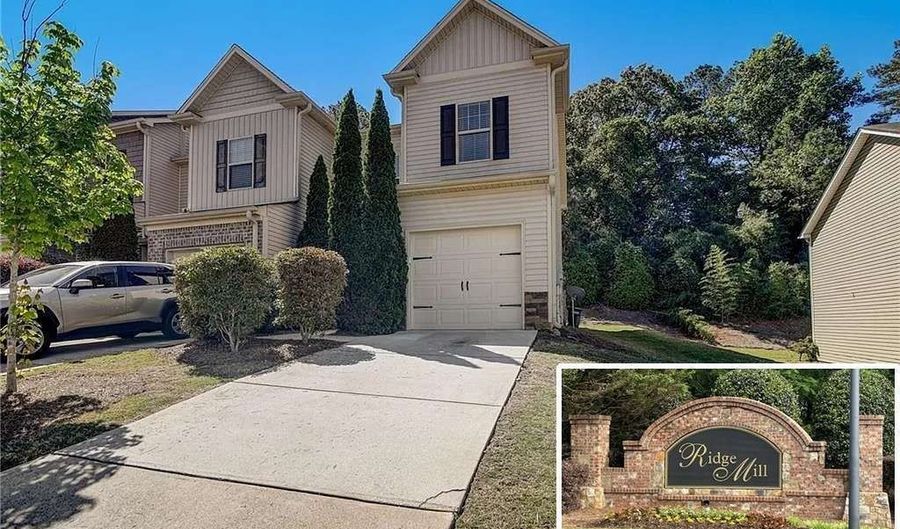
544 Oakside Pl Acworth, GA 30102
Price
$2,050/mo
Listed On
Type
For Rent
Status
Active
544 Oakside Pl, Acworth, GA 30102
3 Beds
3 Bath
1508 sqft
For Rent  $2,050/mo

Snapshot

Type
For Sale
Category
Rent
Property Type
Other
Property Subtype
Townhouse
MLS Number
10793469
Parcel Number
21N12J-00000-208-000
Property Sqft
1,508 sqft
Lot Size
0.09 acres
Year Built
2014
Year Updated
Bedrooms
3
Bathrooms
3
Full Bathrooms
2
3/4 Bathrooms
0
Half Bathrooms
1
Quarter Bathrooms
0
Lot Size (in sqft)
3,920.4
Price Low
$2,050.00
Room Count
-
Building Unit Count
-
Condo Floor Number
-
Number of Buildings
-
Number of Floors
2
Parking Spaces
1
Location Directions
GPS Friendly
Subdivision Name
Ridge Mill
Franchise Affiliation
Engel & Völkers
Special Listing Conditions
Auction
Auction
Bankruptcy Property
Bankruptcy Property
HUD Owned
HUD Owned
In Foreclosure
In Foreclosure
Notice Of Default
Notice Of Default
Probate Listing
Probate Listing
Real Estate Owned
Real Estate Owned
Short Sale
Short Sale
Third Party Approval

Description

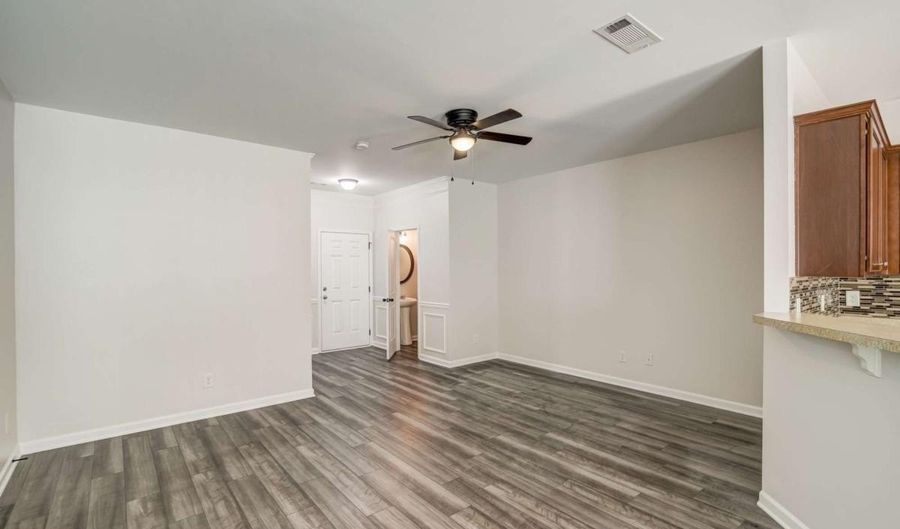
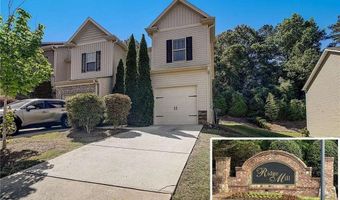
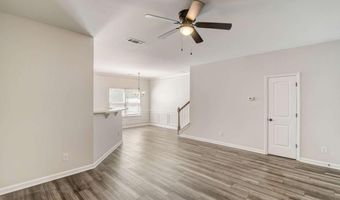
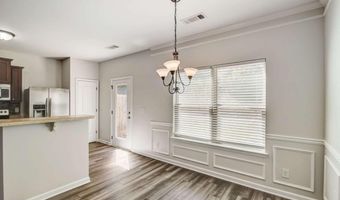
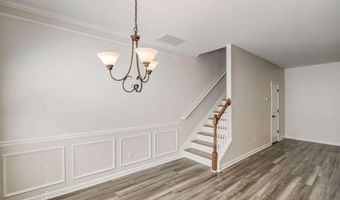
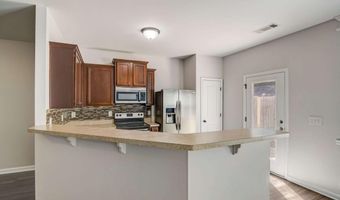
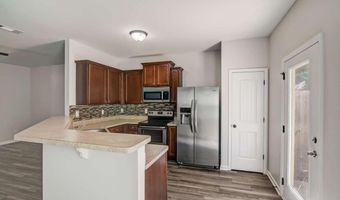
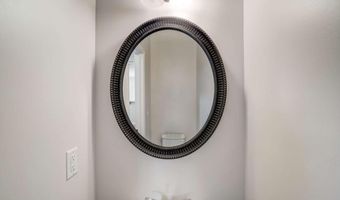
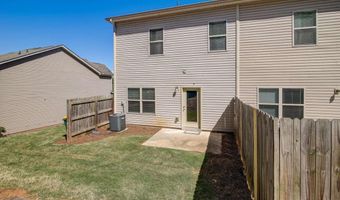
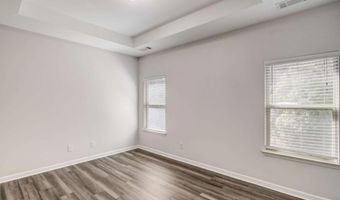
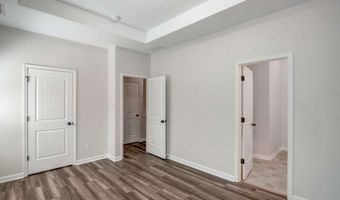
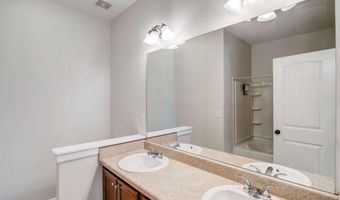
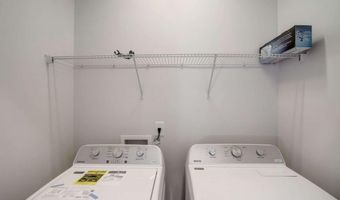
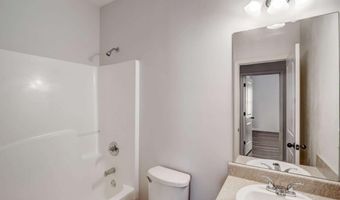
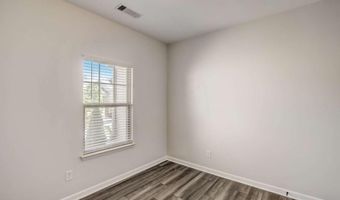
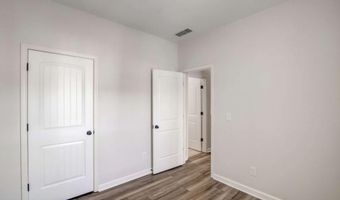
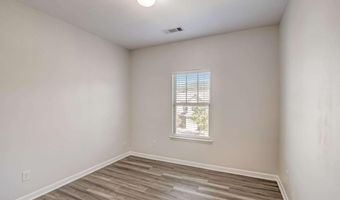
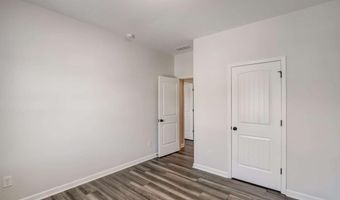
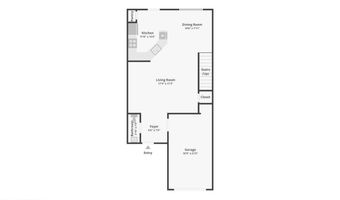
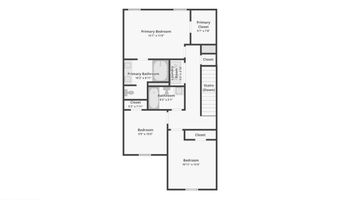
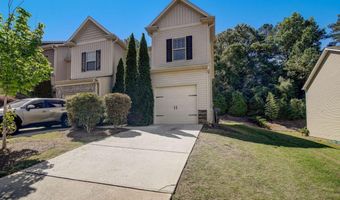
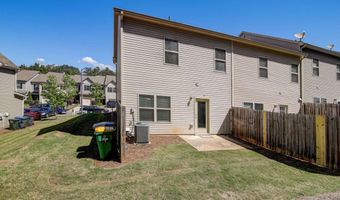
Welcome to your perfect blend of style, comfort, and convenience in this immaculate 3-bedroom, 2.5-bathroom end unit townhome with a private backyard area. Boasting a complete top-to-bottom remodel, this home is better than new, with fresh paint and LVP flooring throughout the entire home that exudes modern elegance at every turn. This is the only home with all LVP, including the stairs! The spacious main floor features an open concept that invites you to unwind and entertain in style, with plenty of room to relax or gather with loved ones. Prepare to be inspired in the chef-worthy kitchen, where sleek appliances and ample counter space make cooking a joy. Whether you're whipping up a gourmet meal or simply enjoying your morning coffee, this kitchen is sure to impress. Escape to the tranquility of your private rear patio, where outdoor living awaits. Perfect for alfresco dining, gardening, or simply soaking up the sunshine, this serene space offers a peaceful retreat from the hustle and bustle of everyday life. Enjoy the spacious owner's bedroom upstairs, with large walk-in closet, bathroom with double vanity and large tub/shower combination with shelves on each side. As an end unit, this townhome offers added privacy and tranquility, allowing you to enjoy the comforts of home in peace. Plus, with community amenities available, including pool access and playground, you'll have everything you need to enjoy the community. With all appliances included, including washer and dryer, this turnkey townhome is ready for you to move right in. Don't forget you are just a short distance from both the downtown areas of Woodstock and Acworth to enjoy all of the restaurants, shopping and more!

More Details

MLS Name
Engel & Völkers
Source
ListHub
MLS Number
10793469
MLS ID
EV
Virtual Tour
PARTICIPANT
Name
Kelly Anderson
Primary Phone
Key
3YD-EV-9031563387960
Email
northatlanta@engelvoelkers.com
BROKER
Name
Engel & Volkers North Atlanta
Phone
OFFICE
Name
Engel & Völkers North Atlanta
Phone
(678) 573-6930
Copyright © 2026 Engel & Völkers. All rights reserved. All information provided by the listing agent/broker is deemed reliable but is not guaranteed and should be independently verified.

Features

Basement
Basement
Dock
Dock
Elevator
Elevator
Fireplace
Fireplace
Greenhouse
Greenhouse
Hot Tub Spa
Hot Tub Spa
New Construction
New Construction
Pool
Pool
Sauna
Sauna
Sports Court
Sports Court
Waterfront
Waterfront
Appliances
Dishwasher
Dishwasher
Dryer
Dryer
Microwave
Microwave
Range
Range
Refrigerator
Refrigerator
Washer
Washer
Architectural Style
Craftsman
Craftsman
Cooling
Ceiling Fan(s)
Ceiling Fan(s)
Central Air
Central Air
Zoned
Zoned
Exterior
Lighting
Lighting
Flooring
Laminate
Laminate
Heating
Central
Central
Zoned (Heating)
Zoned (Heating)
Interior
Breakfast Bar
Breakfast Bar
Pantry
Pantry
Entrance Foyer
Entrance Foyer
Double Vanity
Double Vanity
Walk-In Closet(s)
Walk-In Closet(s)
High Speed Internet
High Speed Internet
Parking
Garage
Garage
Roof
Composition
Composition
Rooms
Bathroom 1
Bathroom 1
Bathroom 2
Bathroom 2
Bathroom 3
Bathroom 3
Bedroom 1
Bedroom 1
Bedroom 2
Bedroom 2
Bedroom 3
Bedroom 3

History

DateEventPrice$/SqftSource
Listed For Rent
Other
$2,050$1Engel & Völkers North Atlanta
Report issue with price history

Nearby Schools

Elementary School

Oak Grove Elementary School

0.4 miles awayPK - 04

Elementary School

Baker Elementary School

2.9 miles awayPK - 05

Elementary School

Pitner Elementary School

2.8 miles awayPK - 05
Show more
Get more info on 544 Oakside Pl, Acworth, GA 30102
Profile
Kelly Anderson
Leasing Agent
By pressing request info, you agree that Residential and real estate professionals may contact you via phone/text about your inquiry, which may involve the use of automated means.
Profile
Kelly Anderson
Leasing Agent
By pressing request info, you agree that Residential and real estate professionals may contact you via phone/text about your inquiry, which may involve the use of automated means.