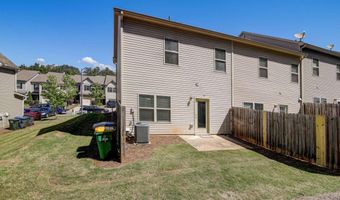
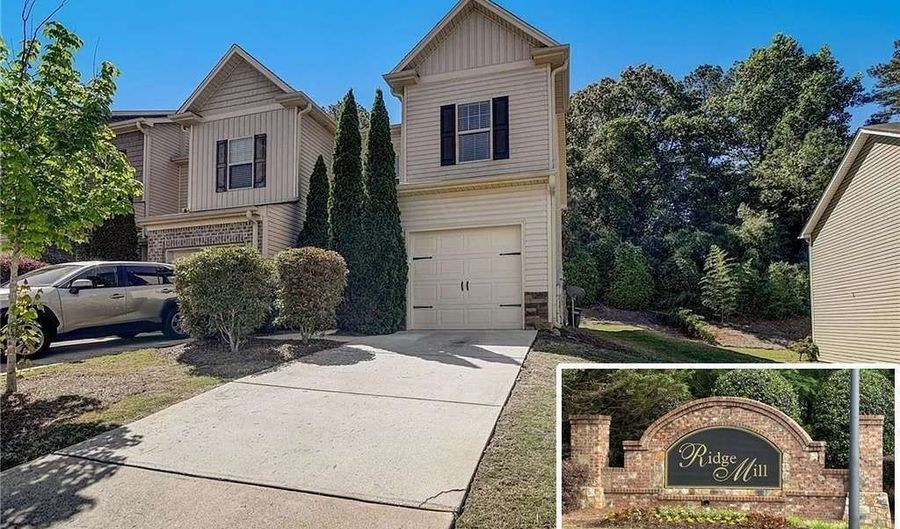
544 Oakside Pl Acworth, GA 30102
Price
$2,050/mo
Listed On
Type
For Rent
Status
Pending
544 Oakside Pl, Acworth, GA 30102
3 Beds
3 Bath
1508 sqft
For Rent  $2,050/mo

Snapshot

Type
For Sale
Category
Rent
Property Type
Residential
Property Subtype
Townhouse
MLS Number
10793469
Parcel Number
21N12J 208
Property Sqft
1,508 sqft
Lot Size
0.09 acres
Year Built
2014
Year Updated
Bedrooms
3
Bathrooms
3
Full Bathrooms
2
3/4 Bathrooms
0
Half Bathrooms
1
Quarter Bathrooms
0
Lot Size (in sqft)
3,920.4
Price Low
-
Room Count
-
Building Unit Count
-
Condo Floor Number
-
Number of Buildings
-
Number of Floors
2
Parking Spaces
1
Location Directions
GPS Friendly
Subdivision Name
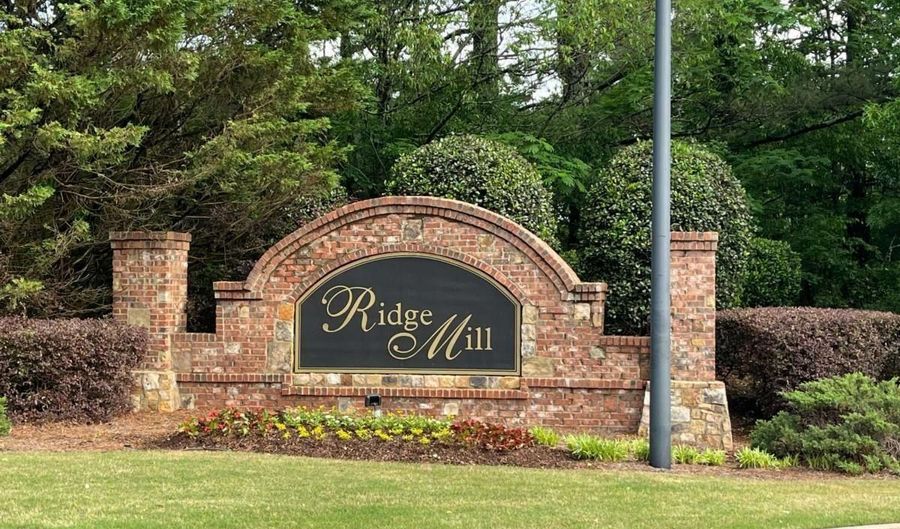
Ridge Mill
Franchise Affiliation
Engel & Völkers
Special Listing Conditions
Auction
Auction
Bankruptcy Property
Bankruptcy Property
HUD Owned
HUD Owned
In Foreclosure
In Foreclosure
Notice Of Default
Notice Of Default
Probate Listing
Probate Listing
Real Estate Owned
Real Estate Owned
Short Sale
Short Sale
Third Party Approval

Description

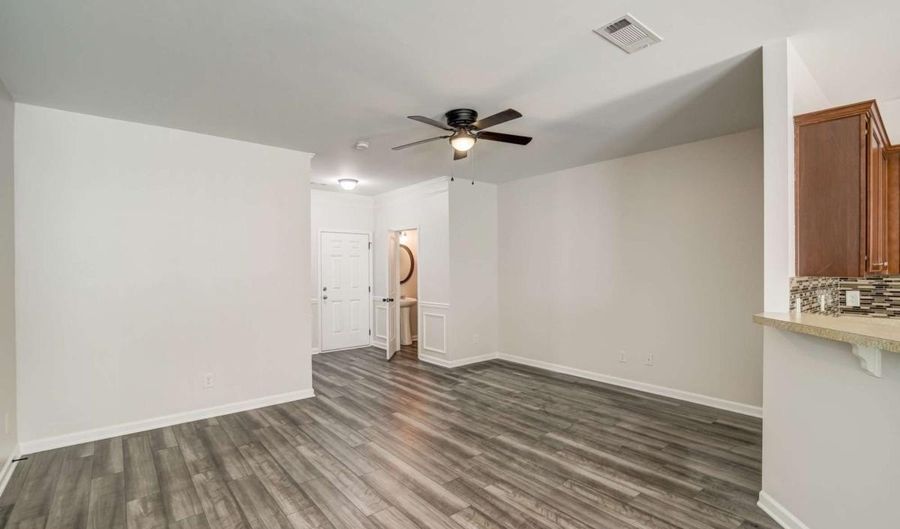
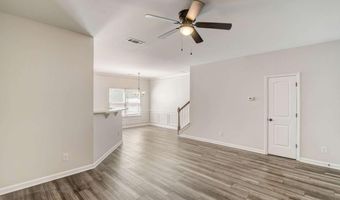
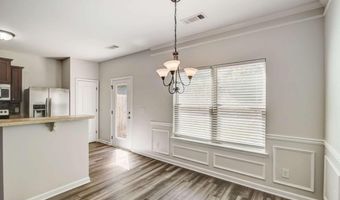
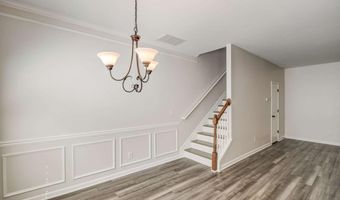
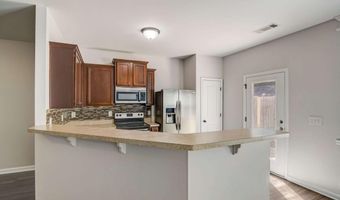
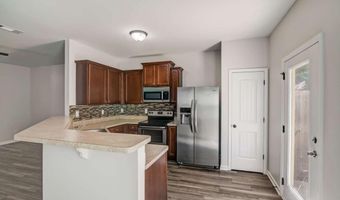
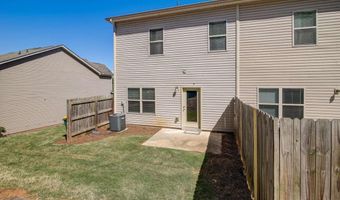
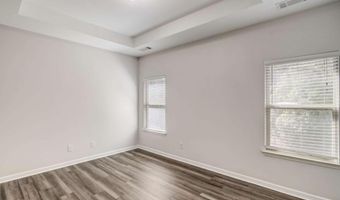
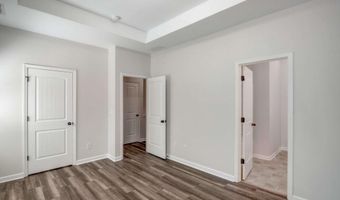
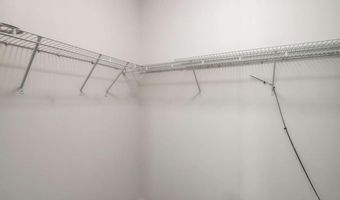
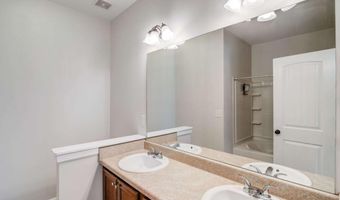
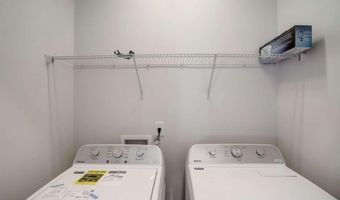
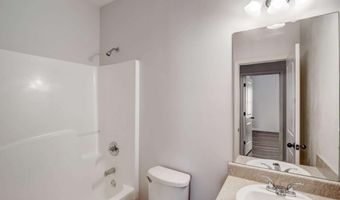
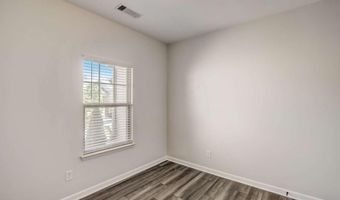
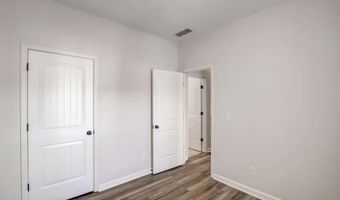
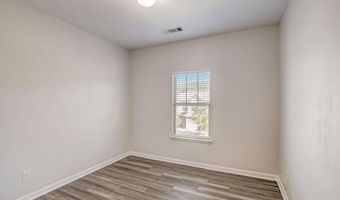
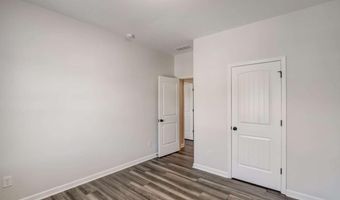
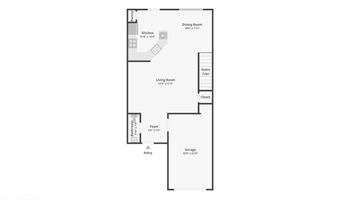
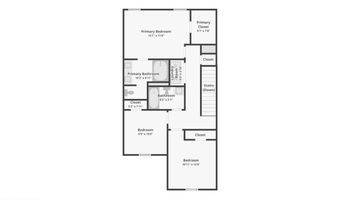
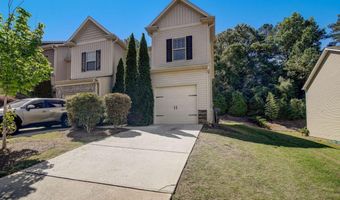
Welcome to this top-to-bottom remodeled 3-bedroom, 2.5-bath end-unit townhome with the perfect blend of style and comfort. Fresh paint, LVP and hardwood flooring throughout the entire home - no carpet anywhere! The open-concept main floor is ideal for relaxing or entertaining, and the chef-worthy kitchen features sleek stainless steel appliances and ample counter space. Upstairs, the spacious owner's suite includes a large walk-in closet and a spa-like bathroom with double vanity and an oversized tub/shower combo. Step out to your private rear patio, a peaceful retreat perfect for morning coffee or evening unwinding. Washer and dryer are included for a true move-in-ready experience. Nestled in a highly desirable community offering a magnificent pool, playground, welcoming neighborhood feel, and a prime location near Woodstock and Acworth, with easy access to shopping and dining nearby.

More Details

MLS Name
Georgia Multiple Listing Service
Source
ListHub
MLS Number
10793469
MLS ID
GAMLS
Virtual Tour
PARTICIPANT
Name
Michelle R Rule
Primary Phone
(770) 354-4477
Key
3YD-GAMLS-RULEMICHELLE
Email
michelle.rule@evatlanta.com
BROKER
Name
Engel & Volkers Atlanta
Phone
(404) 845-7724
OFFICE
Name
Engel & V?lkers Atlanta
Phone
(404) 845-7724
Copyright © 2026 Georgia Multiple Listing Service. All rights reserved. All information provided by the listing agent/broker is deemed reliable but is not guaranteed and should be independently verified.

Features

Basement
Basement
Dock
Dock
Elevator
Elevator
Fireplace
Fireplace
Greenhouse
Greenhouse
Hot Tub Spa
Hot Tub Spa
New Construction
New Construction
Pool
Pool
Sauna
Sauna
Sports Court
Sports Court
Waterfront
Waterfront
Appliances
Dishwasher
Dishwasher
Dryer
Dryer
Electric Water Heater
Microwave
Microwave
Range
Range
Refrigerator
Refrigerator
Stainless Steel Appliance(s)
Washer
Washer
Architectural Style
Craftsman
Craftsman
Construction Materials
Concrete
Concrete
Cooling
Zoned
Zoned
Ceiling Fan(s)
Ceiling Fan(s)
Central Air
Central Air
Fencing
Privacy
Privacy
Flooring
Laminate
Laminate
Heating
Zoned
Zoned
Central
Central
Interior
Double Vanity
Double Vanity
Split Bedroom Plan
Split Bedroom Plan
Walk-In Closet(s)
Walk-In Closet(s)
Parking
Open
Open
Garage
Garage
Patio and Porch
Porch
Porch
Patio
Patio
Roof
Composition
Composition
Rooms
Bedroom 1
Bedroom 1
Bathroom 3
Bathroom 3
Bathroom 1
Bathroom 1
Bedroom 3
Bedroom 3
Bedroom 2
Bedroom 2
Bathroom 2
Bathroom 2
Laundry Room
Laundry Room
Utilities
Cable Available
Cable Available
Vegetation
Cleared
Cleared
Window
Double Pane Windows
Double Pane Windows
Window Treatments
Window Treatments

History

DateEventPrice$/SqftSource
Listed For Rent
Residential
$2,050$1Engel & V?lkers Atlanta
Report issue with price history

Nearby Schools

Elementary School

Oak Grove Elementary School

0.4 miles awayPK - 04

Elementary School

Baker Elementary School

2.9 miles awayPK - 05

Elementary School

Pitner Elementary School

2.8 miles awayPK - 05
Show more
Get more info on 544 Oakside Pl, Acworth, GA 30102
Profile
Kelly Anderson
Leasing Agent
(404) 664-2479
By pressing request info, you agree that Residential and real estate professionals may contact you via phone/text about your inquiry, which may involve the use of automated means.
Profile
Kelly Anderson
Leasing Agent
(404) 664-2479
By pressing request info, you agree that Residential and real estate professionals may contact you via phone/text about your inquiry, which may involve the use of automated means.