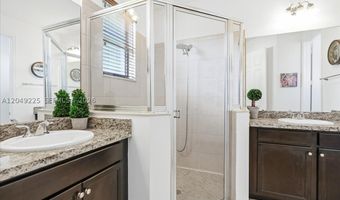
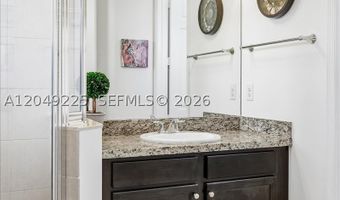
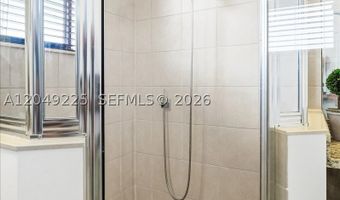
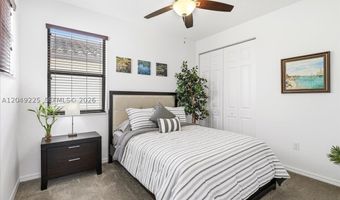
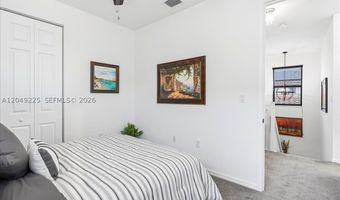
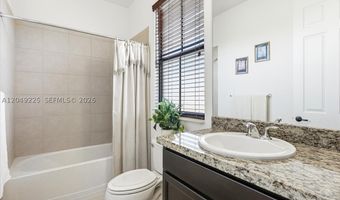
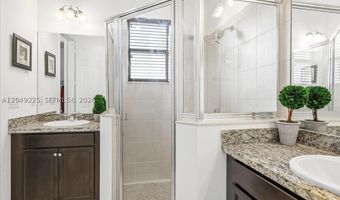
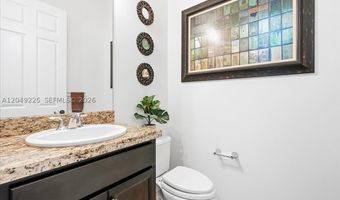
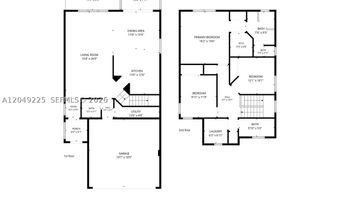
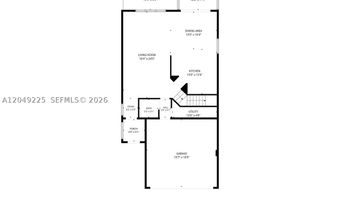
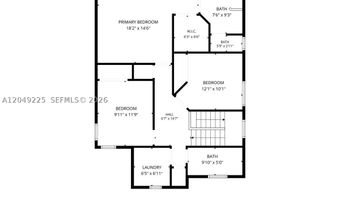
5434 USEPPA Dr Ave Maria, FL 34142
Price
$359,990
Listed On
Type
For Sale
Status
Active
5434 USEPPA Dr, Ave Maria, FL 34142
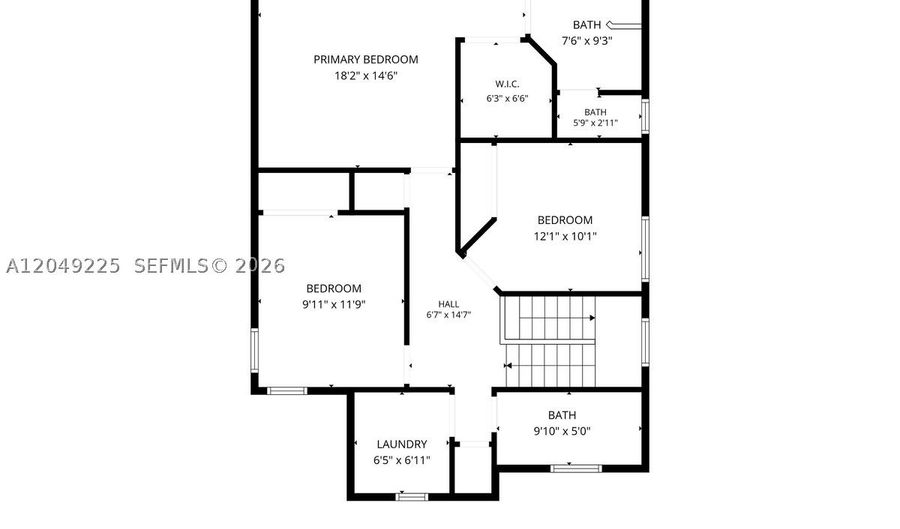
3 Beds
3 Bath
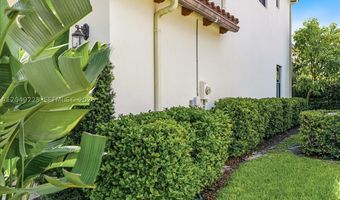
1810 sqft
Asking  $359,990

Snapshot

Type
For Sale
Category
Purchase
Property Type
Residential
Property Subtype
Single Family Residence
MLS Number
A12049225
Parcel Number
27725004445
Property Sqft
1,810 sqft
Lot Size
Year Built
2017
Year Updated
Bedrooms
3
Bathrooms
3
Full Bathrooms
2
3/4 Bathrooms
0
Half Bathrooms
1
Quarter Bathrooms
0
Lot Size (in sqft)
-
Price Low
-
Room Count
-
Building Unit Count
-
Condo Floor Number
-
Number of Buildings
-
Number of Floors
2
Parking Spaces
0
Location Directions
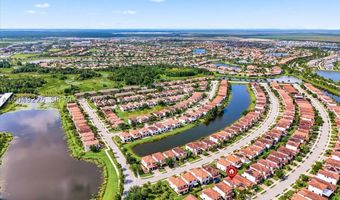
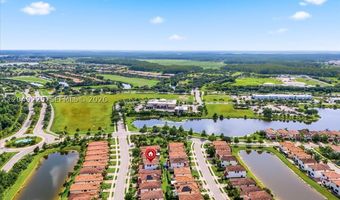
From Oil Well Rd, turn onto Ave Maria Blvd. Turn right onto Anthem Pkwy, left onto Liberty St, then right onto Useppa Dr. Property will be on the right.
Legal Description
COQUINA AT MAPLE RIDGE PHASE 2 AND 3 LOT 79
Subdivision Name
234780 - COQUINA MAPLE RID
Franchise Affiliation
None
Special Listing Conditions
Auction
Auction
Bankruptcy Property
Bankruptcy Property
HUD Owned
HUD Owned
In Foreclosure
In Foreclosure
Notice Of Default
Notice Of Default
Probate Listing
Probate Listing
Real Estate Owned
Real Estate Owned
Short Sale
Short Sale
Third Party Approval

Description

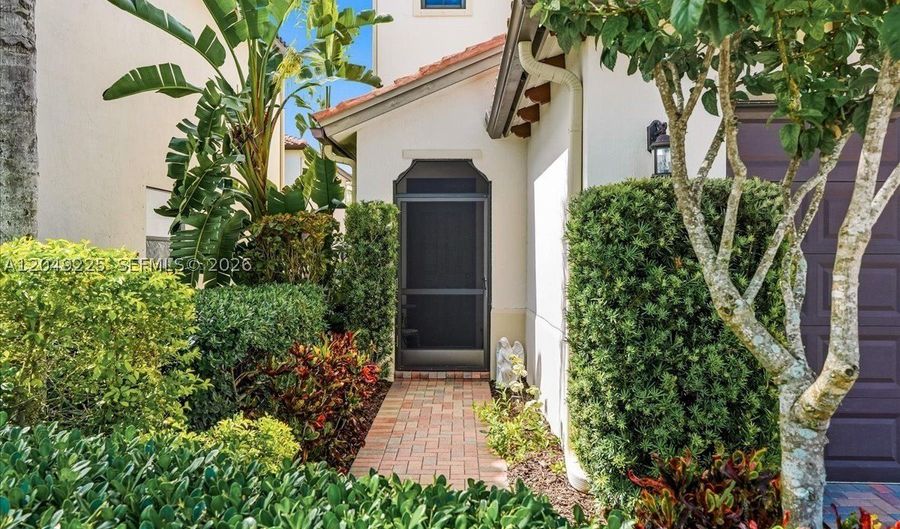
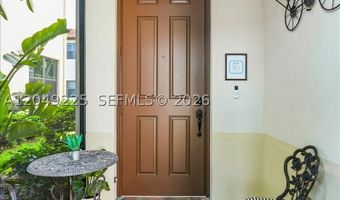
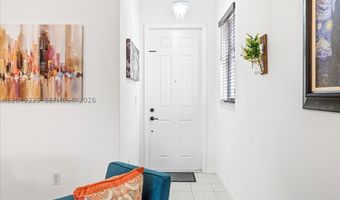
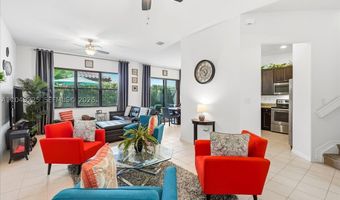
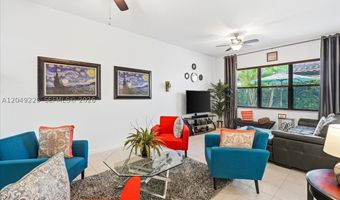
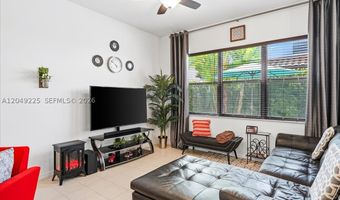
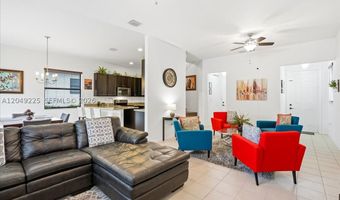
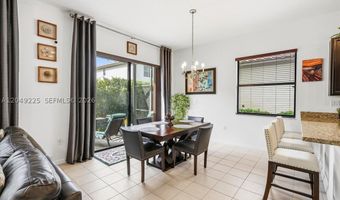
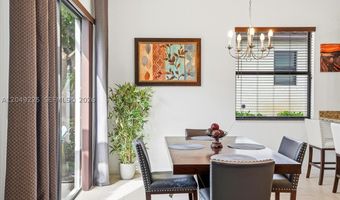
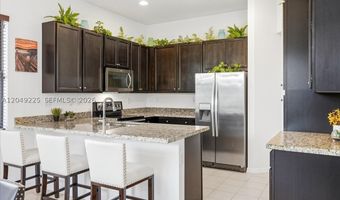
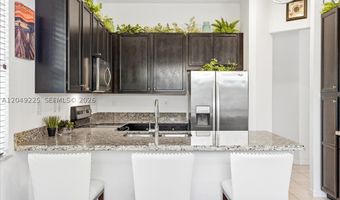
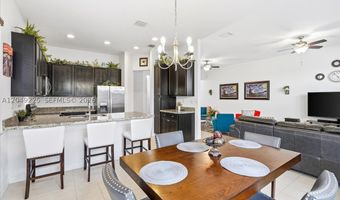
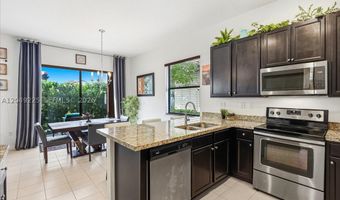
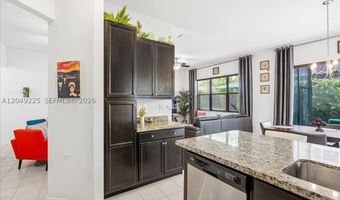
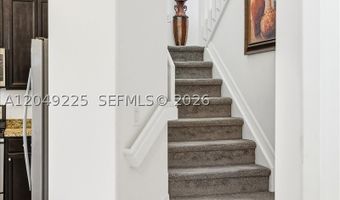
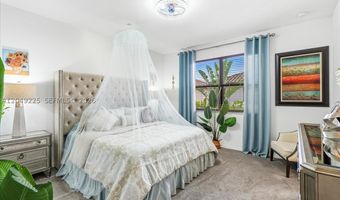
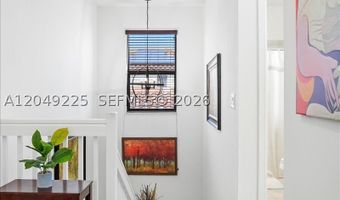
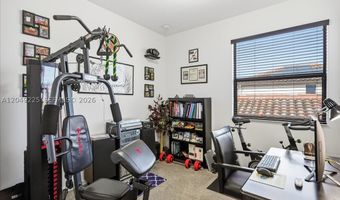
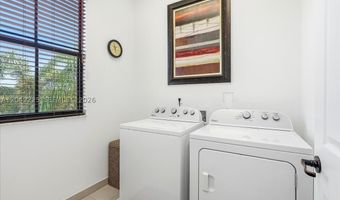
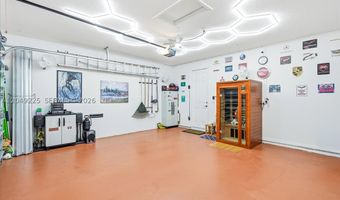
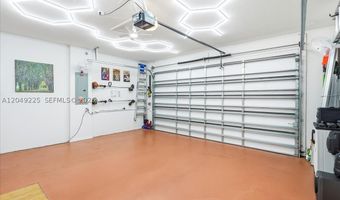
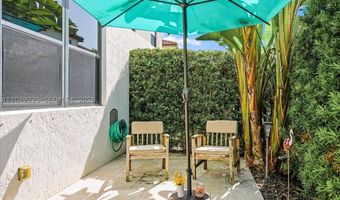
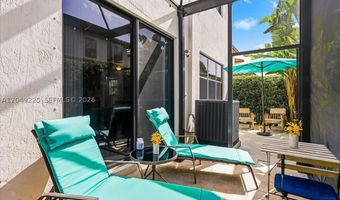
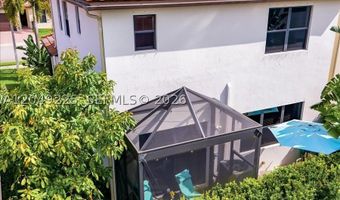
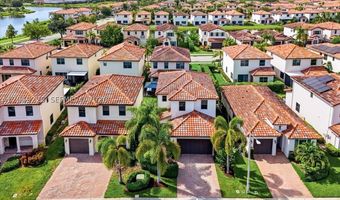
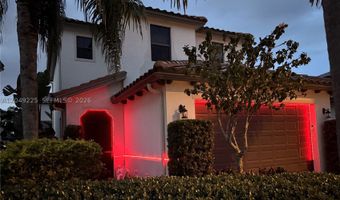
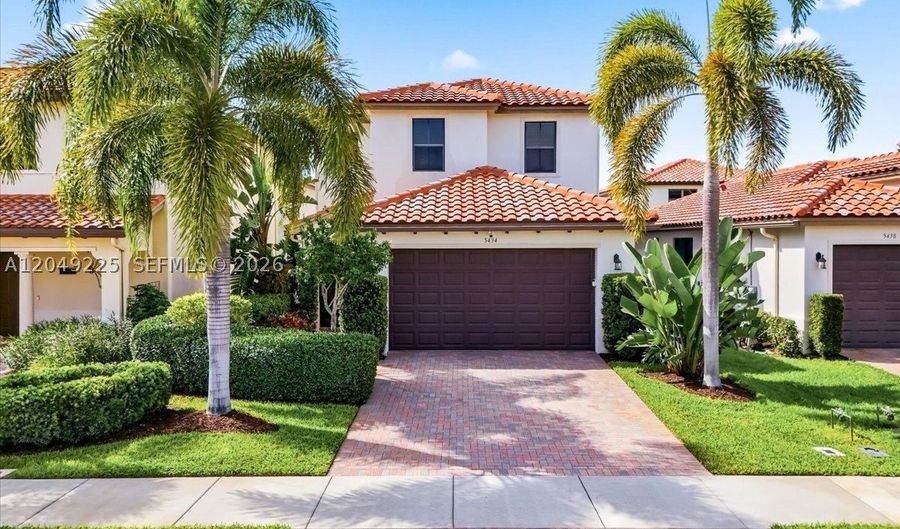
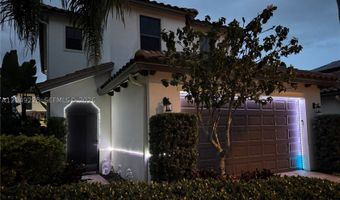
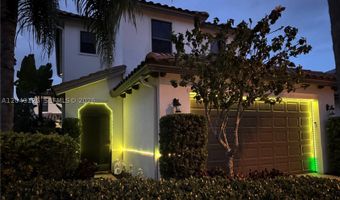
Welcome to this beautifully upgraded home in the sought-after Maple Ridge community of Ave Maria! Designed for modern living, it features an impressive smart-home system with Alexa-controlled lighting, a 12-camera security system, MyQ smart garage access, programmable exterior lighting, and a Tesla-ready EV charger. The upgraded garage is a dream with insulated doors, premium LED lighting, painted floors, and multiple fans. Relax on the screened front porch or unwind in the oversized screened lanai with soaring ceilings. All kitchen appliances, washer, dryer, custom window blinds, and the living and dining room draperies are included. Enjoy resort-style community amenities including a pool, clubhouse, fitness center, pickleball courts, parks, and walking trails. Schedule your private showing today!
More Details

MLS Name
Miami REALTORS®
Source
ListHub
MLS Number
A12049225
MLS ID
MAORFL
Virtual Tour
PARTICIPANT
Name
Maryelin Caldera
Primary Phone
(407) 305-5861
Key
3YD-MAORFL-3476153
Email
info@maryelinflhomes.com
BROKER
Name
EXP REALTY LLC
Phone
(888) 883-8509
OFFICE
Name
EXP Realty LLC
Phone
(888) 883-8509
Copyright © 2026 Miami REALTORS®. All rights reserved. All information provided by the listing agent/broker is deemed reliable but is not guaranteed and should be independently verified.

Features

Basement
Basement
Dock
Dock
Elevator
Elevator
Fireplace
Fireplace
Greenhouse
Greenhouse
Hot Tub Spa
Hot Tub Spa
New Construction
New Construction
Pool
Pool
Sauna
Sauna
Sports Court
Sports Court
Waterfront
Waterfront
Appliances
Dryer
Dryer
Dishwasher
Dishwasher
Electric Range
Electric Range
Disposal
Disposal
Microwave
Microwave
Refrigerator
Refrigerator
Washer
Washer
Architectural Style
Other
Other
Construction Materials
Brick
Brick
 Block
Block
 Stucco
Stucco
Cooling
Central Air
Central Air
Exterior
Enclosed Porch
Enclosed Porch
Lighting
Lighting
Flooring
Tile
Tile
Tile - Ceramic
Tile - Ceramic
Carpet
Carpet
Heating
Central
Central
Interior
Built-in Features
Built-in Features
First Floor Entry
First Floor Entry
Pantry
Pantry
Upper Level Primary
Upper Level Primary
Walk-In Closet(s)
Walk-In Closet(s)
Parking
Open
Open
Covered
Covered
Patio and Porch
Porch
Porch
Roof
Barrel
Barrel
Rooms
Bathroom 3
Bathroom 3
Bathroom 1
Bathroom 1
Bathroom 2
Bathroom 2
Bedroom 3
Bedroom 3
Bedroom 2
Bedroom 2
Bedroom 1
Bedroom 1

History

DateEventPrice$/SqftSource
For Sale ~ Price Changed
Residential
$359,990
-2.7%
$199EXP Realty LLC
For Sale ~ Price Changed
Residential
$369,990
-2.6%
$204EXP Realty LLC
Listed For Sale
Residential
$379,990$210EXP Realty LLC
Report issue with price history

Taxes

YearAnnual AmountDescription
2025$4,567COQUINA AT MAPLE RIDGE PHASE 2 AND 3 LOT 79

Nearby Schools

High School

Immokalee Technology Academy

6.2 miles away11 - 12

Middle & High School

The Phoenix Program - Immokalee

6.2 miles away04 - 12

Elementary School

Pinecrest Elementary School

6.5 miles awayPK - 06
Show more
Get more info on 5434 USEPPA Dr, Ave Maria, FL 34142
Profile
Maryelin Caldera
Listing Agent
(407) 305-5861
By pressing request info, you agree that Residential and real estate professionals may contact you via phone/text about your inquiry, which may involve the use of automated means.
Profile
Maryelin Caldera
Listing Agent
(407) 305-5861
By pressing request info, you agree that Residential and real estate professionals may contact you via phone/text about your inquiry, which may involve the use of automated means.