5429 E LAS PIEDRAS Way Cave Creek, AZ 85331

Price
$1,125,000
Listed On
Type
For Sale
Status
Active
5429 E LAS PIEDRAS Way, Cave Creek, AZ 85331
3 Beds
3 Bath
2800 sqft
Asking  $1,125,000

Snapshot

Type
For Sale
Category
Purchase
Property Type
Residential
Property Subtype
Single Family Residence
MLS Number
7058913
Parcel Number
211-89-504
Property Sqft
2,800 sqft
Lot Size
0.27 acres
Year Built
2016
Year Updated
Bedrooms
3
Bathrooms
3
Full Bathrooms
2
3/4 Bathrooms
0
Half Bathrooms
1
Quarter Bathrooms
0
Lot Size (in sqft)
11,761.2
Price Low
-
Room Count
-
Building Unit Count
-
Condo Floor Number
-
Number of Buildings
-
Number of Floors
1
Parking Spaces
0
Location Directions
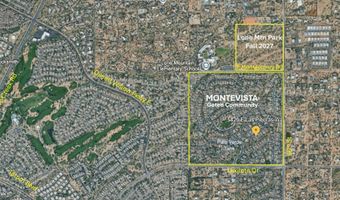
From Tatum, East on Dixileta. Left at 54th St to gated entrance of Montevista. Proceed through gate.(gate code provided with showing request approval) Continue on 54th. Right on Hallihan. Riight on Windstone. Right on 54th which turns into Las Piedras Way to home on right.
Legal Description
LOT 184 MONTE VISTA MCR 093806
Subdivision Name
MONTEVISTA
Franchise Affiliation
RE/MAX International
Special Listing Conditions
Auction
Auction
Bankruptcy Property
Bankruptcy Property
HUD Owned
HUD Owned
In Foreclosure
In Foreclosure
Notice Of Default
Notice Of Default
Probate Listing
Probate Listing
Real Estate Owned
Real Estate Owned
Short Sale
Short Sale
Third Party Approval

Description

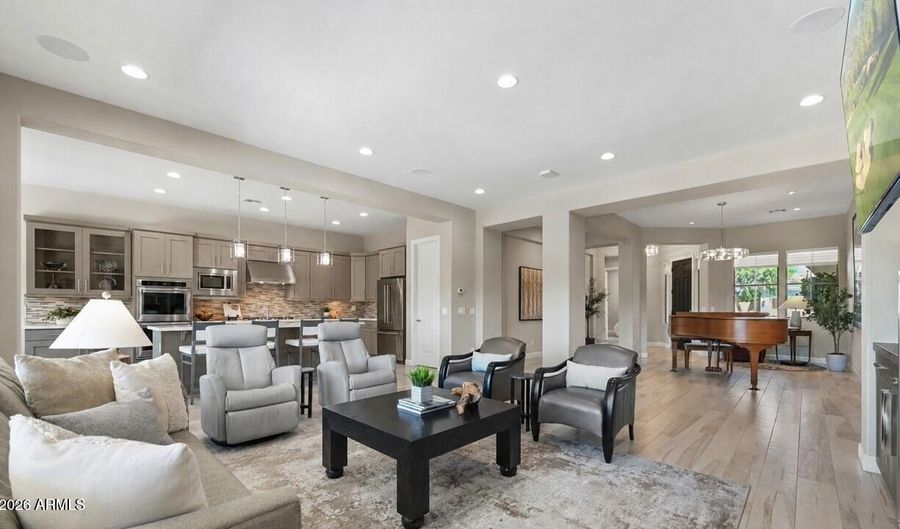
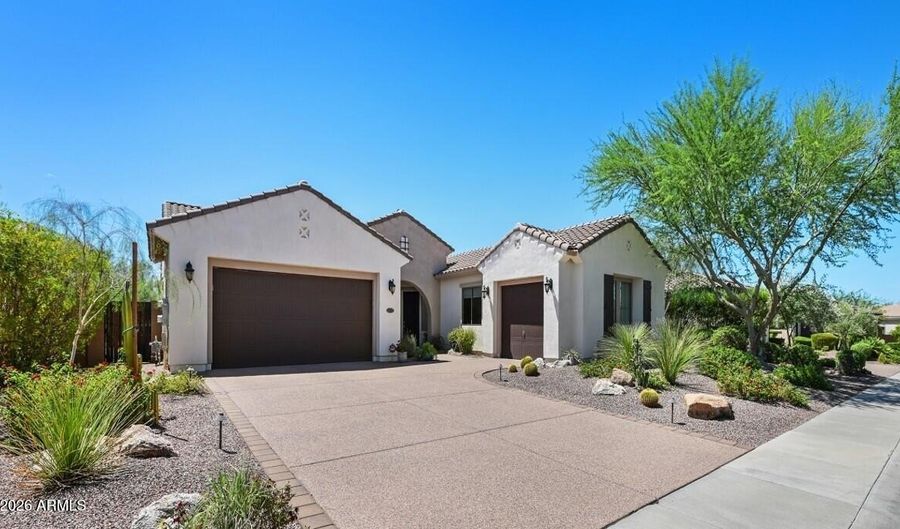
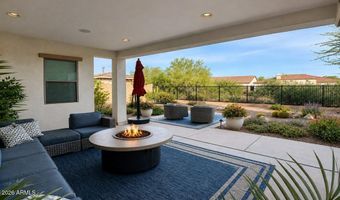
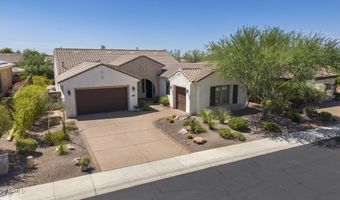
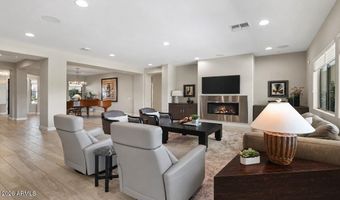
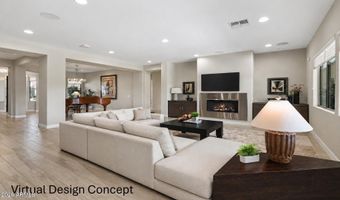
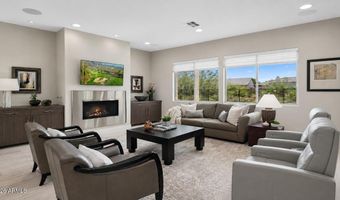
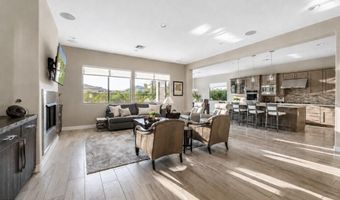
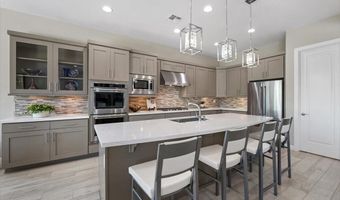
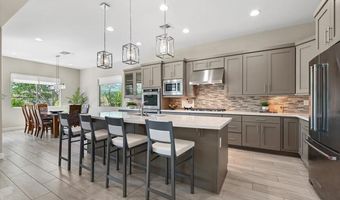
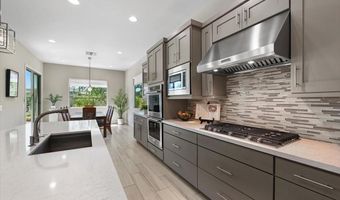
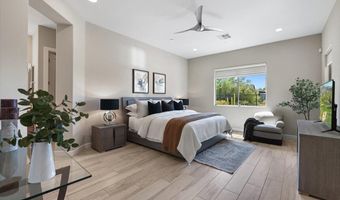
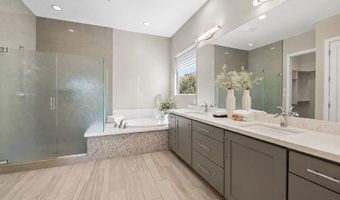
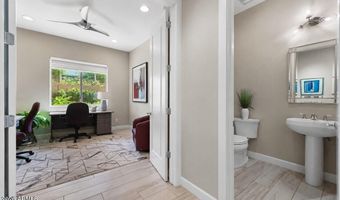
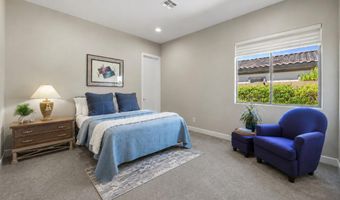
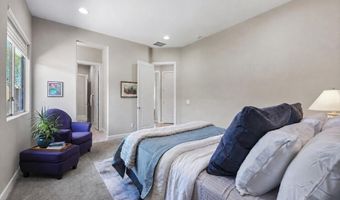
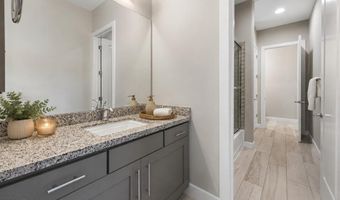
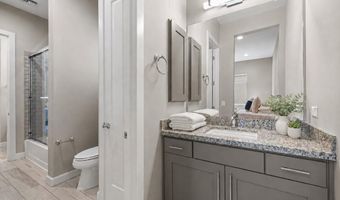
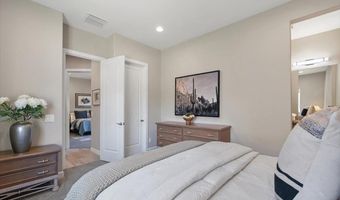
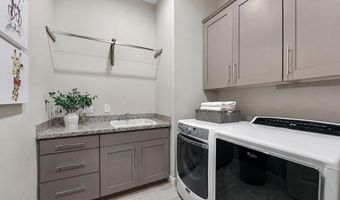
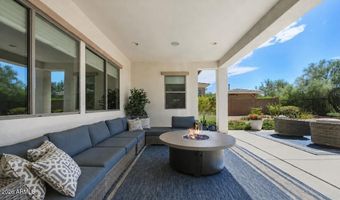
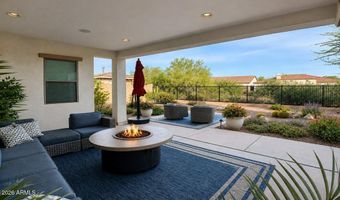
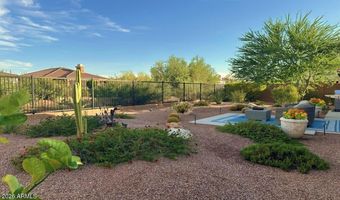
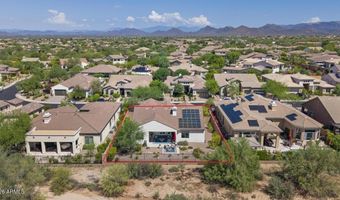
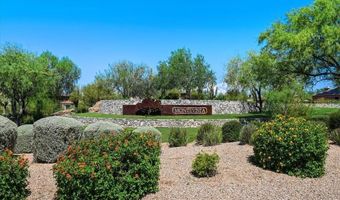
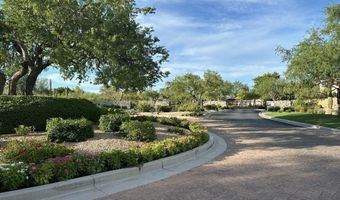
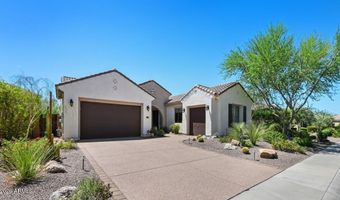
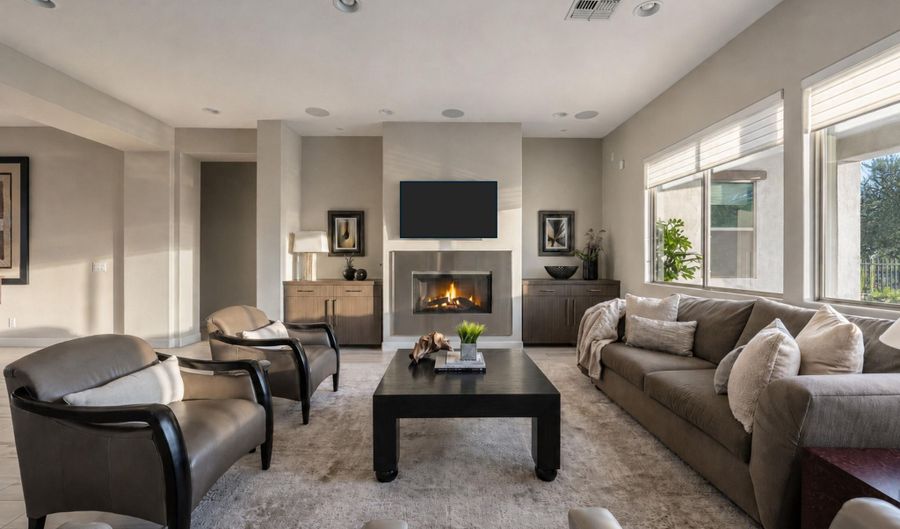
Welcome to elevated desert living in gated Montevista, a premier Toll Brothers community in Cave Creek where you'll find this beautifully upgraded single level retreat, truly one of the crown jewels of the neighborhood! This Villaga model, one of the most livable floor plans, features 2800 SF of spacious living with 3 bedrooms, split master, flex room, 2.5 baths (Jack and Jill). Kitchen is a masterpiece of conveniences with large island, double ovens, gas cooktop, quartz counters, and oversized walk in pantry. Primary suite with two walk in closets, master bath quartz vanity & dual-sinks, soaking tub, rain glass-enclosed shower, and private water closet. 3-car split garage, (2) EV chargers, heat pump water heater (2024), owned solar and many owner/builder upgrades that are must sees!
Open House Showings

Start TimeEnd TimeAppointment Required?
No

More Details

MLS Name
Arizona Regional Multiple Listing Service, Inc.
Source
ListHub
MLS Number
7058913
MLS ID
ARMLSAZ
Virtual Tour
PARTICIPANT
Name
Leslie McDonnell
Primary Phone
(602) 510-5991
Key
3YD-ARMLSAZ-LM590
Email
leslie@discoverarizonahomes.com
Fax
(480) 355-9284
BROKER
Name
RE/MAX Fine Properties
Phone
(480) 792-9500
OFFICE
Name
RE/MAX Fine Properties
Phone
(480) 792-9500
Copyright © 2026 Arizona Regional Multiple Listing Service, Inc. All rights reserved. All information provided by the listing agent/broker is deemed reliable but is not guaranteed and should be independently verified.

Features

Basement
Basement
Dock
Dock
Elevator
Elevator
Fireplace
Fireplace
Greenhouse
Greenhouse
Hot Tub Spa
Hot Tub Spa
New Construction
New Construction
Pool
Pool
Sauna
Sauna
Sports Court
Sports Court
Waterfront
Waterfront
Appliances
Dryer
Dryer
Washer
Washer
Water Softener Owned
Built In Recycling
Built In Recycling
Refrigerator
Refrigerator
Built-in Microwave
Built-in Microwave
Dishwasher
Dishwasher
Disposal
Disposal
Gas Cooktop
Gas Cooktop
Built-In Electric Oven
Construction Materials
Stucco
Stucco
 Wood Frame
Wood Frame
 Painted
Painted
Cooling
Central Air
Central Air
Ceiling Fan(s)
Ceiling Fan(s)
Exterior
Private Yard
Private Yard
Flooring
Tile
Tile
Carpet
Carpet
Heating
Natural Gas
Natural Gas
Interior
Walk-in Pantry
Walk-in Pantry
Quartz Countertops
Quartz Countertops
High Speed Internet
High Speed Internet
Double Vanity
Double Vanity
Breakfast Bar
Breakfast Bar
9+ Flat Ceilings
9+ Flat Ceilings
No Interior Steps
No Interior Steps
Kitchen Island
Kitchen Island
Pantry
Pantry
Full Bth Master Bdrm
Separate Shwr & Tub
Separate Shwr & Tub
Parking
Garage - Attached
Garage - Attached
Open
Open
Patio and Porch
Patio
Patio
Roof
Tile
Tile
Concrete
Concrete
Rooms
Bedroom 2
Bedroom 2
Bathroom 1
Bathroom 1
Den
Den
Bathroom 2
Bathroom 2
Bathroom 3
Bathroom 3
Bedroom 1
Bedroom 1
Bedroom 3
Bedroom 3
Security
Security System
Security System
Utilities
Natural Gas Available
View
Desert
Desert
Window
Screens
Screens
Tinted Windows
Tinted Windows

History

DateEventPrice$/SqftSource
Listed For Sale
Residential
$1,125,000$402RE/MAX Fine Properties
Report issue with price history

Taxes

YearAnnual AmountDescription
2025$3,353LOT 184 MONTE VISTA MCR 093806

Nearby Schools

Elementary School

Lone Mountain Elementary School

0.4 miles awayKG - 05

High School

Cactus Shadows High School - Psh

1.8 miles away07 - 12

Elementary School

Desert Willow Elementary School

1.6 miles awayKG - 05
Show more
Get more info on 5429 E LAS PIEDRAS Way, Cave Creek, AZ 85331
Profile
Leslie McDonnell
Listing Agent
(602) 510-5991
By pressing request info, you agree that Residential and real estate professionals may contact you via phone/text about your inquiry, which may involve the use of automated means.
Profile
Leslie McDonnell
Listing Agent
(602) 510-5991
By pressing request info, you agree that Residential and real estate professionals may contact you via phone/text about your inquiry, which may involve the use of automated means.