5420 Clemwood Ct SE Ada, MI 49301
Price
$725,000
Listed On
Type
For Sale
Status
Pending
5420 Clemwood Ct SE, Ada, MI 49301
5 Beds
4 Bath
3482 sqft
Asking  $725,000

Snapshot

Type
For Sale
Category
Purchase
Property Type
Residential
Property Subtype
Single Family Residence
MLS Number
26037735
Parcel Number
41-15-31-227-224
Property Sqft
3,482 sqft
Lot Size
0.50 acres
Year Built
2002
Year Updated
Bedrooms
5
Bathrooms
4
Full Bathrooms
3
3/4 Bathrooms
0
Half Bathrooms
1
Quarter Bathrooms
0
Lot Size (in sqft)
21,780
Price Low
-
Room Count
8
Building Unit Count
-
Condo Floor Number
-
Number of Buildings
-
Number of Floors
2
Parking Spaces
0
Legal Description
411531227224 UNIT 224 * CLEMENTS MILL KENT COUNTY CONDOMINIUM SUBDIVISION PLAN NO.420 LIBER 4387 PAGE 403 & AS AMENDED BY REPLAT NO.1 LIBER 4516 PAGE 543 & AS AMENDED BY REPLAT NO.2 LIBER 4945 PAGE 83 & AS AMENDED BY REPLAT NO.3 LIBER 5153 PAGE 811 & AS AMENDED BY REPLAT NO. 4 LIBER 5592 PAGE 942 & AS AMENDED BY REPLAT NO. 4 LIBER 5768 PAGE 714 & AS AMENDED BY CONSOLIDATING MASTER DEED INSTRUMENT
Subdivision Name
Clements Mill
Franchise Affiliation
None
Special Listing Conditions
Auction
Auction
Bankruptcy Property
Bankruptcy Property
HUD Owned
HUD Owned
In Foreclosure
In Foreclosure
Notice Of Default
Notice Of Default
Probate Listing
Probate Listing
Real Estate Owned
Real Estate Owned
Short Sale
Short Sale
Third Party Approval

Description

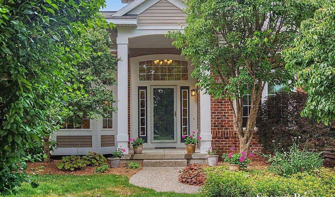
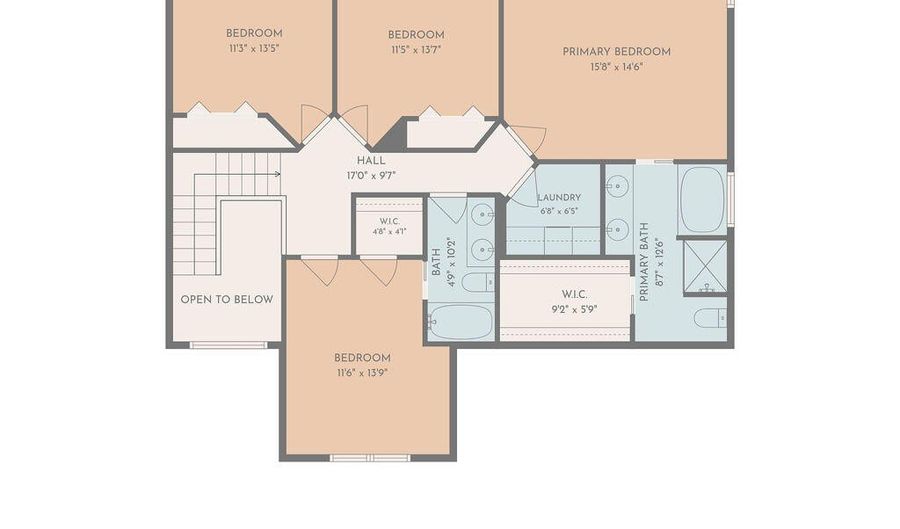
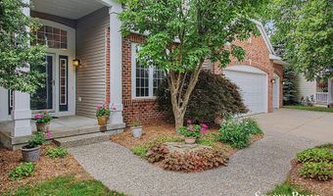
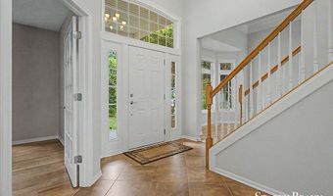
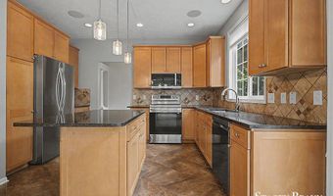
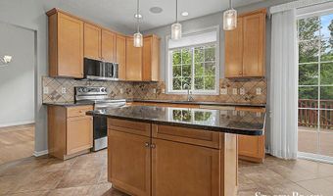
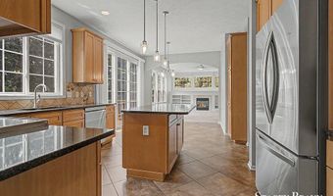
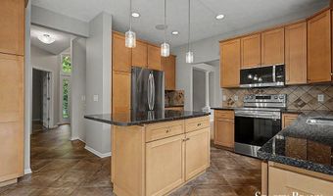
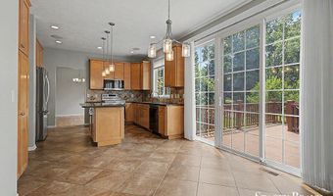
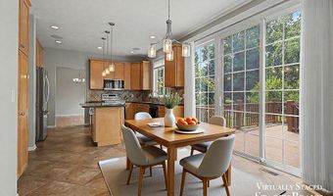
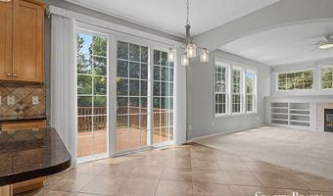
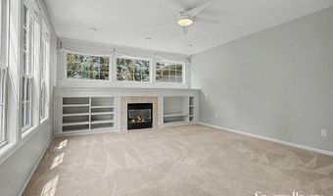
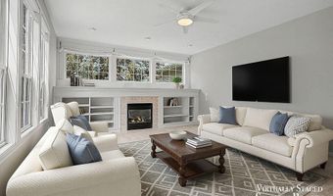
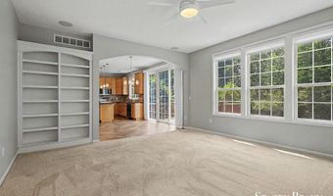
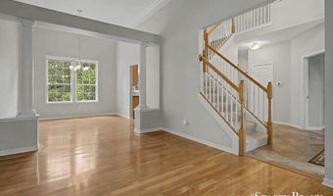
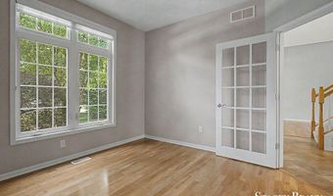
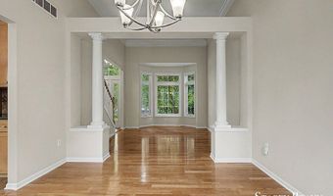
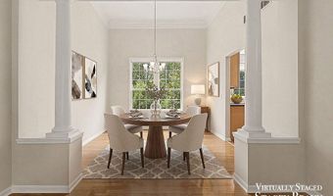
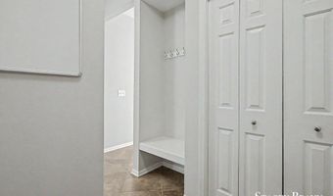
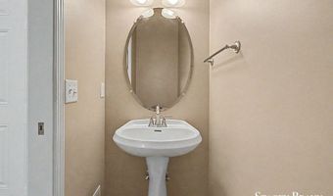
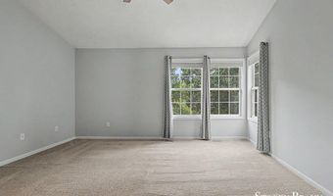
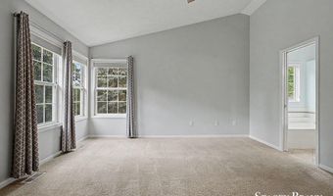
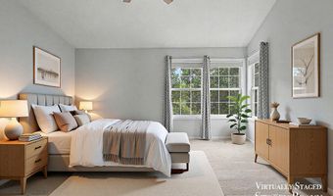
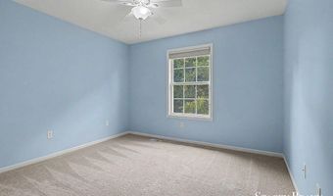
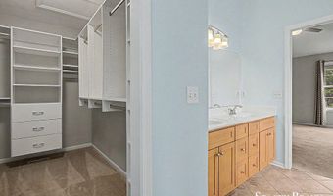
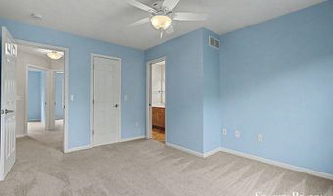
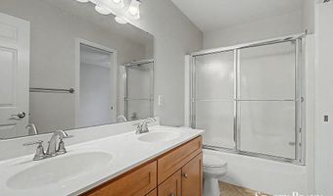
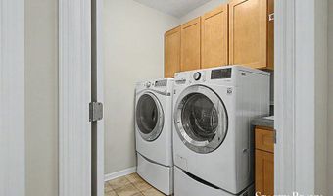
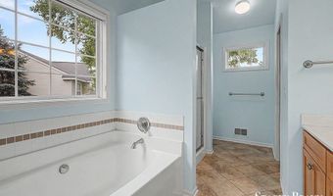
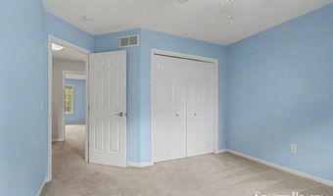
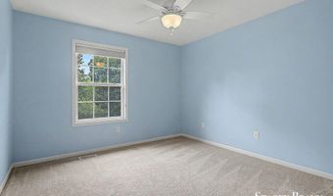
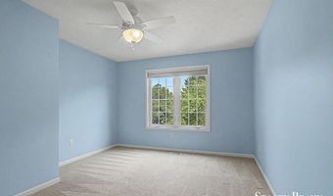
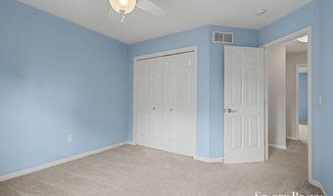
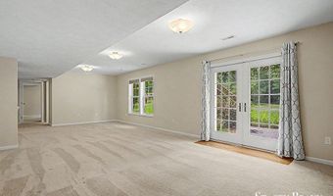
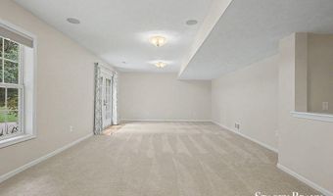
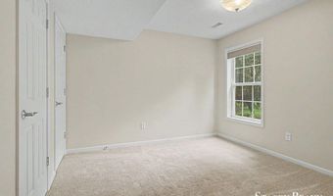
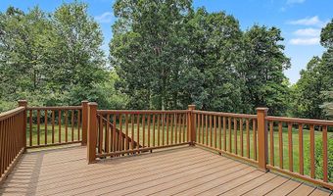
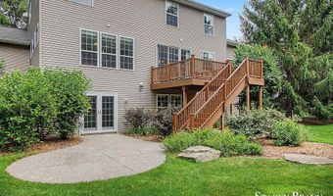
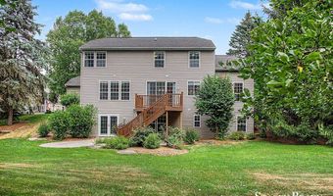
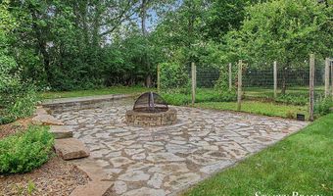
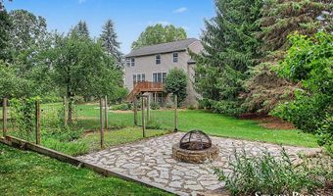
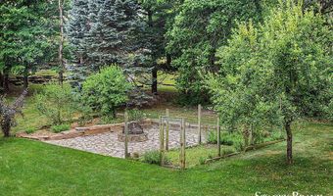
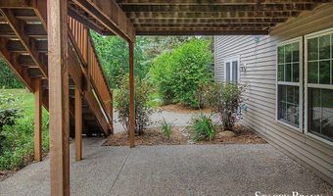
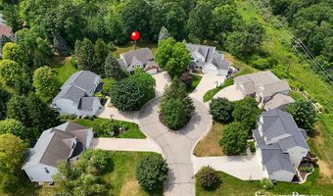
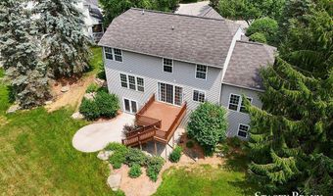
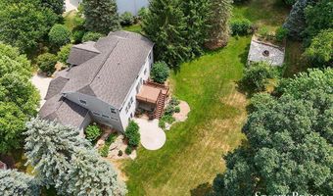
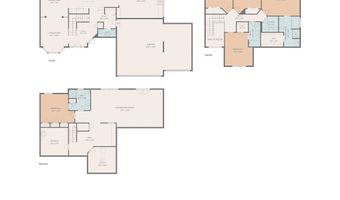
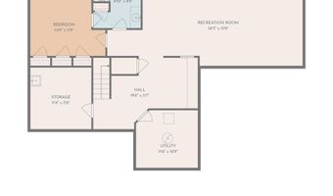
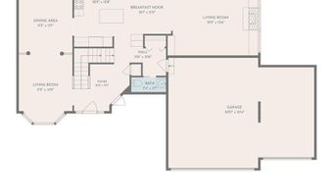
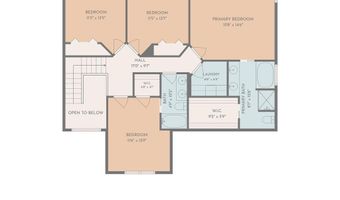
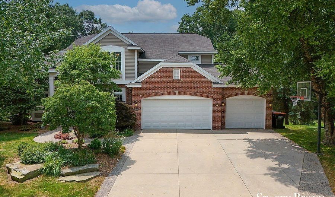
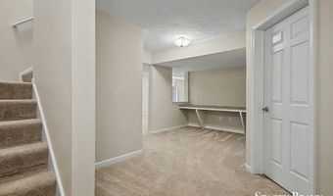
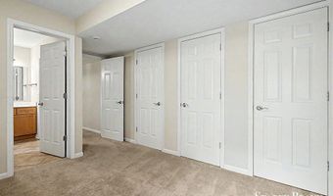
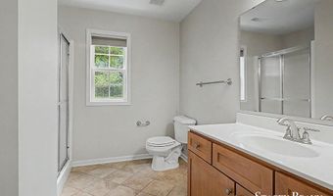
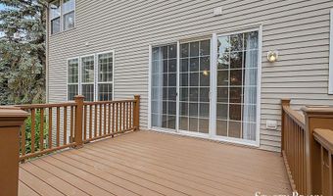
Tucked into a beautifully landscaped setting with mature trees and a backyard designed for relaxing summer nights. This 5 bedroom, 3.5 bath 2 story home located in popular Clements Mill. Forest Hills schools. This house is move in ready - immediate occupancy. Open kitchen with snack bar, eating area, slider to composite deck for grilling/relaxing. Bright family room with built-ins, gas log fireplace. Hardwood floors in living room, dining room and private office. Up, 4 large bedrooms with spacious closets. Ensuite bed/bath, walk-in closet with custom shelving. 2nd bedroom with attached full bath. Separate laundry room too. Lower level perfect for entertaining, exercising, crafting, or all of the above. 5th bedroom with full bath down as well. Outdoor space is super amazing. Parklike yard with built-in fire pit. Garden to grow your veggies. Walk out patio to back yard. Mature landscaping surrounds this lovely home. 3 car garage with epoxy flooring. Schedule your showing today.
More Details

MLS Name
Michigan Regional Information Center, LLC.
Source
ListHub
MLS Number
26037735
MLS ID
GRARMI
Virtual Tour
PARTICIPANT
Name
Stacey N Braun
Primary Phone
(616) 485-4399
Key
3YD-GRARMI-GBRAU8335
Email
staceybraun18@gmail.com
BROKER
Name
KISHMAN REALTY CO.
Phone
(616) 285-5474
OFFICE
Name
Kishman Realty LLC
Phone
(616) 285-5474
Copyright © 2026 Michigan Regional Information Center, LLC. All rights reserved. All information provided by the listing agent/broker is deemed reliable but is not guaranteed and should be independently verified.

Features

Basement
Basement
Dock
Dock
Elevator
Elevator
Fireplace
Fireplace
Greenhouse
Greenhouse
Hot Tub Spa
Hot Tub Spa
New Construction
New Construction
Pool
Pool
Sauna
Sauna
Sports Court
Sports Court
Waterfront
Waterfront
Appliances
Dishwasher
Dishwasher
Dryer
Dryer
Microwave
Microwave
Range
Range
Refrigerator
Refrigerator
Washer
Washer
Architectural Style
Other
Other
Construction Materials
Brick
Brick
 Stone
Stone
 Vinyl Siding
Vinyl Siding
Cooling
Central Air
Central Air
Flooring
Tile - Ceramic
Tile - Ceramic
Wood
Wood
Carpet
Carpet
Heating
Forced Air
Forced Air
Interior
Ceiling Fan(s)
Ceiling Fan(s)
Garage Door Opener
Garage Door Opener
Center Island
Center Island
Eat-in Kitchen
Eat-in Kitchen
Parking
Garage
Garage
Open
Open
Patio and Porch
Deck
Deck
Patio
Patio
Roof
Composition
Composition
Rooms
Bedroom 4
Bedroom 4
Bathroom 1
Bathroom 1
Bathroom 4
Bathroom 4
Bedroom 2
Bedroom 2
Bedroom 3
Bedroom 3
Bedroom 5
Bedroom 5
Bedroom 1
Bedroom 1
Bathroom 2
Bathroom 2
 Basement
Basement
Bathroom 3
Bathroom 3
Laundry Room
Laundry Room
Utilities
Cable Available
Cable Available
Window
Screens
Screens
Window Treatments
Window Treatments
Insulated Windows
Insulated Windows

History

DateEventPrice$/SqftSource
Listed For Sale
Residential
$725,000$208Kishman Realty LLC
Report issue with price history

Taxes

YearAnnual AmountDescription
2025$6,532411531227224 UNIT 224 * CLEMENTS MILL KENT COUNTY CONDOMINIUM SUBDIVISION PLAN NO.420 LIBER 4387 PAGE 403 & AS AMENDED BY REPLAT NO.1 LIBER 4516 PAGE 543 & AS AMENDED BY REPLAT NO.2 LIBER 4945 PAGE 83 & AS AMENDED BY REPLAT NO.3 LIBER 5153 PAGE 811 & AS AMENDED BY REPLAT NO. 4 LIBER 5592 PAGE 942 & AS AMENDED BY REPLAT NO. 4 LIBER 5768 PAGE 714 & AS AMENDED BY CONSOLIDATING MASTER DEED INSTRUMENT

Nearby Schools

Middle School

Central Woodlands 5 - 6 School

0.4 miles away05 - 06

Middle School

Central Middle School

0.6 miles away07 - 08

Elementary School

Ada Elementary School

2 miles awayPK - 04
Show more
Get more info on 5420 Clemwood Ct SE, Ada, MI 49301
Profile
Stacey N Braun
Listing Agent
(616) 485-4399
By pressing request info, you agree that Residential and real estate professionals may contact you via phone/text about your inquiry, which may involve the use of automated means.
Profile
Stacey N Braun
Listing Agent
(616) 485-4399
By pressing request info, you agree that Residential and real estate professionals may contact you via phone/text about your inquiry, which may involve the use of automated means.