542 Garnette Rd Akron, OH 44313
Price
$225,000
Listed On
Type
For Sale
Status
Pending
542 Garnette Rd, Akron, OH 44313
4 Beds
3 Bath
2356 sqft
Asking  $225,000

Snapshot

Type
For Sale
Category
Purchase
Property Type
Residential
Property Subtype
Single Family Residence
MLS Number
5231995
Parcel Number
6713977
Property Sqft
2,356 sqft
Lot Size
0.28 acres
Year Built
1962
Year Updated
Bedrooms
4
Bathrooms
3
Full Bathrooms
2
3/4 Bathrooms
0
Half Bathrooms
1
Quarter Bathrooms
0
Lot Size (in sqft)
12,318.77
Price Low
-
Room Count
8
Building Unit Count
-
Condo Floor Number
-
Number of Buildings
-
Number of Floors
3
Parking Spaces
0
Location Directions
North Hawkins to Kingsley to Garnette Rd.
Legal Description
SV-PARK HTS EST #1 LOT 11 ALL
Subdivision Name
Park Heights Estates
Franchise Affiliation
None
Special Listing Conditions
Auction
Auction
Bankruptcy Property
Bankruptcy Property
HUD Owned
HUD Owned
In Foreclosure
In Foreclosure
Notice Of Default
Notice Of Default
Probate Listing
Probate Listing
Real Estate Owned
Real Estate Owned
Short Sale
Short Sale
Third Party Approval

Description

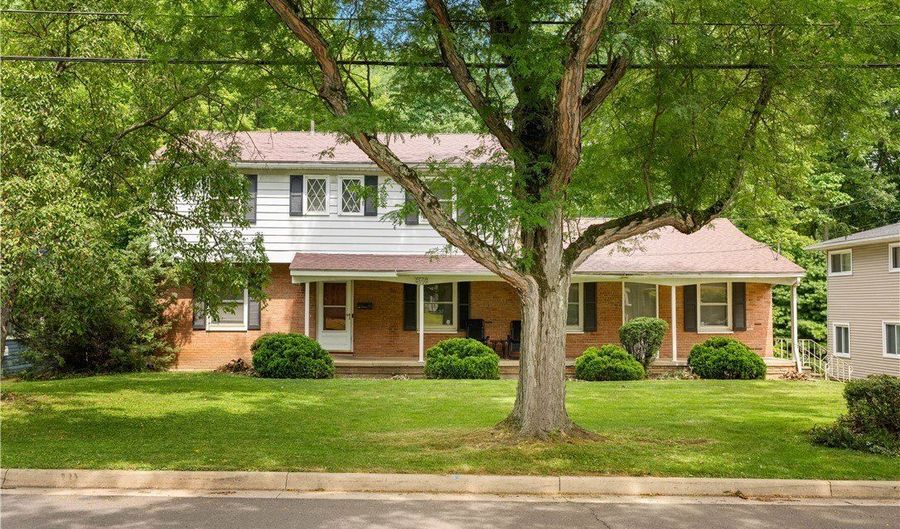
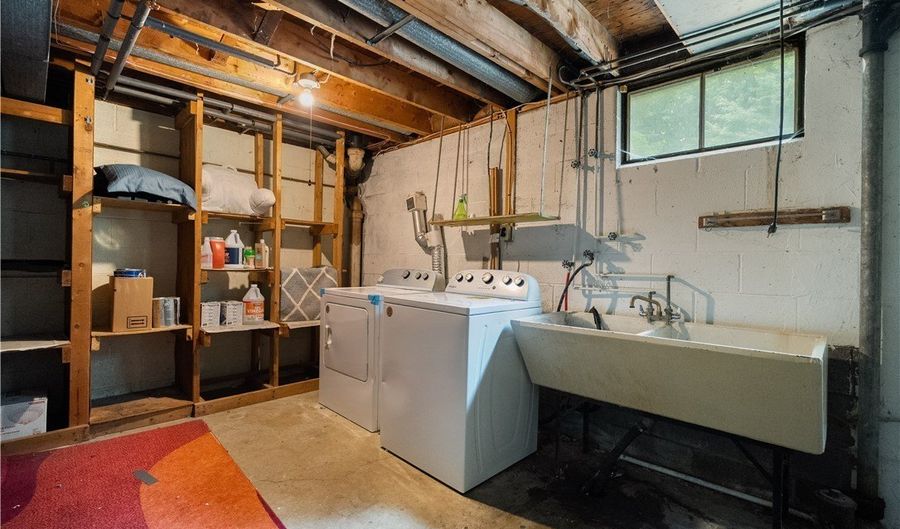
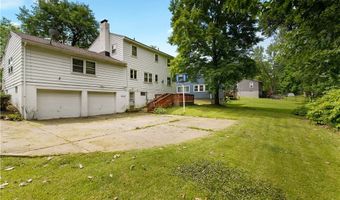
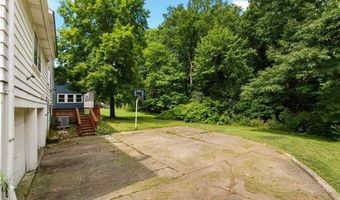
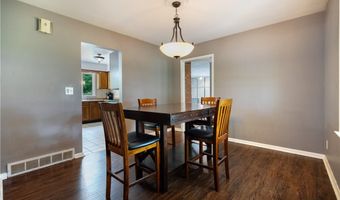
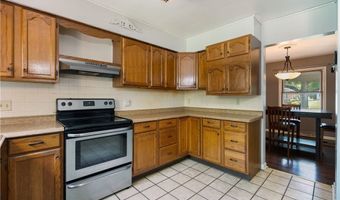
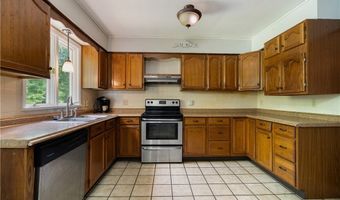
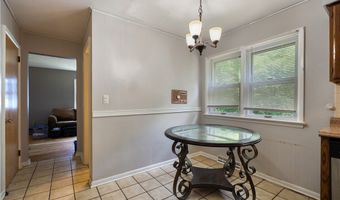
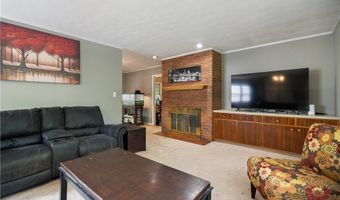
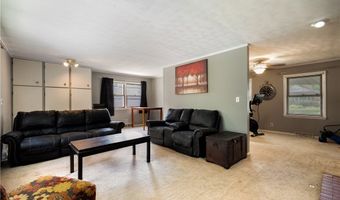
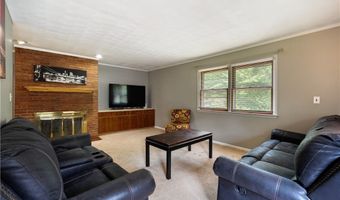
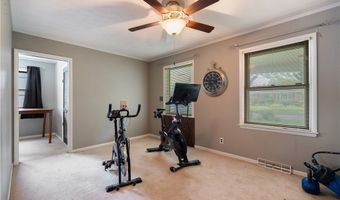
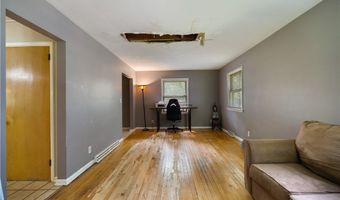
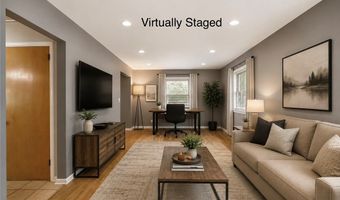
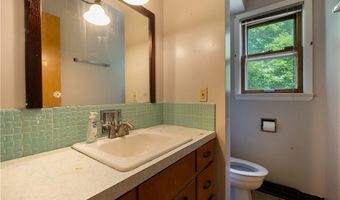
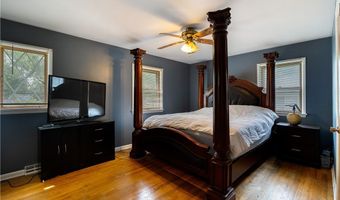
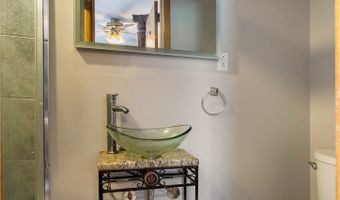
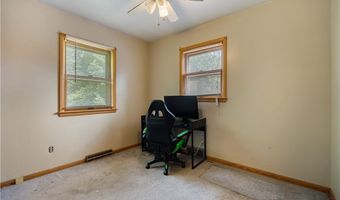
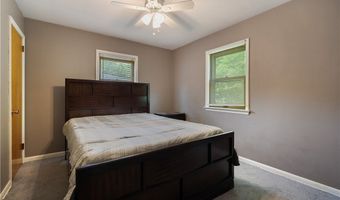
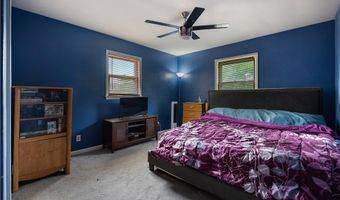
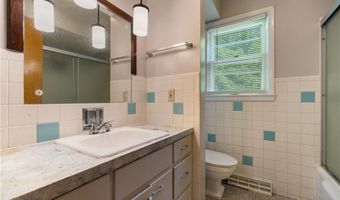
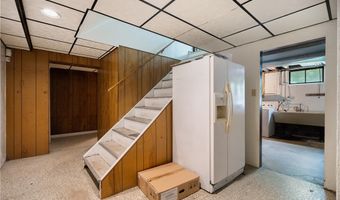
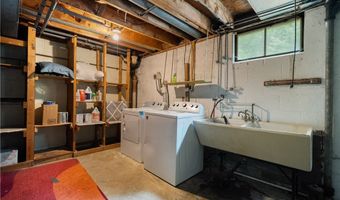
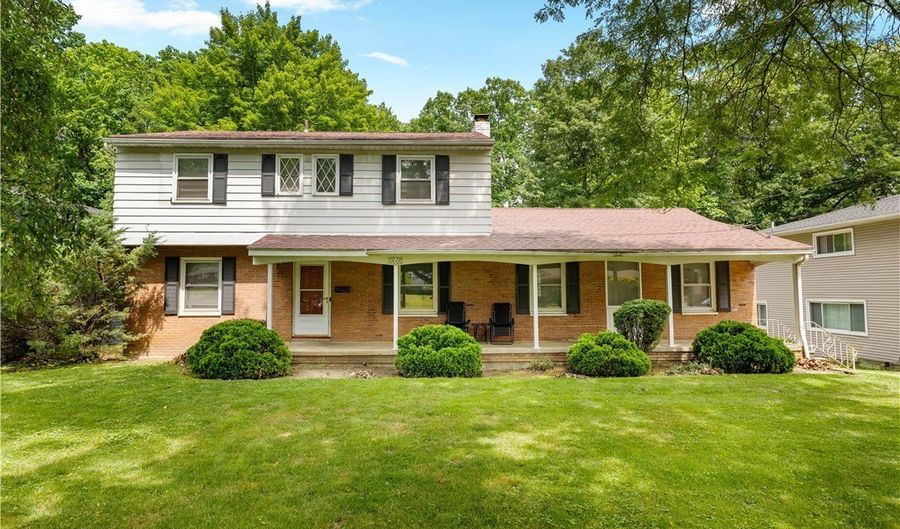
Space, charm, and endless potential await in this expansive Colonial! Offering 4 bedrooms and 2.5 bathrooms, this home has the size, layout, and character you've been looking for. A welcoming foyer opens to two generously sized living areas, one of which has a fireplace, providing plenty of room to spread out, entertain, or create spaces that fit your lifestyle. The eat-in kitchen is complemented by a formal dining room, while additional first-floor storage areas and built-ins, with abundant storage throughout, make organization a breeze. Step outside and enjoy the lovely front porch or take in the peaceful, wooded backyard from the partially finished walk-out basement. The basement has extra room and storage areas. A rear-facing garage adds convenience while maintaining the home's welcoming curb appeal. And with parks, schools, shopping, and dining all just minutes away, the location is hard to beat. Major mechanical updates provide added peace of mind, including a 2019 furnace, 2023 hot water tank, and 2025 A/C. With a little love and some cosmetic updates, this home has the opportunity to truly shine and become something special. This is one you really need to walk through to appreciate all the space, storage, and possibilities it has to offer! A home warranty is included for additional peace of mind. Property is being sold AS IS.

More Details

MLS Name
MLS Now
Source
ListHub
MLS Number
5231995
MLS ID
NEOHREXOH
Virtual Tour
PARTICIPANT
Name
Kirsten P Baker
Primary Phone
(330) 608-8155
Key
3YD-NEOHREXOH-C2017002010
Email
kirstenbaker@stoufferrealty.com
Fax
(234) 215-5250
BROKER
Name
Stouffer Realty Inc
Phone
(330) 835-4900
OFFICE
Name
Berkshire Hathaway HomeServices Stouffer Realty
Phone
(330) 835-4900
Copyright © 2026 MLS Now. All rights reserved. All information provided by the listing agent/broker is deemed reliable but is not guaranteed and should be independently verified.

Features

Basement
Basement
Dock
Dock
Elevator
Elevator
Fireplace
Fireplace
Greenhouse
Greenhouse
Hot Tub Spa
Hot Tub Spa
New Construction
New Construction
Pool
Pool
Sauna
Sauna
Sports Court
Sports Court
Waterfront
Waterfront
Appliances
Dryer
Dryer
Dishwasher
Dishwasher
Range
Range
Refrigerator
Refrigerator
Washer
Washer
Architectural Style
Colonial
Colonial
Construction Materials
AluminumSiding
AluminumSiding
Cooling
Central Air
Central Air
Heating
Forced Air
Forced Air
Natural Gas
Natural Gas
Parking
Underground/Basement
Driveway
Driveway
Garage
Garage
Patio and Porch
Porch
Porch
Deck
Deck
Roof
Fiberglass
Fiberglass
Asphalt
Asphalt
Rooms
Dining Room
Dining Room
Bedroom 2
Bedroom 2
Bathroom 1
Bathroom 1
 Laundry Room
Laundry Room
Bathroom 2
Bathroom 2
Bedroom 3
Bedroom 3
Bathroom 3
Bathroom 3
Kitchen
Kitchen
Bedroom 4
Bedroom 4
 Family Room
Family Room
Bedroom 1
Bedroom 1
 Basement
Basement

History

DateEventPrice$/SqftSource
Listed For Sale
Residential
$225,000$96Berkshire Hathaway HomeServices Stouffer Realty
Report issue with price history

Taxes

YearAnnual AmountDescription
2025$5,386SV-PARK HTS EST #1 LOT 11 ALL

Nearby Schools

Middle School

Litchfield Middle School

0.2 miles away06 - 08

High School

Firestone High School

0.3 miles away09 - 12

Elementary School

Case Elementary School

0.5 miles awayPK - 05
Show more
Get more info on 542 Garnette Rd, Akron, OH 44313
Profile
Kirsten P Baker
Listing Agent
(330) 608-8155
By pressing request info, you agree that Residential and real estate professionals may contact you via phone/text about your inquiry, which may involve the use of automated means.
Profile
Kirsten P Baker
Listing Agent
(330) 608-8155
By pressing request info, you agree that Residential and real estate professionals may contact you via phone/text about your inquiry, which may involve the use of automated means.