5419 Indian Summer Ct Boulder, CO 80301
Price
$795,000
Listed On
Type
For Sale
Status
Active
0 / 44 Photos
0 / 44
5419 Indian Summer Ct
For Sale $795,000
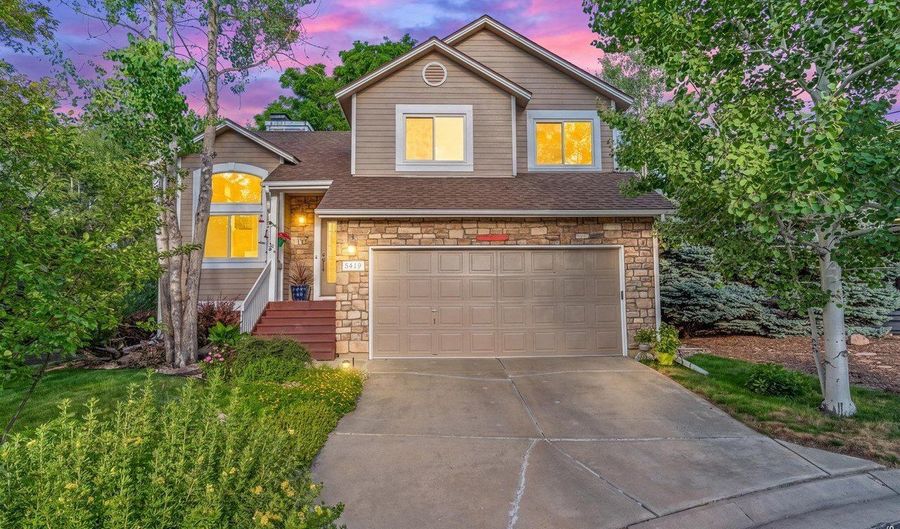 5419 Indian Summer Ct, Boulder, CO 80301 - 4 Beds, 4 Bath
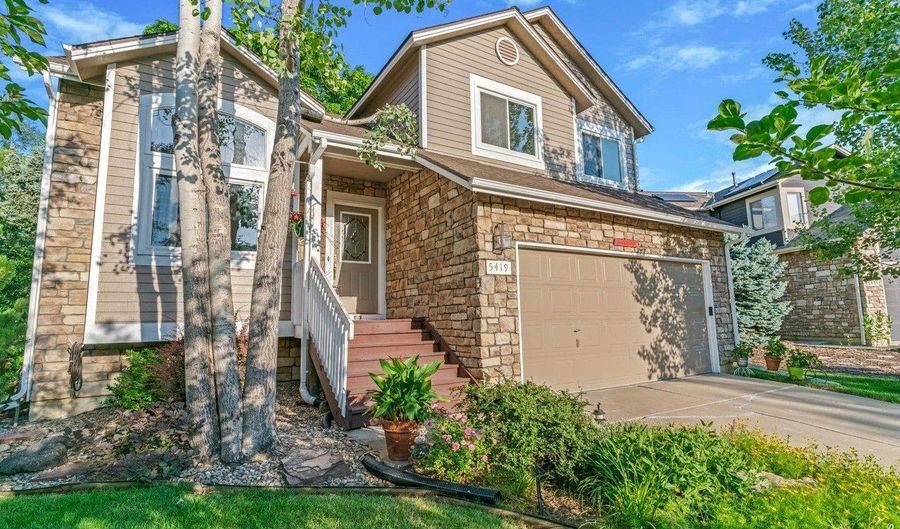 5419 Indian Summer Ct, Boulder, CO 80301 - 4 Beds, 4 Bath
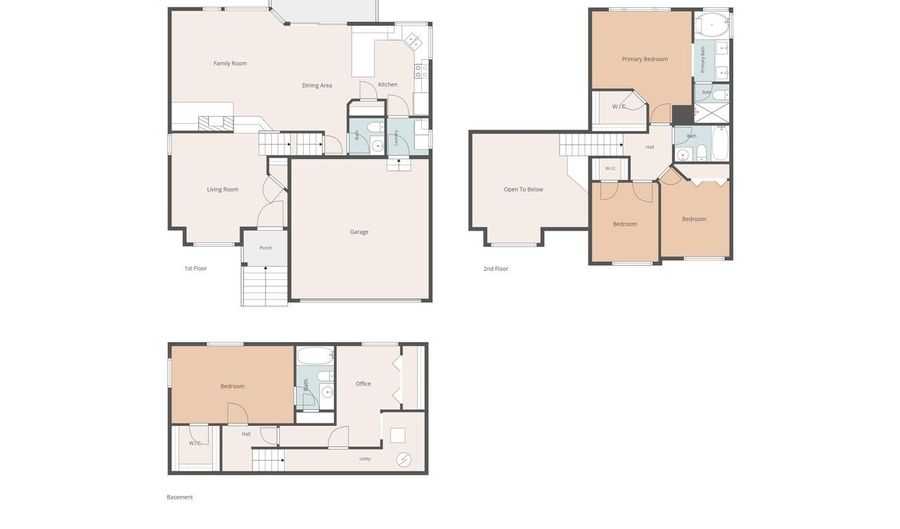 5419 Indian Summer Ct, Boulder, CO 80301 - 4 Beds, 4 Bath

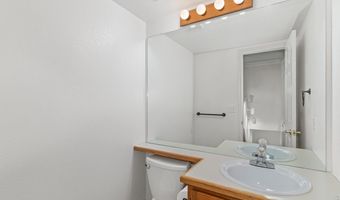
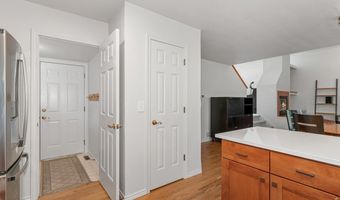
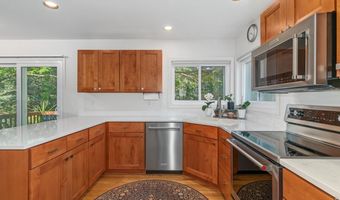
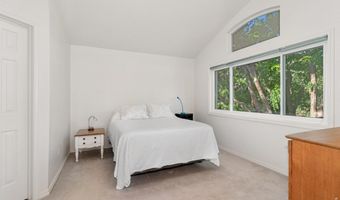

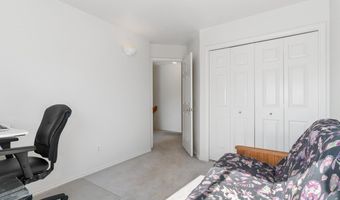
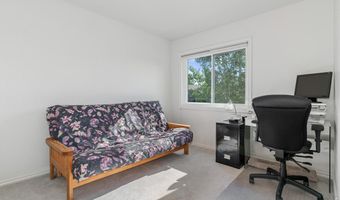
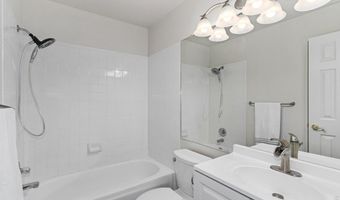
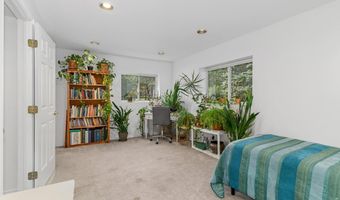
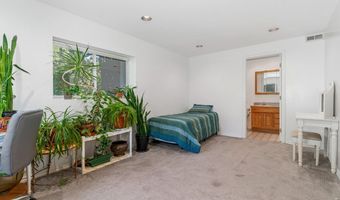
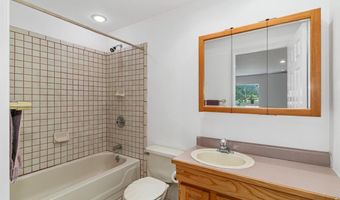


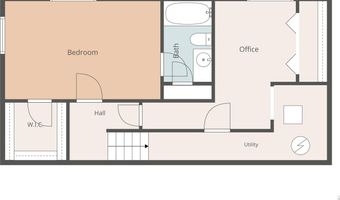
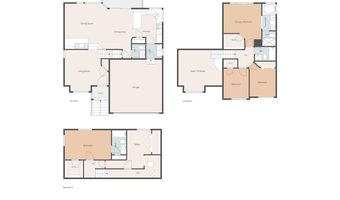
4 Beds
4 Bath
2124 sqft
Asking $795,000
Snapshot
Type
For Sale
Category
Purchase
Property Type
Residential
Property Subtype
Single Family Residence
MLS Number
1063234
Parcel Number
R0110721
Property Sqft
2,124 sqft
Lot Size
0.17 acres
Year Built
1991
Year Updated
Bedrooms
4
Bathrooms
4
Full Bathrooms
3
3/4 Bathrooms
0
Half Bathrooms
1
Quarter Bathrooms
0
Lot Size (in sqft)
7,405.2
Price Low
-
Room Count
-
Building Unit Count
-
Condo Floor Number
-
Number of Buildings
-
Number of Floors
0
Parking Spaces
0
Subdivision Name
Gunbarrel North
Franchise Affiliation
None
Special Listing Conditions

Auction
Bankruptcy Property
HUD Owned
In Foreclosure
Notice Of Default
Probate Listing
Real Estate Owned
Short Sale
Third Party Approval
Description
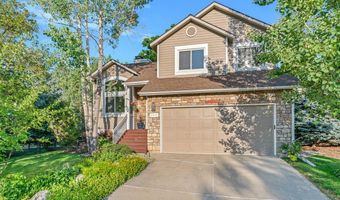
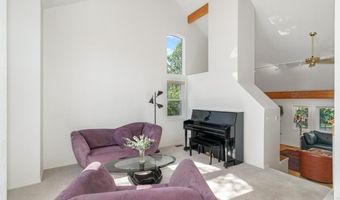
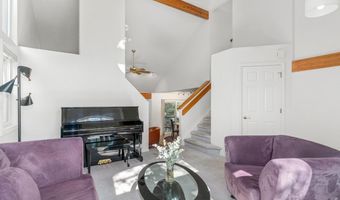
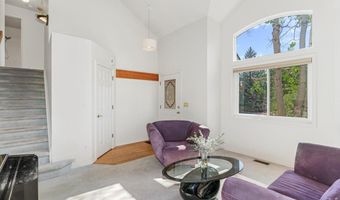
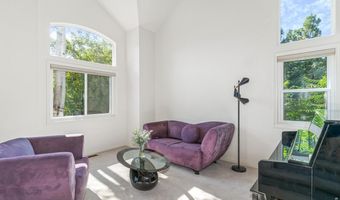
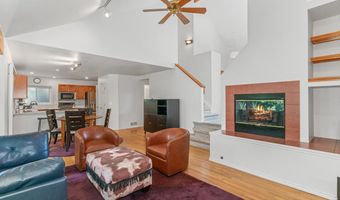
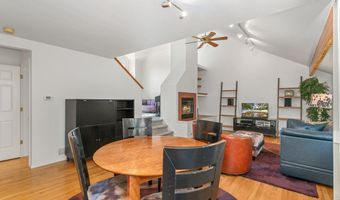
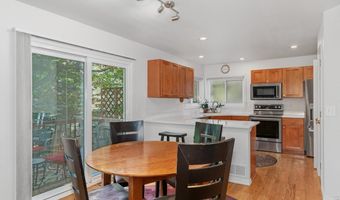
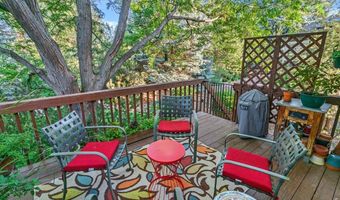
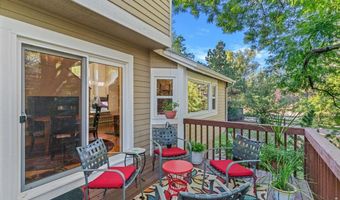
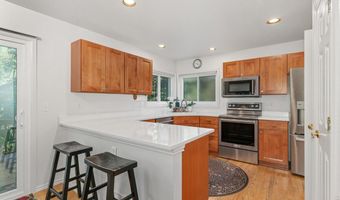
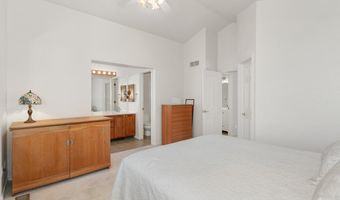
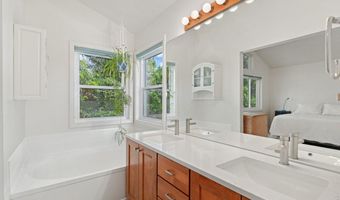
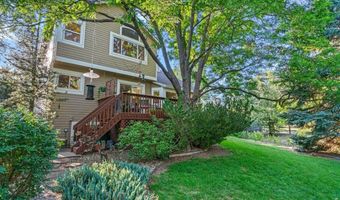
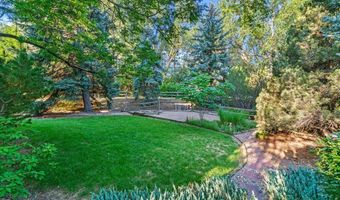
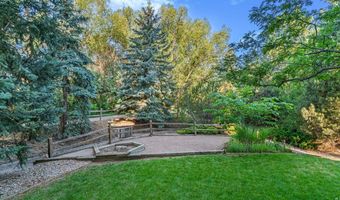
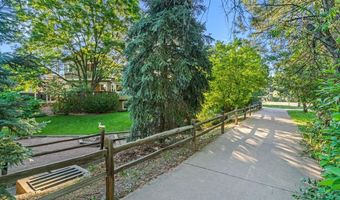
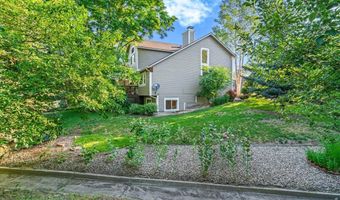
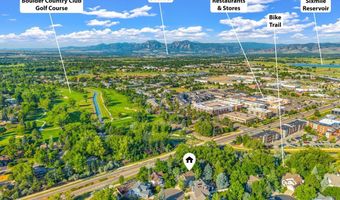
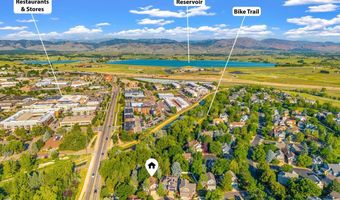
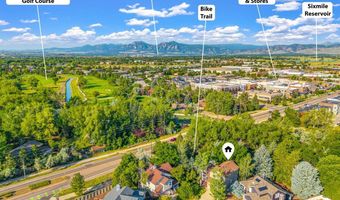
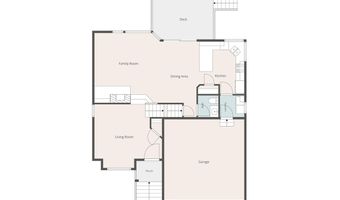
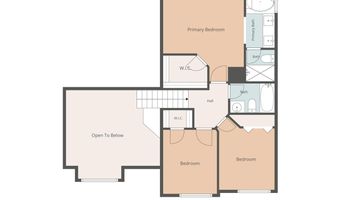
Gunbarrel Sanctuary! The tree shaded backyard backs to LoBo hiking trail and sunsets. This updated well maintained home is move-in ready, on a quiet cul-de-sac. The soaring cathedral ceilings and open floor plan allow for easy living on the main level, while you enjoy the huge wood deck with stairs to what feels like a park in the back yard. Jump on the LoBo hiking trail to walk the dog or get in a run. Kitchen and en suite bath have been updated with many additional recent improvements. You have to see this awesome home in a magical location!
Open House Showings
| Start Time | End Time | Appointment Required? |
|---|---|---|
| No | ||
| No |
More Details
MLS Name
IRES MLS
Source
ListHub
MLS Number
1063234
URL
MLS ID
IRESCO
Virtual Tour
PARTICIPANT
Name
Dennis Culver
Primary Phone
(303) 618-3366
Key
3YD-IRESCO-P28430
Email
dculver@wkre.com
BROKER
Name
Wright Kingdom, Inc
Phone
(303) 541-1912
OFFICE
Name
WK Real Estate
Phone
(303) 443-2240
Copyright © 2026 IRES MLS. All rights reserved. All information provided by the listing agent/broker is deemed reliable but is not guaranteed and should be independently verified.
Features

Basement
Dock
Elevator
Fireplace
Greenhouse
Hot Tub Spa
New Construction
Pool
Sauna
Sports Court
Waterfront
Appliances
Electric Range
Self Cleaning Oven
Dishwasher
Refrigerator
Microwave
Architectural Style
Contemporary
Construction Materials
Frame
Cooling
Central Air
Exterior
Sprinkler System
Heating
Forced Air
Interior
Eat-in Kitchen
Separate Dining Room
Cathedral Ceiling(s)
Open Floorplan
Pantry
Walk-In Closet(s)
Parking
Open
Patio and Porch
Patio
Deck
Roof
Composition
Rooms
Bathroom 4
Laundry Room
Basement
Laundry Room
Bedroom 2
Bedroom 3
Bedroom 1
Bedroom 4
Bathroom 3
Bathroom 1
Bathroom 2
Family Room
Dining Room
Utilities
Natural Gas Available
Window
Window Coverings
History
| Date | Event | Price | $/Sqft | Source |
|---|---|---|---|---|
| Listed For Sale Residential | $795,000 | $374 | WK Real Estate |
Taxes
| Year | Annual Amount | Description |
|---|---|---|
| 2025 | $5,276 |
Nearby Schools
High School Boulder Prep Charter High School | 0.6 miles away | 09 - 12 | |
Elementary School Heatherwood Elementary School | 1.7 miles away | PK - 05 | |
High School Arapahoe Ridge High School | 4.2 miles away | 06 - 12 |
Get more info on 5419 Indian Summer Ct, Boulder, CO 80301

By pressing request info, you agree that Residential and real estate professionals may contact you via phone/text about your inquiry, which may involve the use of automated means.
By pressing request info, you agree that Residential and real estate professionals may contact you via phone/text about your inquiry, which may involve the use of automated means.