5415 NICKERBEAN St Apopka, FL 32712
Price
$574,990
Listed On
Type
For Sale
Status
Active
5415 NICKERBEAN St, Apopka, FL 32712
4 Beds
3 Bath
2730 sqft
Asking  $574,990

Snapshot

Type
For Sale
Category
Purchase
Property Type
Residential
Property Subtype
Single Family Residence
MLS Number
G5115745
Parcel Number
11-20-27-1565-01-540
Property Sqft
2,730 sqft
Lot Size
0.16 acres
Year Built
2026
Year Updated
Bedrooms
4
Bathrooms
3
Full Bathrooms
3
3/4 Bathrooms
0
Half Bathrooms
0
Quarter Bathrooms
0
Lot Size (in sqft)
6,969.6
Price Low
-
Room Count
9
Building Unit Count
-
Condo Floor Number
-
Number of Buildings
-
Number of Floors
2
Parking Spaces
0
Location Directions
Take FL-429 North to Exit 38 for Kelly Park Road. Turn left onto Kelly Park Road and continue approximately 3/4 mile. Turn right onto Waypointe Boulevard, then continue through the community and turn onto Nickerbean Street. The home will be located at 5415 Nickerbean Street, Apopka
Legal Description
CROSSROADS AT KELLY PARK PHASE 1A 116/47 LOT 154
Subdivision Name
CROSSROADS AT KELLY PARK
Franchise Affiliation
None
Special Listing Conditions
Auction
Auction
Bankruptcy Property
Bankruptcy Property
HUD Owned
HUD Owned
In Foreclosure
In Foreclosure
Notice Of Default
Notice Of Default
Probate Listing
Probate Listing
Real Estate Owned
Real Estate Owned
Short Sale
Short Sale
Third Party Approval

Description

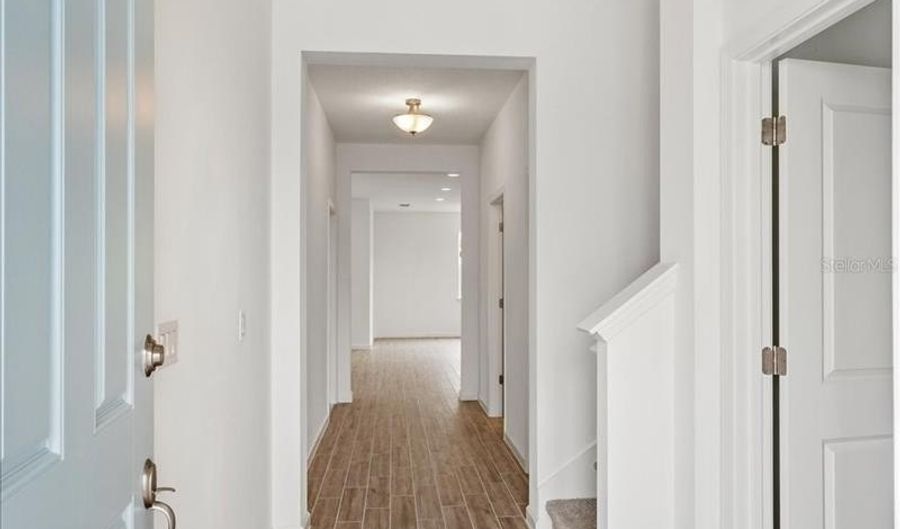
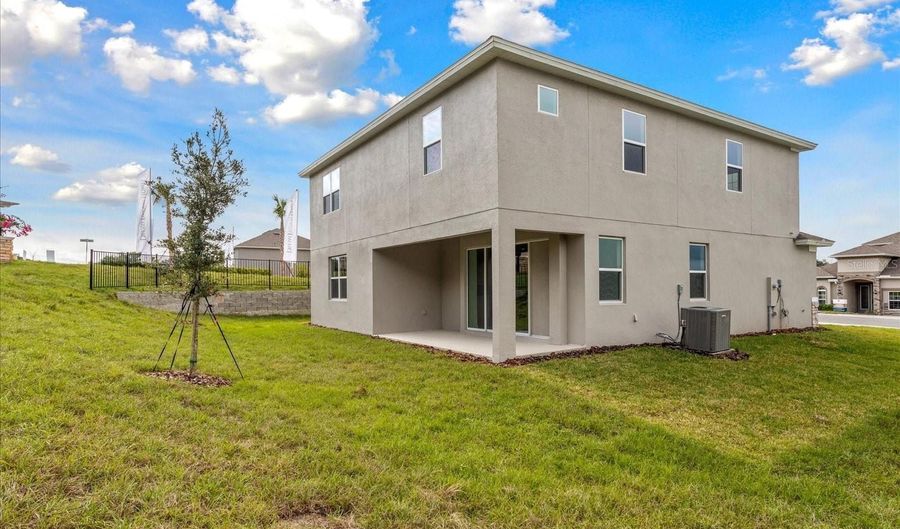
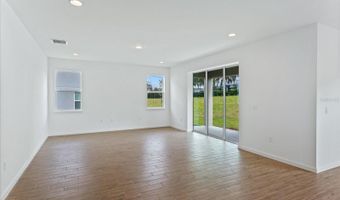
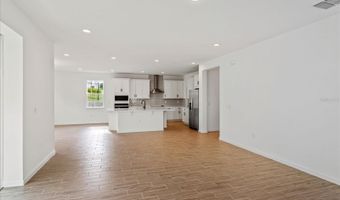
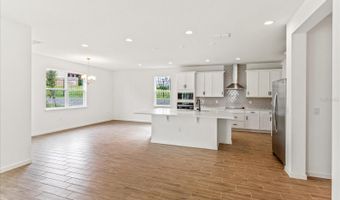
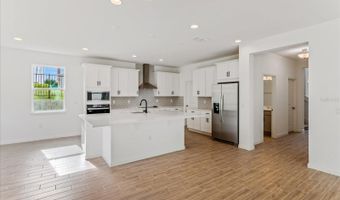
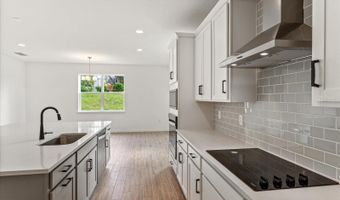
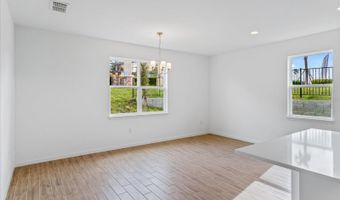
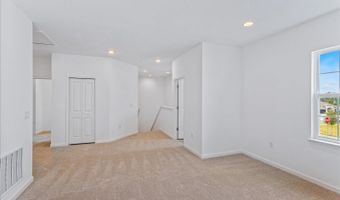
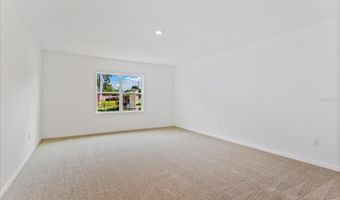
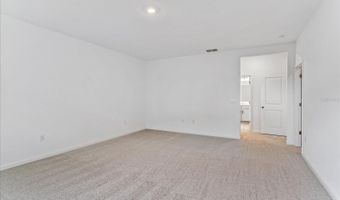
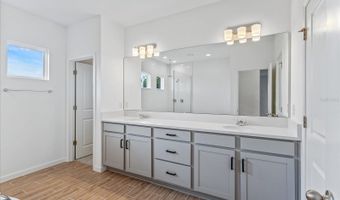
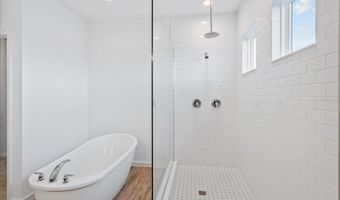
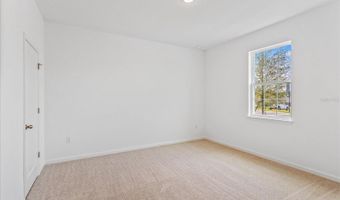
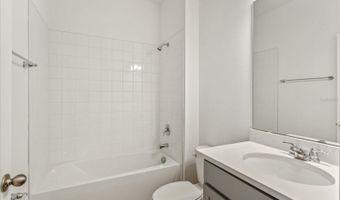
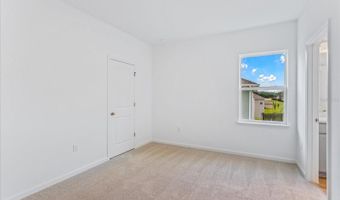
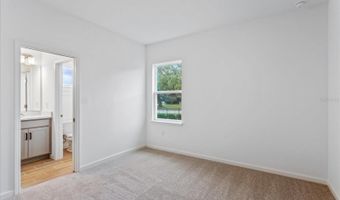
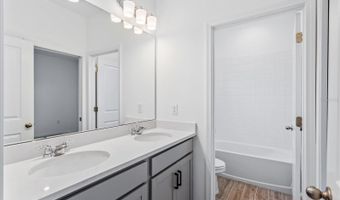
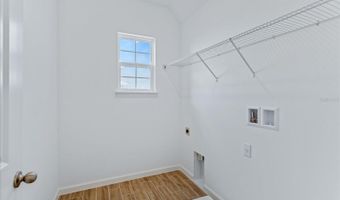
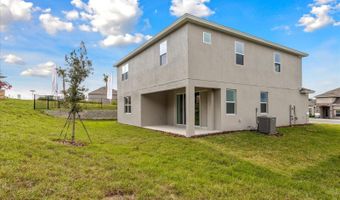
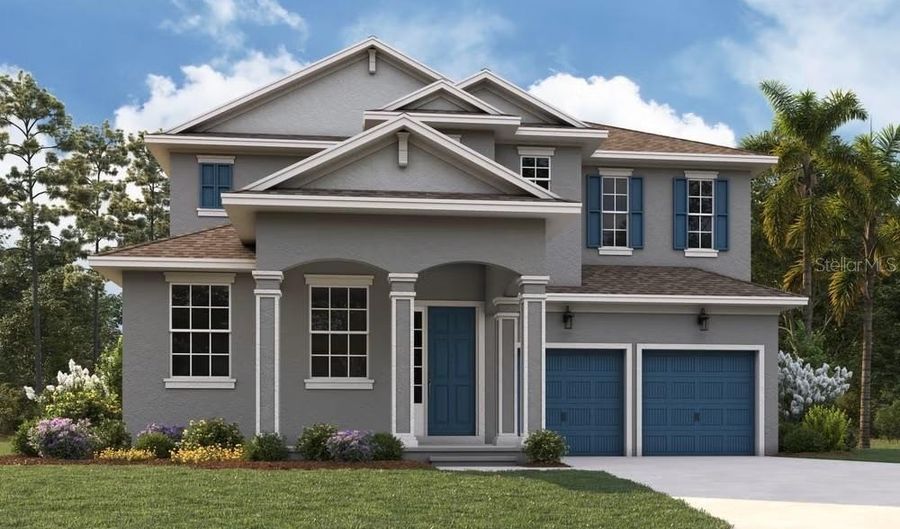
Virtually Staged. Under Construction. Welcome to the Biscayne, a thoughtfully designed two-story home offering 4 bedrooms, 3 bathrooms, and 2,730 square feet of beautifully appointed living space. The open-concept layout seamlessly connects the spacious great room, dining area, and kitchen, creating an ideal setting for everyday living and entertaining. The private primary suite features a well-appointed ensuite bathroom and a generous walk-in closet. Upstairs, two secondary bedrooms share a convenient Jack-and-Jill bathroom, while the bonus space offers flexibility for a home office, media area, game room, or additional lounge. Additional highlights include ample storage, a covered lanai, and a two-car garage. Note: The sample photos included are of the model home and are meant to showcase the craftsmanship and design quality.

More Details

MLS Name
Stellar MLS
Source
ListHub
MLS Number
G5115745
MLS ID
MFRMLSFL
Virtual Tour
PARTICIPANT
Name
Nancy Pruitt, PA
Primary Phone
(352) 552-7574
Key
3YD-MFRMLSFL-261203477
Email
nancypruitt1@gmail.com
Fax
(800) 866-1729
BROKER
Name
Olympus Executive Realty INC.
Phone
(727) 424-3927
OFFICE
Name
OLYMPUS EXECUTIVE REALTY INC
Phone
(407) 469-0090
Copyright © 2026 Stellar MLS. All rights reserved. All information provided by the listing agent/broker is deemed reliable but is not guaranteed and should be independently verified.

Features

Basement
Basement
Dock
Dock
Elevator
Elevator
Fireplace
Fireplace
Greenhouse
Greenhouse
Hot Tub Spa
Hot Tub Spa
New Construction
New Construction
Pool
Pool
Sauna
Sauna
Sports Court
Sports Court
Waterfront
Waterfront
Appliances
Cooktop
Cooktop
Dishwasher
Dishwasher
Disposal
Disposal
Electric Water Heater
Exhaust Fan
Exhaust Fan
Microwave
Microwave
Range
Range
Architectural Style
Bungalow
Bungalow
Construction Materials
Block
Block
 Stucco
Stucco
Cooling
Central Air
Central Air
Exterior
Lighting
Lighting
Sidewalk
Sidewalk
Sliding Doors
Sliding Doors
Flooring
Carpet
Carpet
Tile - Ceramic
Tile - Ceramic
Heating
Electric (Heating)
Electric (Heating)
Central
Central
Heat Pump (Heating)
Heat Pump (Heating)
Interior
High Ceilings
High Ceilings
Kitchen/Family Room Combo
Living Room/Dining Room Combo
Open Floorplan
Open Floorplan
PrimaryBedroom Upstairs
Solid Surface Counters
Thermostat
Thermostat
Walk-In Closet(s)
Walk-In Closet(s)
Parking
Driveway
Driveway
Open
Open
Garage
Garage
Patio and Porch
Porch
Porch
Patio
Patio
Property Condition
Under Construction
Under Construction
Roof
Shingle
Shingle
Rooms
Bathroom 2
Bathroom 2
Dining Room
Dining Room
Bedroom 2
Bedroom 2
Bathroom 1
Bathroom 1
Bedroom 1
Bedroom 1
Bedroom 4
Bedroom 4
Bathroom 3
Bathroom 3
 Family Room
Family Room
Bedroom 3
Bedroom 3
Utilities
Cable Available
Cable Available
Window
Double Pane Windows
Double Pane Windows

History

DateEventPrice$/SqftSource
Listed For Sale
Residential
$574,990$211Olympus Executive Realty
Report issue with price history

Taxes

YearAnnual AmountDescription
2025$0CROSSROADS AT KELLY PARK PHASE 1A 116/47 LOT 154

Nearby Schools

Elementary School

Wolf Lake Elementary School

3.4 miles awayPK - 05

Middle School

Wolf Lake Middle School

3.5 miles away06 - 08

Elementary School

Rock Springs Elementary School

5.3 miles awayPK - 05
Show more
Get more info on 5415 NICKERBEAN St, Apopka, FL 32712
Profile
Nancy Pruitt, PA
Listing Agent
(352) 552-7574
By pressing request info, you agree that Residential and real estate professionals may contact you via phone/text about your inquiry, which may involve the use of automated means.
Profile
Nancy Pruitt, PA
Listing Agent
(352) 552-7574
By pressing request info, you agree that Residential and real estate professionals may contact you via phone/text about your inquiry, which may involve the use of automated means.