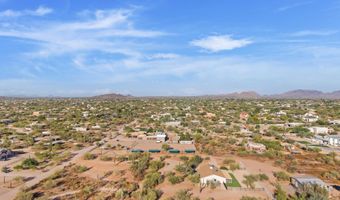
5415 E SKINNER Dr Cave Creek, AZ 85331

Price
$1,200,000
Listed On
Type
For Sale
Status
Active
5415 E SKINNER Dr, Cave Creek, AZ 85331
4 Beds
3 Bath
2554 sqft
Asking  $1,200,000

Snapshot

Type
For Sale
Category
Purchase
Property Type
Residential
Property Subtype
Single Family Residence
MLS Number
7048672
Parcel Number
211-42-017-B
Property Sqft
2,554 sqft
Lot Size
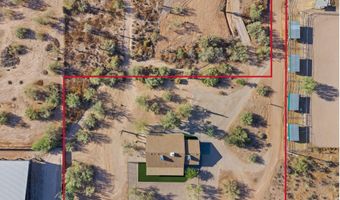
1.25 acres
Year Built
1980
Year Updated
Bedrooms
4
Bathrooms
3
Full Bathrooms
3
3/4 Bathrooms
0
Half Bathrooms
0
Quarter Bathrooms
0
Lot Size (in sqft)
54,450
Price Low
-
Room Count
-
Building Unit Count
-
Condo Floor Number
-
Number of Buildings
-
Number of Floors
1
Parking Spaces
0
Location Directions
From N Tatum Blvd, turn right on Dynamite Blvd, Turn Left onto 56th St, Turn Left onto E Skinner, Home will be on the left. Enter using driveway closest to sign.
Legal Description
W2 SW4 SE4 NE4
Subdivision Name
County Island
Franchise Affiliation
None
Special Listing Conditions
Auction
Auction
Bankruptcy Property
Bankruptcy Property
HUD Owned
HUD Owned
In Foreclosure
In Foreclosure
Notice Of Default
Notice Of Default
Probate Listing
Probate Listing
Real Estate Owned
Real Estate Owned
Short Sale
Short Sale
Third Party Approval

Description

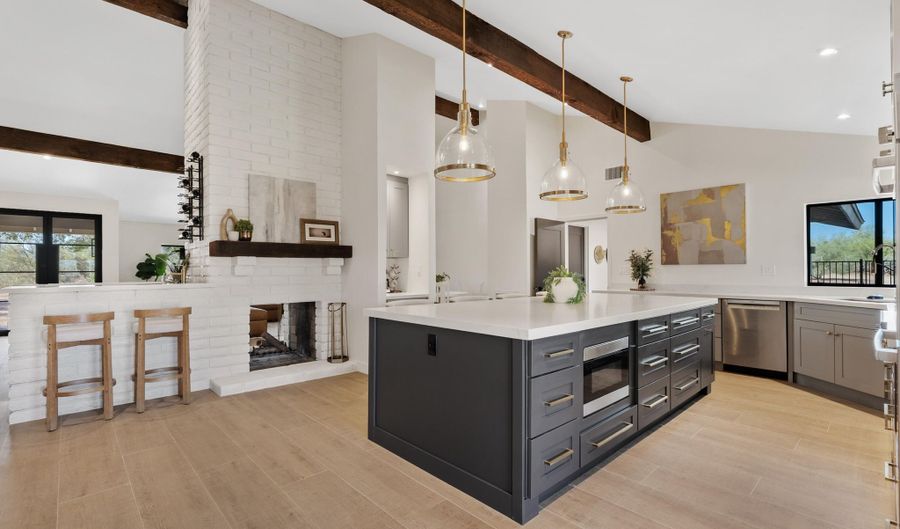
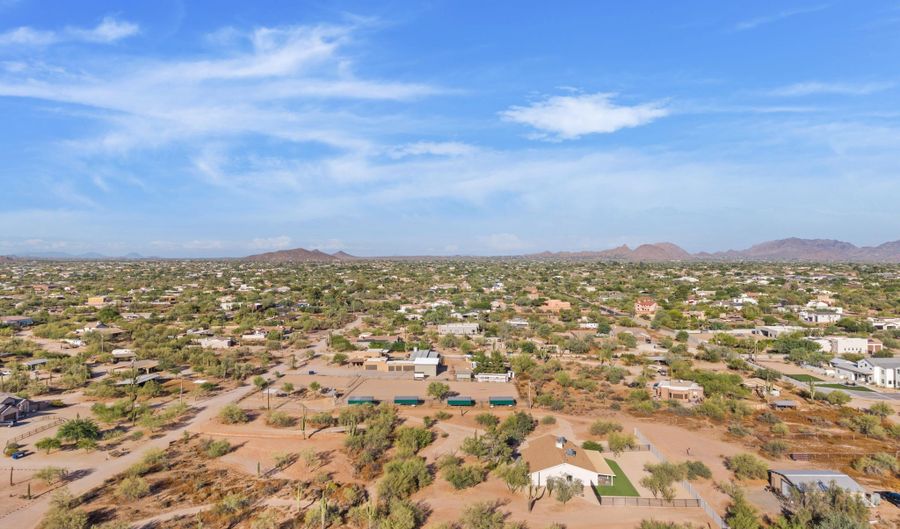
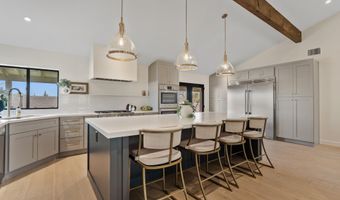
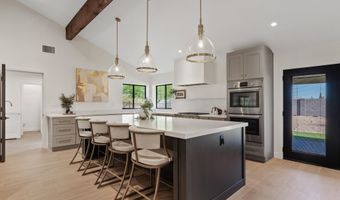
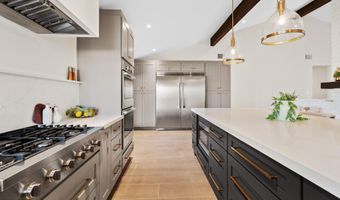
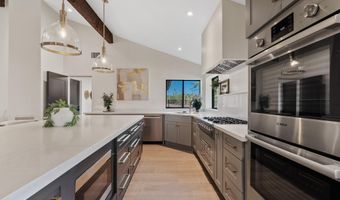
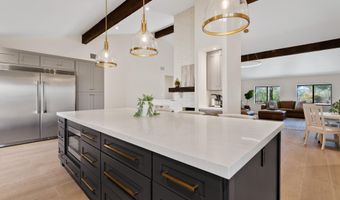
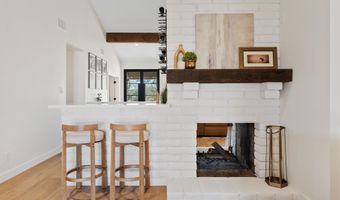
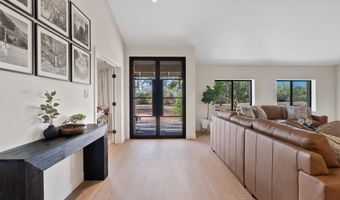
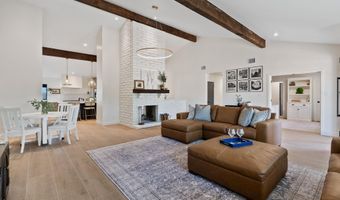
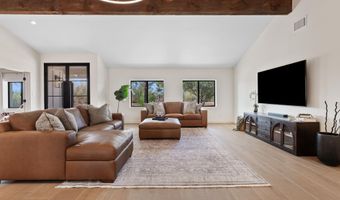
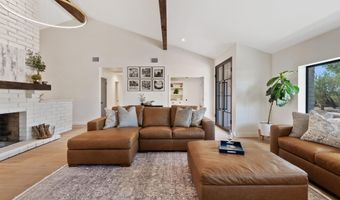
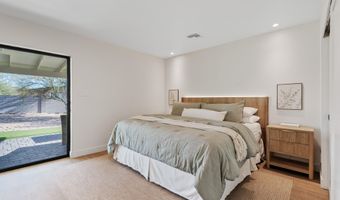
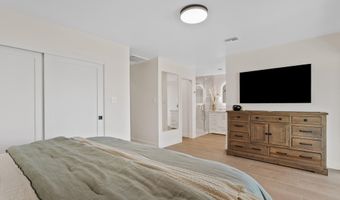
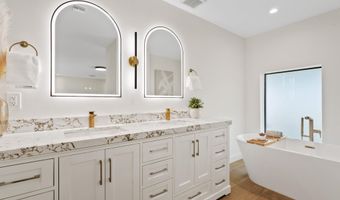
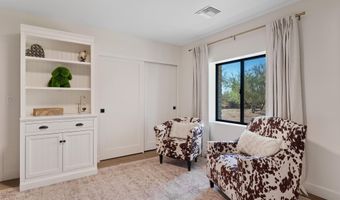
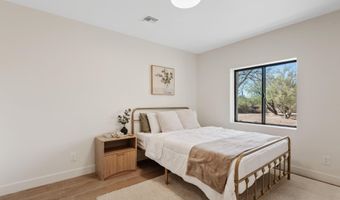
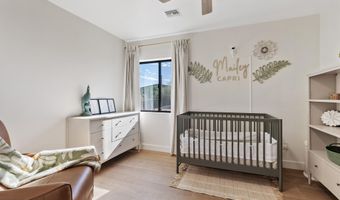
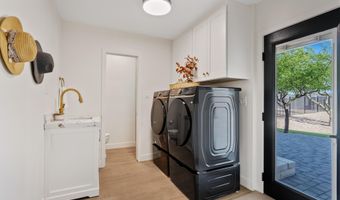
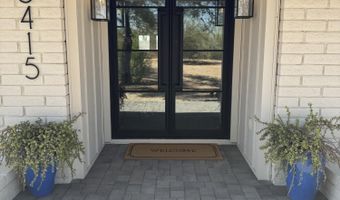
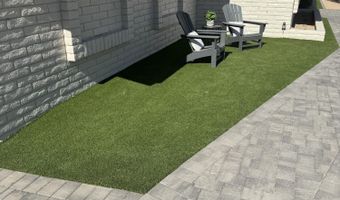

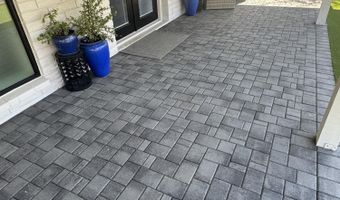
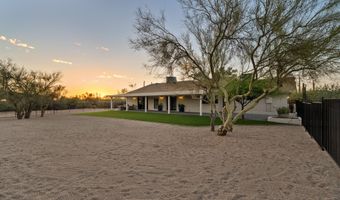
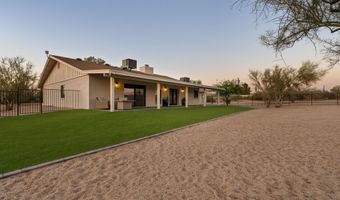
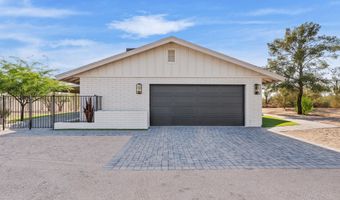
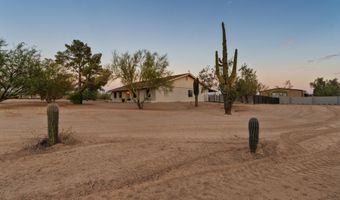
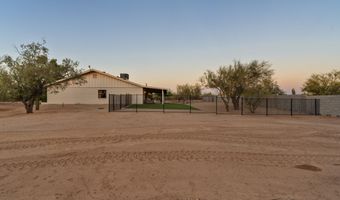
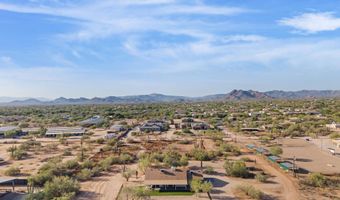
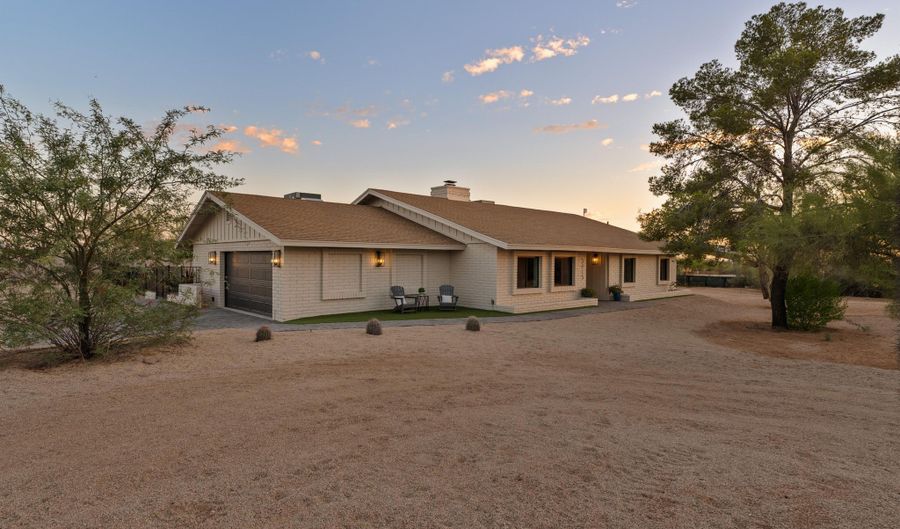
A true gem in coveted Cave Creek, this completely reimagined home embraces today's modern lifestyle while offering the privacy and space of 1.2 acres with NO HOA. This stunning 4-bedroom, 3-bath residence showcases thoughtful design, elevated finishes, and a warm, inviting atmosphere created through a sophisticated blend of neutral tones and curated details. Nearly every surface, finish, and major system has been thoughtfully updated. Highlights include chef-inspired kitchen with expansive island, premium Frigidaire and Bosch appliances, and designer finishes, vaulted ceiling with real wood beams, double sided wood burning fireplace, smooth-finish walls, wood-look oak tile flooring, statement lighting, and eco-conscious fixtures. Extensive capital improvements include a new roof, HVAC system, water heater, whole-home purification system, dual-pane energy-efficient windows, new doors, Samsung washer and dryer, temperature-controlled garage, and fresh interior and exterior paint--all complemented by comprehensive warranties for added peace of mind. The transformation extends outdoors with a new perimeter block wall, wrought iron fencing, turf, and paver areas designed for both relaxation and entertaining. With abundant space for vehicles, recreational toys, and an RV, this property delivers the flexibility today's buyers desire. Create your own private retreat with endless possibilities for a pickleball court, custom pool and spa, or cozy fire pit gatherings under the stars. With horse privileges and room to bring your vision to life, this property offers the very best of the Cave Creek lifestyle all in one exceptional property.
Open House Showings

Start TimeEnd TimeAppointment Required?
No

More Details

MLS Name
Arizona Regional Multiple Listing Service, Inc.
Source
ListHub
MLS Number
7048672
MLS ID
ARMLSAZ
Virtual Tour
PARTICIPANT
Name
Susan Smeland
Primary Phone
(602) 421-6074
Key
3YD-ARMLSAZ-SS1020
Email
scolden328@gmail.com
BROKER
Name
DPR Realty
Phone
(480) 994-0800
OFFICE
Name
Delex Realty
Phone
(602) 910-3002
Copyright © 2026 Arizona Regional Multiple Listing Service, Inc. All rights reserved. All information provided by the listing agent/broker is deemed reliable but is not guaranteed and should be independently verified.

Features

Basement
Basement
Dock
Dock
Elevator
Elevator
Fireplace
Fireplace
Greenhouse
Greenhouse
Hot Tub Spa
Hot Tub Spa
New Construction
New Construction
Pool
Pool
Sauna
Sauna
Sports Court
Sports Court
Waterfront
Waterfront
Appliances
Dryer
Dryer
Washer
Washer
Reverse Osmosis
Reverse Osmosis
Refrigerator
Refrigerator
Built-in Microwave
Built-in Microwave
Dishwasher
Dishwasher
Disposal
Disposal
Electric Oven
Electric Oven
Water Softener Rented
Gas Cooktop
Gas Cooktop
Architectural Style
Contemporary
Contemporary
Ranch
Ranch
Construction Materials
Brick Veneer
Brick Veneer
 Lap Siding
Lap Siding
 Brick
Brick
Cooling
Central Air
Central Air
Heat Pump
Heat Pump
Exterior
Private Street(s)
Private Street(s)
Private Yard
Private Yard
Flooring
Tile
Tile
Heating
Energy Star Qualified Equipment (Heating)
Heat Pump (Heating)
Heat Pump (Heating)
Interior
Quartz Countertops
Quartz Countertops
Double Vanity
Double Vanity
Breakfast Bar
Breakfast Bar
Furnished(See Rmrks)
Vaulted Ceiling(s)
Vaulted Ceiling(s)
Wet Bar
Wet Bar
Kitchen Island
Kitchen Island
Pantry
Pantry
Full Bth Master Bdrm

Separate Shwr & Tub
Separate Shwr & Tub
Parking
Open
Open
Garage - Attached
Garage - Attached
Patio and Porch
Patio
Patio
Roof
Composition
Composition
Rooms
Bedroom 2
Bedroom 2
Bathroom 3
Bathroom 3
Bedroom 1
Bedroom 1
Bathroom 2
Bathroom 2
Bedroom 3
Bedroom 3
Bathroom 1
Bathroom 1
Bedroom 4
Bedroom 4
Utilities
Propane
Propane

History

DateEventPrice$/SqftSource
Listed For Sale
Residential
$1,200,000$470Delex Realty
Report issue with price history

Taxes

YearAnnual AmountDescription
2025$1,565W2 SW4 SE4 NE4

Nearby Schools

Elementary School

Lone Mountain Elementary School

1 miles awayKG - 05

Elementary School

Desert Willow Elementary School

1.9 miles awayKG - 05

High School

Cactus Shadows High School - Psh

2.4 miles away07 - 12
Show more
Get more info on 5415 E SKINNER Dr, Cave Creek, AZ 85331
Profile
Susan Smeland
Listing Agent
(602) 421-6074
By pressing request info, you agree that Residential and real estate professionals may contact you via phone/text about your inquiry, which may involve the use of automated means.
Profile
Susan Smeland
Listing Agent
(602) 421-6074
By pressing request info, you agree that Residential and real estate professionals may contact you via phone/text about your inquiry, which may involve the use of automated means.