541 WEAVER Dr 541Dover, DE 19901
Price
$159,900
Listed On
Type
For Sale
Status
Active
541 WEAVER Dr 541, Dover, DE 19901
2 Beds
2 Bath
1512 sqft
Asking  $159,900

Snapshot

Type
For Sale
Category
Purchase
Property Type
Residential
Property Subtype
Single Family Residence
MLS Number
DEKT2049488
Parcel Number
Property Sqft
1,512 sqft
Lot Size
Year Built
2005
Year Updated
Bedrooms
2
Bathrooms
2
Full Bathrooms
2
3/4 Bathrooms
0
Half Bathrooms
0
Quarter Bathrooms
0
Lot Size (in sqft)
-
Price Low
-
Room Count
-
Building Unit Count
-
Condo Floor Number
-
Number of Buildings
-
Number of Floors
1
Parking Spaces
3
Subdivision Name
WILD MEADOWS
Franchise Affiliation
None
Special Listing Conditions
Auction
Auction
Bankruptcy Property
Bankruptcy Property
HUD Owned
HUD Owned
In Foreclosure
In Foreclosure
Notice Of Default
Notice Of Default
Probate Listing
Probate Listing
Real Estate Owned
Real Estate Owned
Short Sale
Short Sale
Third Party Approval

Description

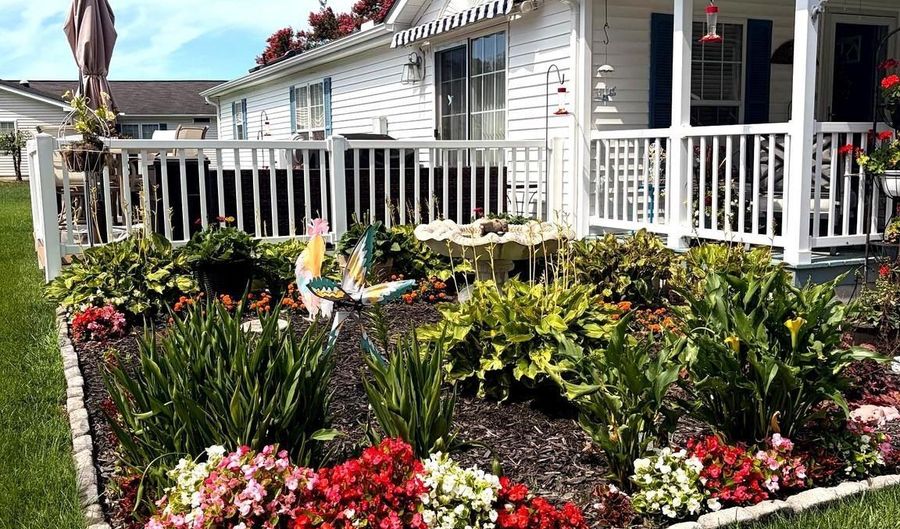
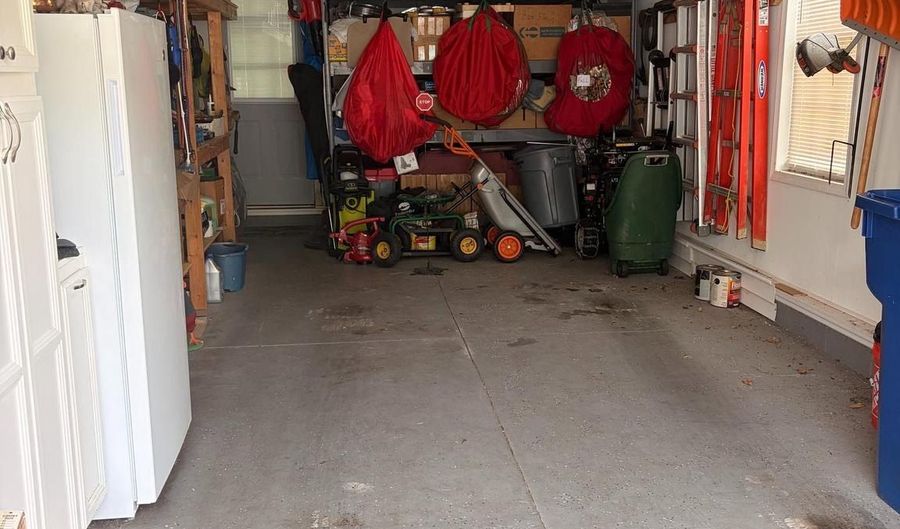
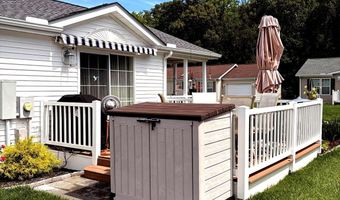
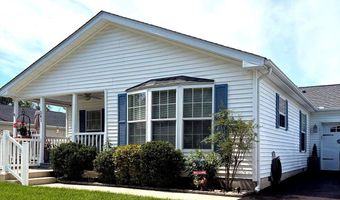
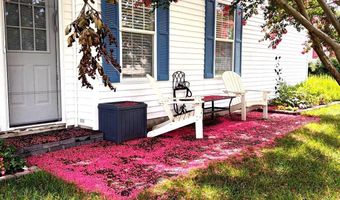
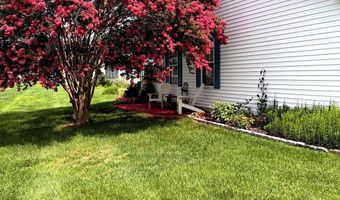
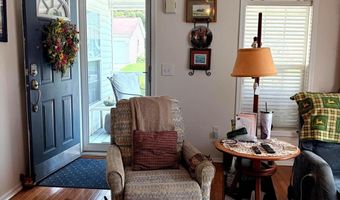
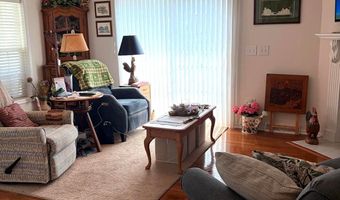
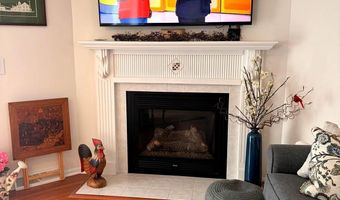
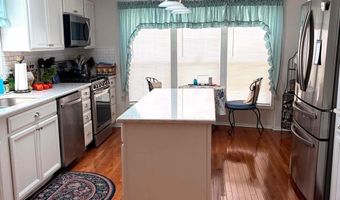
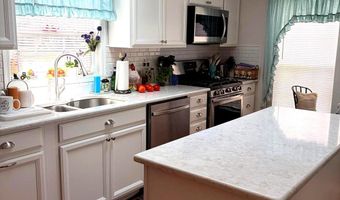
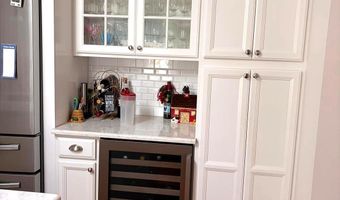
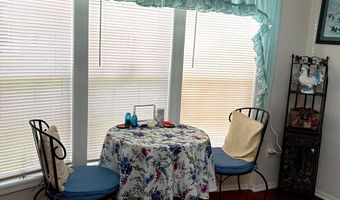
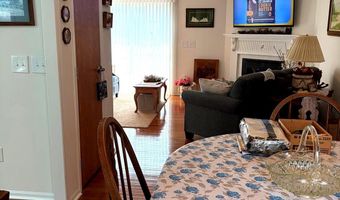
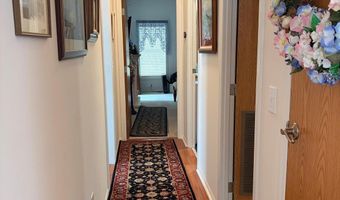
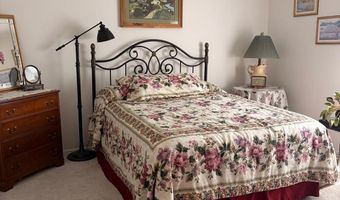
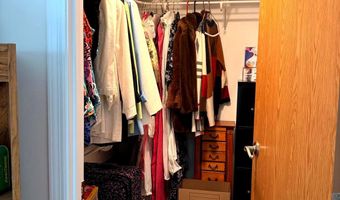
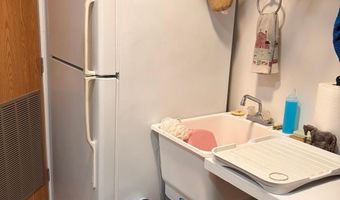
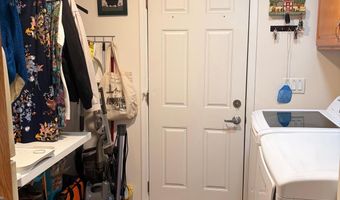
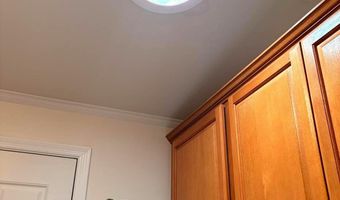
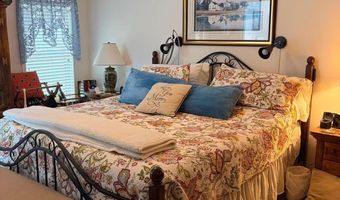
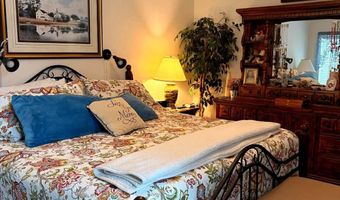
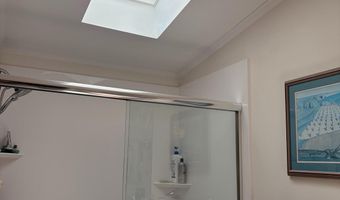
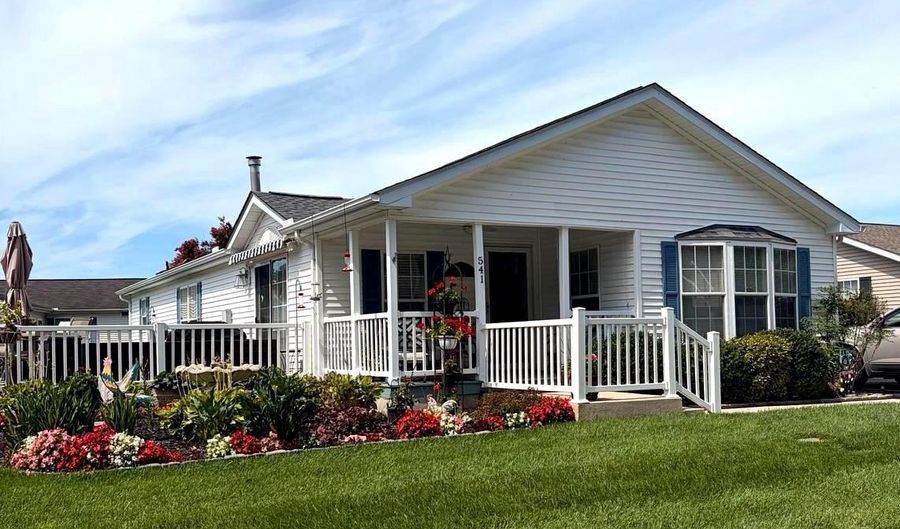
This immaculate 1-story ranch-style home features a bright and open floor plan designed for low-maintenance living. Highlights include a spacious sunny kitchen equipped with white cabinetry and a dedicated breakfast nook. The interior offers single-level living with expansive natural light, corner fireplace, sliding doors to outside deck. double walk-in closets, and an indoor laundry room complete with a utility sink. Outdoors, the home boasts lush green landscaping, a covered front porch, and a side deck featuring a motorized awning for sunny spring and summer days. The garden beds have watering systems. The third outdoor space is tucked away in the back under the Crape Myrtle tree.

More Details

MLS Name
Bright MLS
Source
ListHub
MLS Number
DEKT2049488
MLS ID
TRENDPA
Virtual Tour
PARTICIPANT
Name
Audrey Hammond
Primary Phone
(302) 249-6166
Key
3YD-TRENDPA-3256749
Email
audrey@activeadultsrealty.com
BROKER
Name
Active Adults Realty
Phone
(302) 424-1890
OFFICE
Name
Active Adults Realty
Phone
(302) 424-1890
Copyright © 2026 Bright MLS. All rights reserved. All information provided by the listing agent/broker is deemed reliable but is not guaranteed and should be independently verified.

Features

Basement
Basement
Dock
Dock
Elevator
Elevator
Fireplace
Fireplace
Greenhouse
Greenhouse
Hot Tub Spa
Hot Tub Spa
New Construction
New Construction
Pool
Pool
Sauna
Sauna
Sports Court
Sports Court
Waterfront
Waterfront
Architectural Style
Ranch
Ranch
Construction Materials
Vinyl Siding
Vinyl Siding
Cooling
Central Air
Central Air
Heating
Central
Central
Parking
Driveway
Driveway
Garage - Attached
Garage - Attached
Rooms
Bathroom 2
Bathroom 2
Bedroom 1
Bedroom 1
Bedroom 2
Bedroom 2
Bathroom 1
Bathroom 1

History

DateEventPrice$/SqftSource
Listed For Sale
Residential
$159,900$106Active Adults Realty
Report issue with price history

Taxes

YearAnnual AmountDescription
$861

Nearby Schools

Elementary School

Towne Point Elementary School

1.1 miles awayKG - 04

Middle School

Central Middle School

2 miles away07 - 08

Elementary, Middle & High School

Campus Community School

2.2 miles away01 - 12
Show more
Get more info on 541 WEAVER Dr 541, Dover, DE 19901
Profile
Audrey HAMMOND
Listing Agent
(302) 249-6166
By pressing request info, you agree that Residential and real estate professionals may contact you via phone/text about your inquiry, which may involve the use of automated means.
Profile
Audrey HAMMOND
Listing Agent
(302) 249-6166
By pressing request info, you agree that Residential and real estate professionals may contact you via phone/text about your inquiry, which may involve the use of automated means.