541 N Milton St Auburn, KS 66402
Price
$149,900
Listed On
Type
For Sale
Status
Pending
541 N Milton St, Auburn, KS 66402
4 Beds
2 Bath
1460 sqft
Asking  $149,900

Snapshot

Type
For Sale
Category
Purchase
Property Type
Residential
Property Subtype
Other
MLS Number
245504
Parcel Number
R70054
Property Sqft
1,460 sqft
Lot Size
0.19 acres
Year Built
1979
Year Updated
Bedrooms
4
Bathrooms
2
Full Bathrooms
2
3/4 Bathrooms
0
Half Bathrooms
0
Quarter Bathrooms
0
Lot Size (in sqft)
8,276.4
Price Low
-
Room Count
-
Building Unit Count
-
Condo Floor Number
-
Number of Buildings
-
Number of Floors
2
Parking Spaces
0
Location Directions
S on Auburn Rd to Auburn, W on 6th St to N. Milton, S to home
Subdivision Name
Green Tree
Franchise Affiliation
Keller Williams Realty
Special Listing Conditions
Auction
Auction
Bankruptcy Property
Bankruptcy Property
HUD Owned
HUD Owned
In Foreclosure
In Foreclosure
Notice Of Default
Notice Of Default
Probate Listing
Probate Listing
Real Estate Owned
Real Estate Owned
Short Sale
Short Sale
Third Party Approval

Description

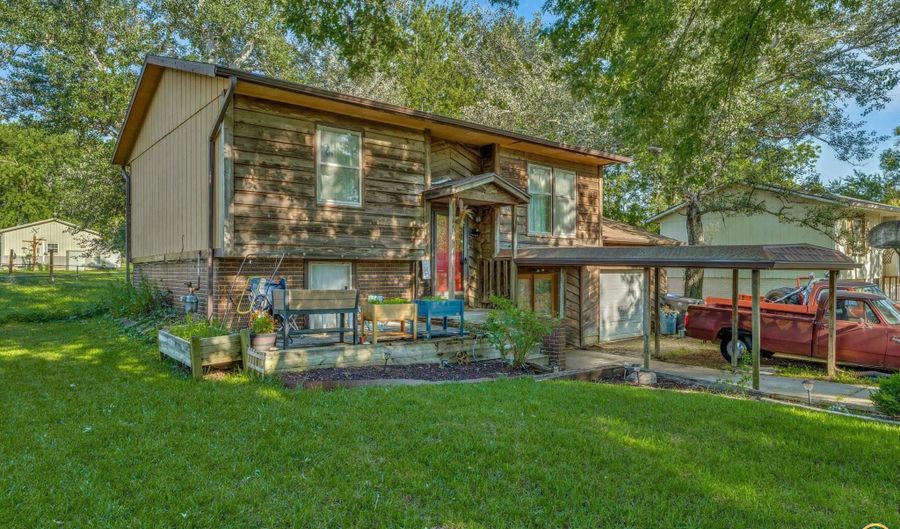
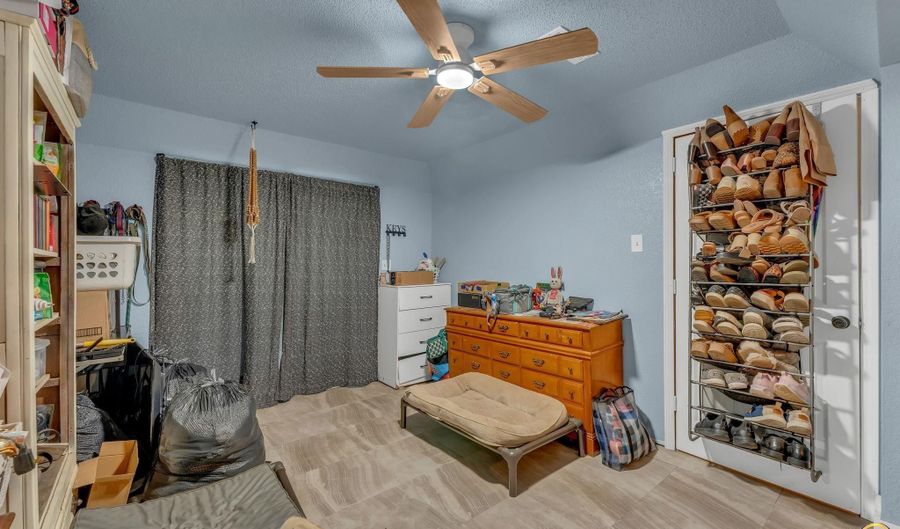
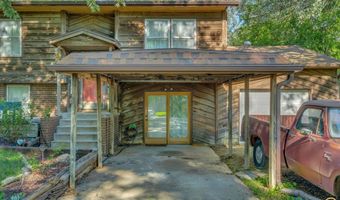
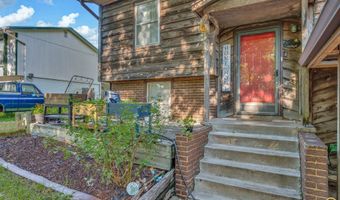
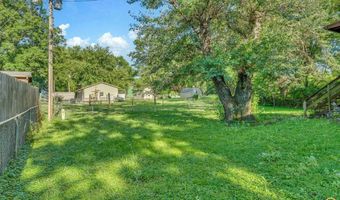
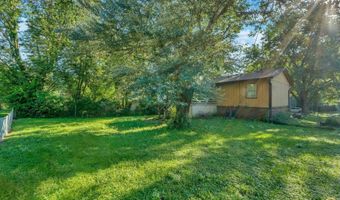
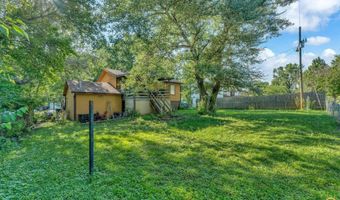
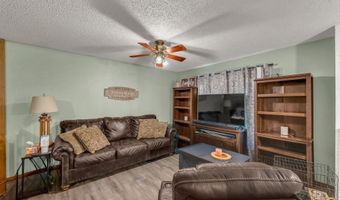
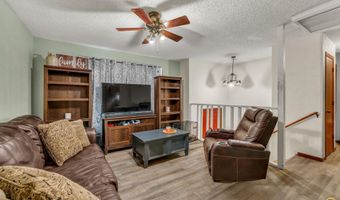
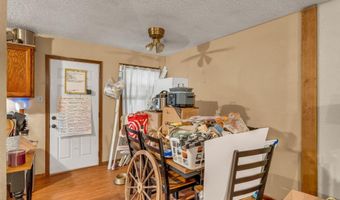
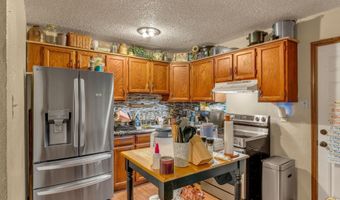
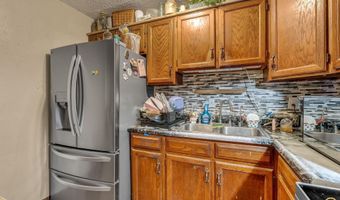
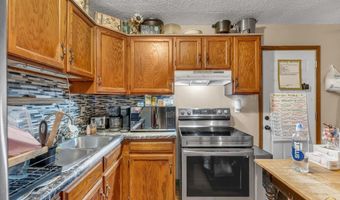
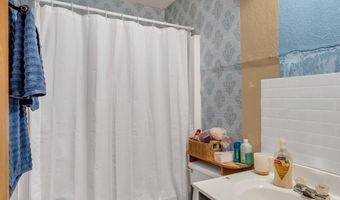
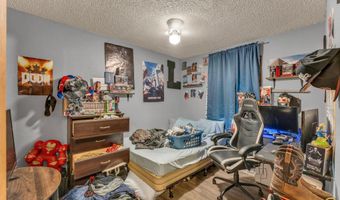
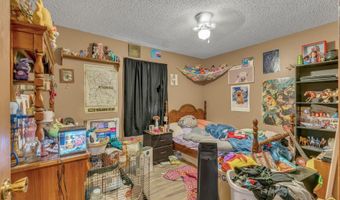
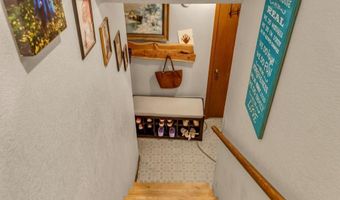
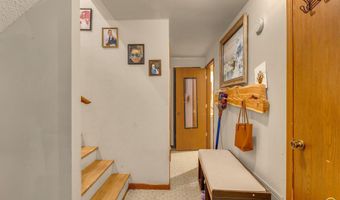
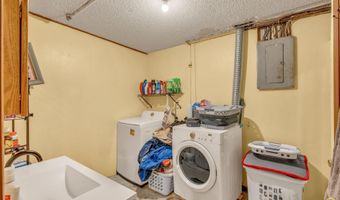
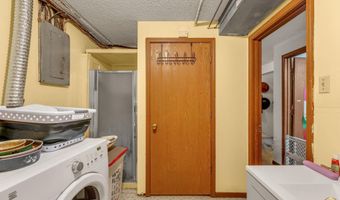
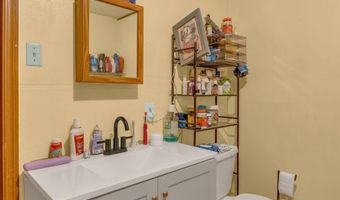
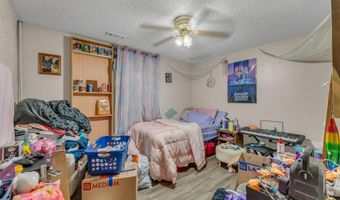
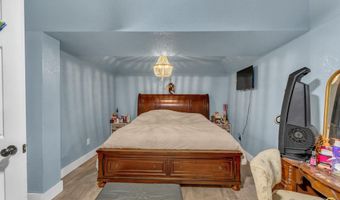
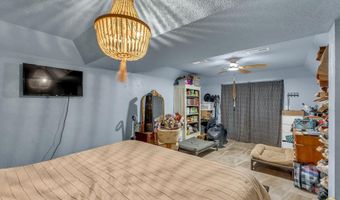
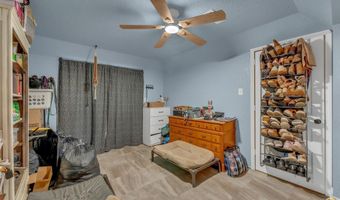
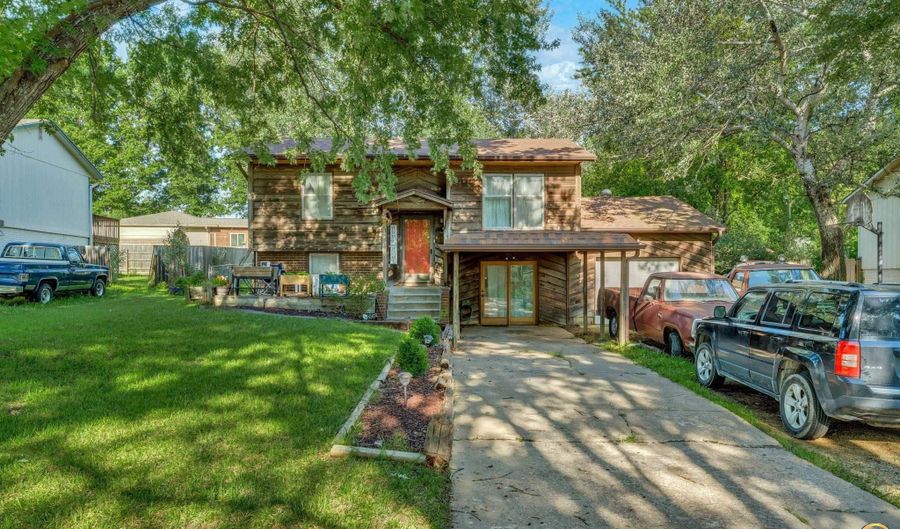
You will love this bi-level home located in the Washburn Rural School District. Enjoy time outdoors on the front patio, relax on the back deck, or entertain in the large fenced backyard with plenty of room for activities, pets, or gardening. Step inside to find an open upper-level layout designed for comfortable everyday living. The kitchen, dining, & living areas flow together seamlessly, creating a welcoming space for gathering & entertaining. LVP flooring adds style & durability throughout the main living area and bedrooms. Two bedrooms & a full bathroom complete the upper level. Retreat to the lower-level primary bedroom featuring direct walkout access to the outdoors, creating a private space to start or end your day. An additional bedroom on the lower level offers flexibility for guests, hobbies, or a home office. There is also a laundry room combined with a full bathroom. Other features include a garage, carport, reverse osmosis system installed in 2022, new furnace & air conditioner in 2021 & a new water heater in 2022. This home blends comfort, functionality, & outdoor living in an inviting package.

More Details

MLS Name
Sunflower Association of REALTORS
Source
ListHub
MLS Number
245504
MLS ID
TAARKS
Virtual Tour
PARTICIPANT
Name
Chen Liang
Primary Phone
(785) 438-7874
Key
3YD-TAARKS-774
Email
chen@lianginternational.com
BROKER
Name
Keller Williams One Legacy Partners LLC
Phone
(785) 246-8075
OFFICE
Name
KW One Legacy Partners, LLC
Phone
(785) 246-8075
Copyright © 2026 Sunflower Association of REALTORS. All rights reserved. All information provided by the listing agent/broker is deemed reliable but is not guaranteed and should be independently verified.

Features

Basement
Basement
Dock
Dock
Elevator
Elevator
Fireplace
Fireplace
Greenhouse
Greenhouse
Hot Tub Spa
Hot Tub Spa
New Construction
New Construction
Pool
Pool
Sauna
Sauna
Sports Court
Sports Court
Waterfront
Waterfront
Appliances
Electric Range
Electric Range
Refrigerator
Refrigerator
Washer
Washer
Dryer
Dryer
Construction Materials
Frame
Frame
Cooling
Central Air
Central Air
Exterior
Storm Door(s)
Storm Door(s)
Deck
Deck
Fenced
Fenced
Chain Link
Chain Link
Fencing
Fenced
Fenced
Chain Link
Chain Link
Heating
Natural Gas
Natural Gas
Parking
Carport
Carport
Patio and Porch
Deck
Deck
Roof
Composition
Composition
Rooms
 Basement
Basement
Bedroom 4
Bedroom 4
Bedroom 1
Bedroom 1
Bathroom 2
Bathroom 2
Bedroom 3
Bedroom 3
Laundry Room
Laundry Room
Bedroom 2
Bedroom 2
Bathroom 1
Bathroom 1
Window
Storm Window(s)
Storm Window(s)

History

DateEventPrice$/SqftSource
Listed For Sale
Residential
$149,900$103KW One Legacy Partners, LLC
Report issue with price history

Taxes

YearAnnual AmountDescription
$2,549

Nearby Schools

Elementary School

Auburn Elementary

0.2 miles awayPK - 06
Get more info on 541 N Milton St, Auburn, KS 66402
Profile
Chen Liang
Listing Agent
(785) 438-7874
By pressing request info, you agree that Residential and real estate professionals may contact you via phone/text about your inquiry, which may involve the use of automated means.
Profile
Chen Liang
Listing Agent
(785) 438-7874
By pressing request info, you agree that Residential and real estate professionals may contact you via phone/text about your inquiry, which may involve the use of automated means.