5407 COMMERCE Row 50Bowie, MD 20720
Price
$3,500/mo
Listed On
Type
For Rent
Status
Active
5407 COMMERCE Row 50, Bowie, MD 20720
3 Beds
3 Bath
2300 sqft
For Rent  $3,500/mo

Snapshot

Type
For Sale
Category
Rent
Property Type
Residential
Property Subtype
Townhouse
MLS Number
MDPG2211936
Parcel Number
Property Sqft
2,300 sqft
Lot Size
0.08 acres
Year Built
2005
Year Updated
Bedrooms
3
Bathrooms
3
Full Bathrooms
3
3/4 Bathrooms
0
Half Bathrooms
0
Quarter Bathrooms
0
Lot Size (in sqft)
3,659.04
Price Low
-
Room Count
-
Building Unit Count
-
Condo Floor Number
-
Number of Buildings
-
Number of Floors
3
Parking Spaces
1
Subdivision Name
FAIRWOOD
Franchise Affiliation
Independent
Special Listing Conditions
Auction
Auction
Bankruptcy Property
Bankruptcy Property
HUD Owned
HUD Owned
In Foreclosure
In Foreclosure
Notice Of Default
Notice Of Default
Probate Listing
Probate Listing
Real Estate Owned
Real Estate Owned
Short Sale
Short Sale
Third Party Approval

Description

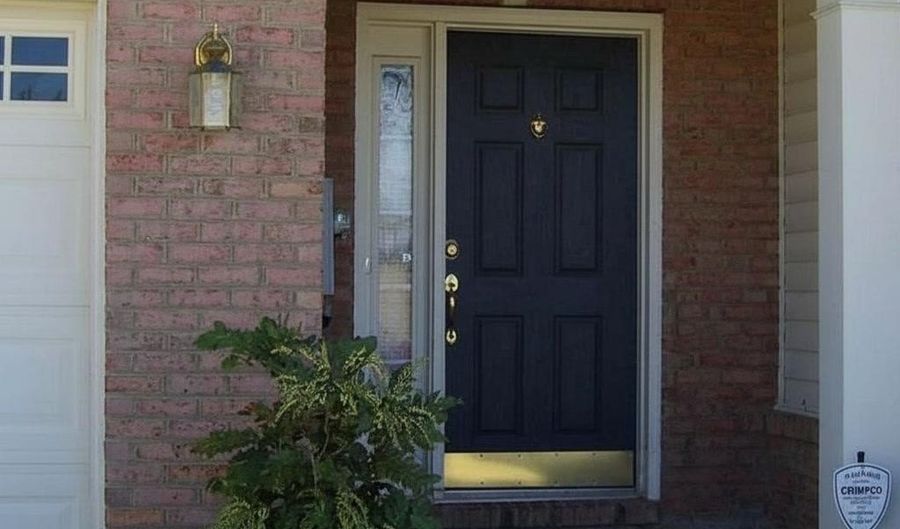
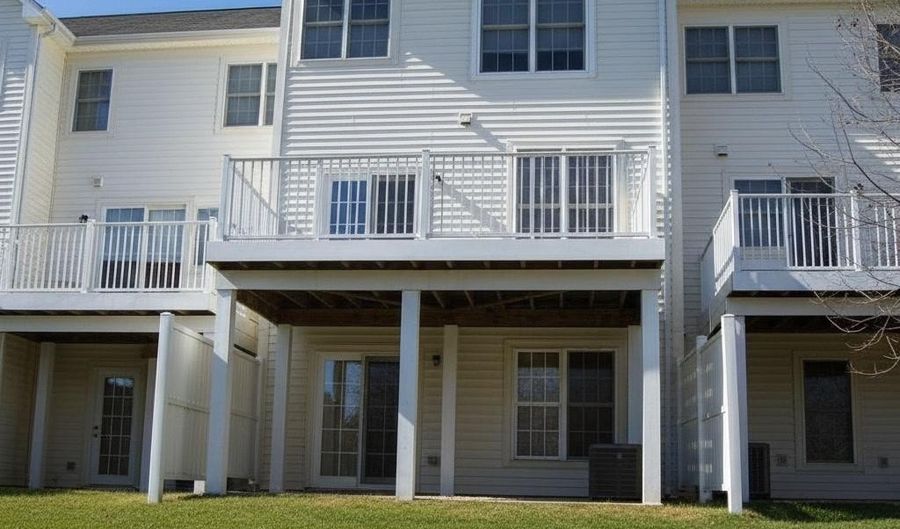
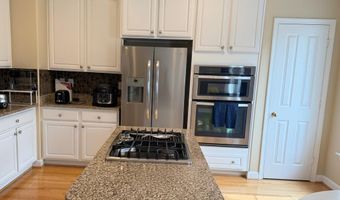
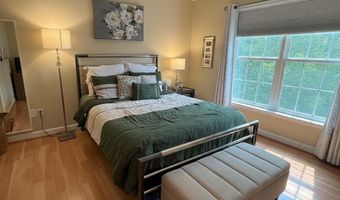
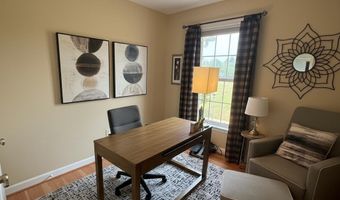
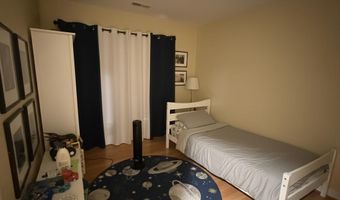
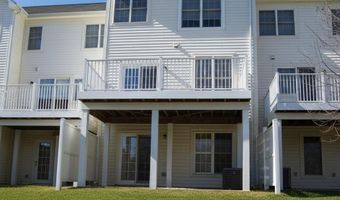
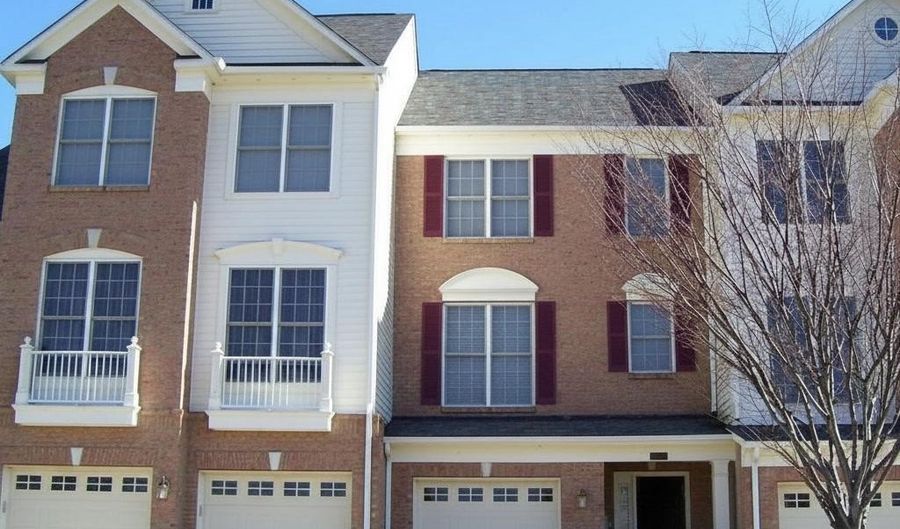
Updated photos coming this Friday, July 24 - check back for the full gallery. Welcome to this beautifully maintained townhouse in the sought-after Fairwood community. Built in 2005 and thoughtfully renovated in 2013, the home offers 2,100 square feet of well-designed living space with three bedrooms and three full bathrooms. Inside, an open floor plan connects the kitchen, dining area, and living spaces. The kitchen is well-appointed with a down-draft cooktop, self-cleaning oven, and a refrigerator with icemaker, complemented by upgraded countertops, crown molding, and wood floors on the main level. Double-pane windows bring in abundant natural light. The primary suite features a private en-suite bathroom. Additional interior highlights include a breakfast area, chair railings, and attic storage. The fully finished basement adds flexible living space and opens through a walkout entrance to the outdoors. Outside, the backyard backs to a common area and wooded trees for a private, peaceful setting. Community amenities include an outdoor pool, tennis courts, walking paths, a clubhouse, picnic areas, and a nearby lake. An attached garage with front entry and garage door opener provides convenient parking, and the neighborhood offers sidewalks and street lighting.

Open House Showings

Start TimeEnd TimeAppointment Required?
No

More Details

MLS Name
Bright MLS
Source
ListHub
MLS Number
MDPG2211936
MLS ID
TRENDPA
Virtual Tour
PARTICIPANT
Name
Michael Paul Wade
Primary Phone
(443) 812-9980
Key
3YD-TRENDPA-3224238
Email
michael@michaelwaderealtor.com
BROKER
Name
Samson Properties
Phone
(703) 378-8810
OFFICE
Name
Samson Properties
Phone
(443) 542-2251
Copyright © 2026 Bright MLS. All rights reserved. All information provided by the listing agent/broker is deemed reliable but is not guaranteed and should be independently verified.

Features

Basement
Basement
Dock
Dock
Elevator
Elevator
Fireplace
Fireplace
Greenhouse
Greenhouse
Hot Tub Spa
Hot Tub Spa
New Construction
New Construction
Pool
Pool
Sauna
Sauna
Sports Court
Sports Court
Waterfront
Waterfront
Appliances
Cooktop
Cooktop
Cooktop - Down Draft
Dishwasher
Dishwasher
Disposal
Disposal
Dryer
Dryer
Exhaust Fan
Exhaust Fan
Icemaker
Icemaker
Microwave
Microwave
Oven - Self Cleaning
Oven - Single
Oven - Single
Oven - Wall
Oven - Wall
Refrigerator
Refrigerator
Washer
Washer
Washer/Dryer Hookups Only
Architectural Style
Contemporary
Contemporary
Construction Materials
Brick
Brick
 Combination
Combination
Cooling
Central Air
Central Air
Heating
Forced Air
Forced Air
Interior
Attic
Attic
Breakfast Area
Breakfast Area
Chair Railings
Chair Railings
Crown Moldings
Crown Moldings
Dining Area
Dining Area
Floor Plan - Open
Floor Plan - Open
Kitchen - Gourmet
Kitchen - Gourmet
Primary Bath(s)
Primary Bath(s)
Upgraded Countertops
Window Treatments
Window Treatments
Wood Floors
Wood Floors
Parking
Garage - Attached
Garage - Attached
Rooms
Bedroom 2
Bedroom 2
Bathroom 2
Bathroom 2
Bathroom 1
Bathroom 1
Bathroom 3
Bathroom 3
 Basement
Basement
Bedroom 3
Bedroom 3
Bedroom 1
Bedroom 1
Dining Room
Dining Room

History

DateEventPrice$/SqftSource
Listed For Rent
Residential
$3,500$2Samson Properties
Report issue with price history

Nearby Schools

Elementary School

High Bridge Elementary

1.8 miles awayPK - 05

Elementary School

Tulip Grove Elementary

1.9 miles awayPK - 05

Middle School

Benjamin Tasker Middle School

2.2 miles away06 - 08
Show more
Get more info on 5407 COMMERCE Row 50, Bowie, MD 20720
Profile
Michael Paul Wade
Leasing Agent
(443) 812-9980
By pressing request info, you agree that Residential and real estate professionals may contact you via phone/text about your inquiry, which may involve the use of automated means.
Profile
Michael Paul Wade
Leasing Agent
(443) 812-9980
By pressing request info, you agree that Residential and real estate professionals may contact you via phone/text about your inquiry, which may involve the use of automated means.