5405 Buffalo Ct Antioch, CA 94531
Price
$678,888
Listed On
Type
For Sale
Status
Active
5405 Buffalo Ct, Antioch, CA 94531
4 Beds
2 Bath
1866 sqft
Asking  $678,888

Snapshot

Type
For Sale
Category
Purchase
Property Type
Residential
Property Subtype
Other
MLS Number
41135879
Parcel Number
0554500116
Property Sqft
1,866 sqft
Lot Size
0.16 acres
Year Built
1998
Year Updated
Bedrooms
4
Bathrooms
2
Full Bathrooms
2
3/4 Bathrooms
0
Half Bathrooms
0
Quarter Bathrooms
0
Lot Size (in sqft)
6,799.72
Price Low
-
Room Count
9
Building Unit Count
-
Condo Floor Number
-
Number of Buildings
-
Number of Floors
1
Parking Spaces
0
Location Directions
Hillcrest Ave / Deer Valley Rd / Prewett Ranch Dr / Feather Way / Plute Way / Buffalo Court
Subdivision Name
Antioch
Franchise Affiliation
None
Special Listing Conditions
Auction
Auction
Bankruptcy Property
Bankruptcy Property
HUD Owned
HUD Owned
In Foreclosure
In Foreclosure
Notice Of Default
Notice Of Default
Probate Listing
Probate Listing
Real Estate Owned
Real Estate Owned
Short Sale
Short Sale
Third Party Approval

Description

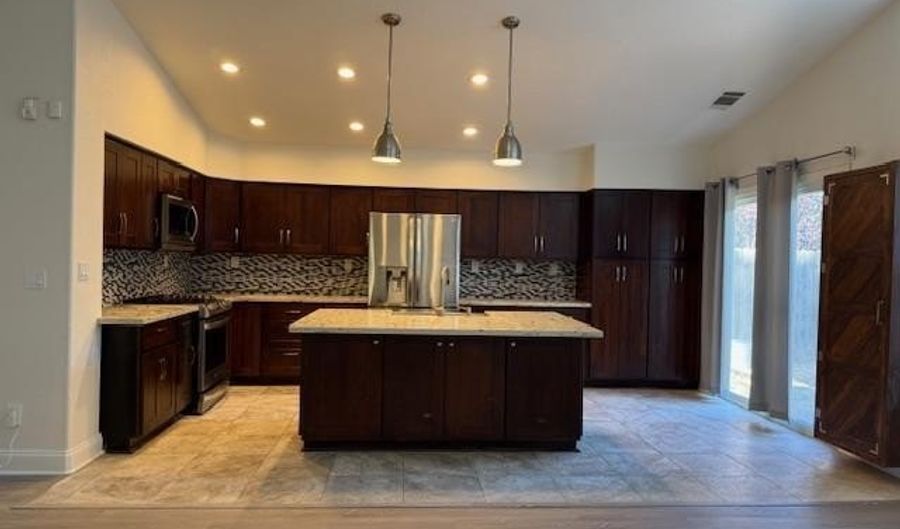
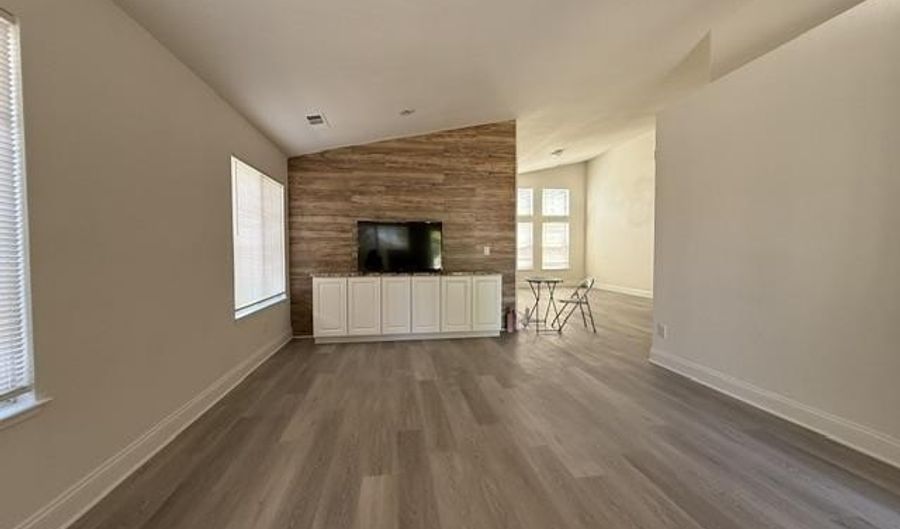
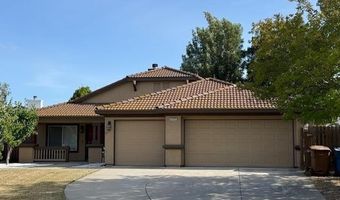
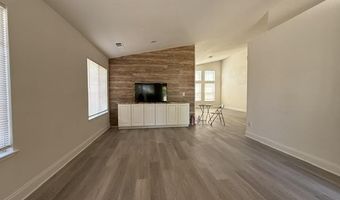
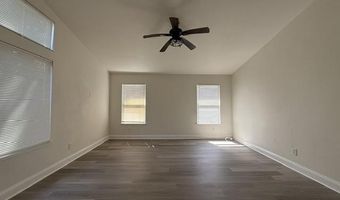
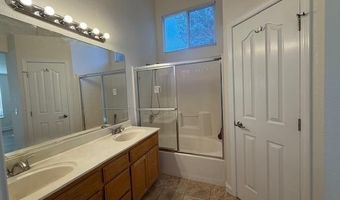
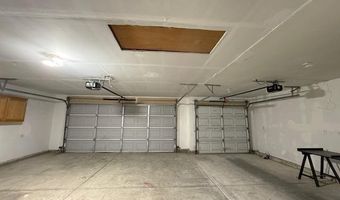
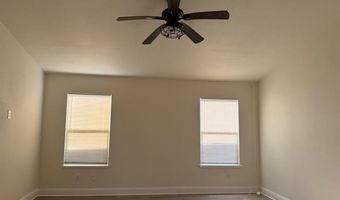
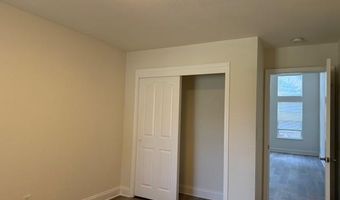
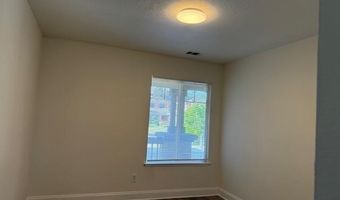
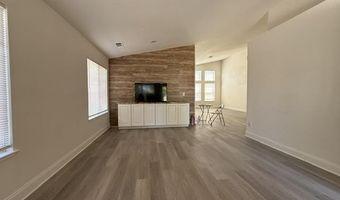
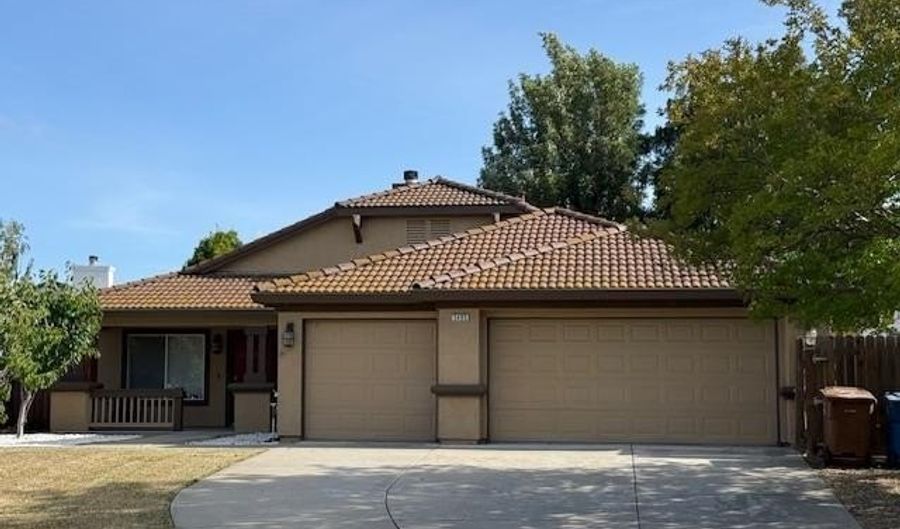
Beautifully renovated and truly move-in ready, this exceptional single-story home is tucked away on a peaceful cul-de-sac in Antioch's highly sought-after Deer Valley neighborhood. Combining modern style, everyday comfort, and an unbeatable location, this home offers the lifestyle today's buyers have been waiting for. Designed with both functionality and comfort in mind, the home features 4 spacious bedrooms, 2 beautifully updated bathrooms, and a rare oversized 3-car garage. Sunlight pours through large windows, creating a bright, open, and welcoming atmosphere throughout. The thoughtfully designed open-concept kitchen offers abundant cabinetry and flows seamlessly into the living and dining areas, making it ideal for everyday living, family gatherings, and entertaining. Step outside to a generously sized backyard with endless possibilities for outdoor dining, gardening, play, or simply relaxing in your own private retreat. Nestled in a quiet, well-established, family-friendly neighborhood, you'll enjoy the perfect balance of tranquility and convenience. Just minutes from Kaiser Permanente Antioch Medical Center, shopping, dining, parks, schools, and major commuter routes, everything you need is within easy reach. Whether you're a first-time homebuyer, growing family, or looking to downsize without sacrificing space, this beautifully updated home is ready for its next chapter. Eligible buyers may qualify for VA financing, CalHFA and other first-time homebuyer assistance programs, along with select No PMI loan options for qualified borrowers. A rare opportunity to own a beautifully updated home where comfort, convenience, and community come together-welcome home...

More Details

MLS Name
Bay East
Source
ListHub
MLS Number
41135879
MLS ID
BAEORCA
Virtual Tour
PARTICIPANT
Name
Angela Leung
Primary Phone
(925) 683-1332
Key
3YD-BAEORCA-206527388
Email
angeleung28@gmail.com
BROKER
Name
eXp Realty of California Inc.
Phone
(925) 575-7605
OFFICE
Name
EXP Realty of California, Inc
Phone
(888) 584-9427
Copyright © 2026 Bay East. All rights reserved. All information provided by the listing agent/broker is deemed reliable but is not guaranteed and should be independently verified.

Features

Basement
Basement
Dock
Dock
Elevator
Elevator
Fireplace
Fireplace
Greenhouse
Greenhouse
Hot Tub Spa
Hot Tub Spa
New Construction
New Construction
Pool
Pool
Sauna
Sauna
Sports Court
Sports Court
Waterfront
Waterfront
Appliances
Dishwasher
Dishwasher
Dryer
Dryer
Washer
Washer
Architectural Style
Contemporary
Contemporary
Construction Materials
Stucco
Stucco
Cooling
Central Air
Central Air
Exterior
Back Yard
Back Yard
Front Yard
Front Yard
Fencing
Fenced
Fenced
Flooring
Hardwood
Hardwood
Heating
Natural Gas
Natural Gas
Interior
No Additional Rooms
No Additional Rooms
Parking
Open
Open
Garage
Garage
Roof
Tile
Tile
Composition
Composition
Rooms
Bedroom 1
Bedroom 1
Bedroom 4
Bedroom 4
Bedroom 3
Bedroom 3
Bedroom 2
Bedroom 2
Bathroom 2
Bathroom 2
Bathroom 1
Bathroom 1
Window
Window Coverings
Window Coverings

History

DateEventPrice$/SqftSource
Listed For Sale
Residential
$678,888$364EXP Realty of California, Inc
Report issue with price history

Nearby Schools

High School

Dozier - Libbey Medical High

0.4 miles away09 - 12

Elementary School

Diablo Vista Elementary

0.4 miles awayKG - 05

High School

Deer Valley High

0.5 miles away09 - 12
Show more
Get more info on 5405 Buffalo Ct, Antioch, CA 94531
Profile
Angela Leung
Listing Agent
(925) 683-1332
By pressing request info, you agree that Residential and real estate professionals may contact you via phone/text about your inquiry, which may involve the use of automated means.
Profile
Angela Leung
Listing Agent
(925) 683-1332
By pressing request info, you agree that Residential and real estate professionals may contact you via phone/text about your inquiry, which may involve the use of automated means.