540 S Richmond Ave Carson City, NV 89703
Price
$492,900
Listed On
Type
For Sale
Status
Active
0 / 30 Photos
0 / 30
540 S Richmond Ave
For Sale $492,900
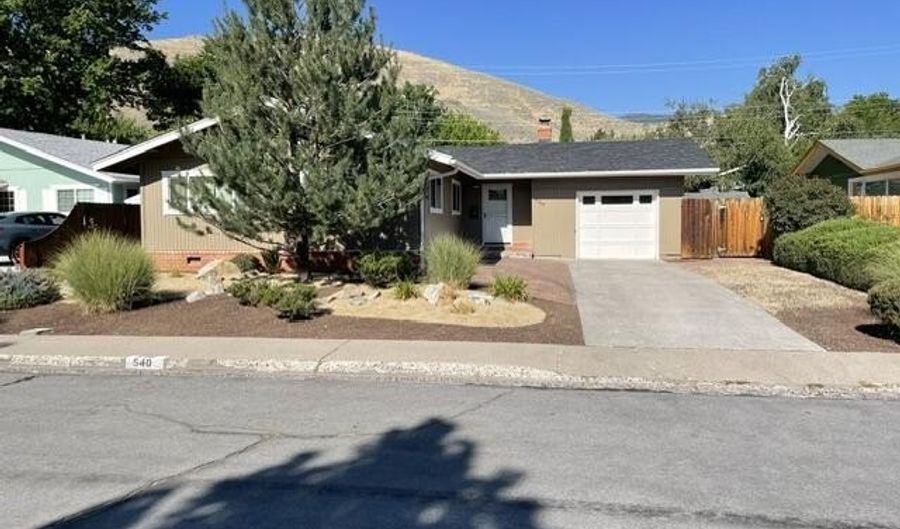 540 S Richmond Ave, Carson City, NV 89703 - 3 Beds, 2 Bath
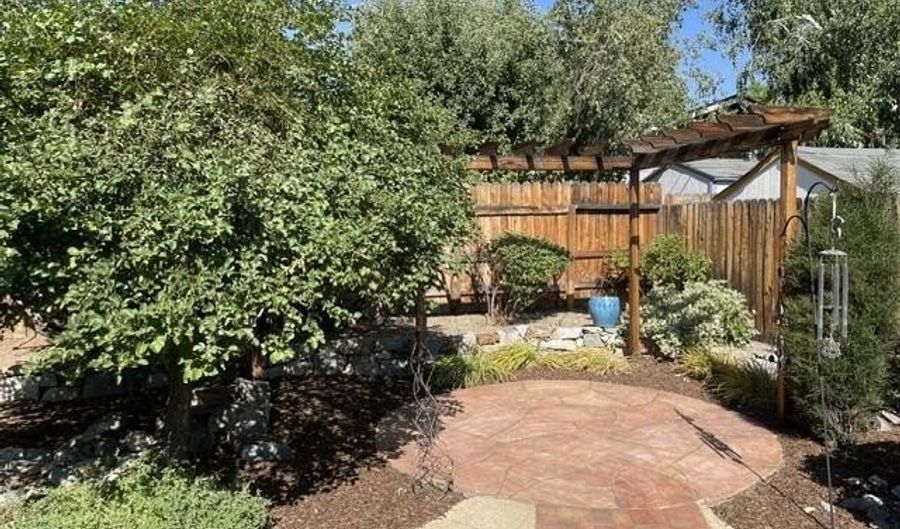 540 S Richmond Ave, Carson City, NV 89703 - 3 Beds, 2 Bath
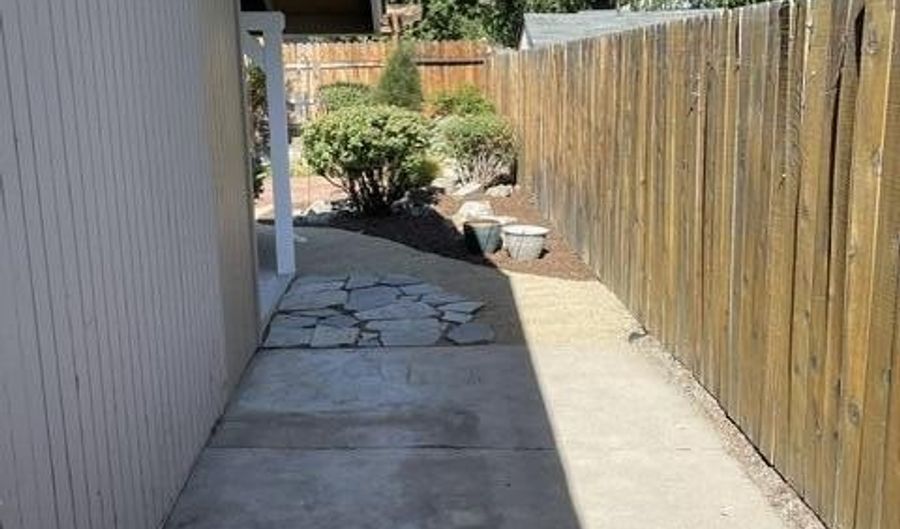 540 S Richmond Ave, Carson City, NV 89703 - 3 Beds, 2 Bath
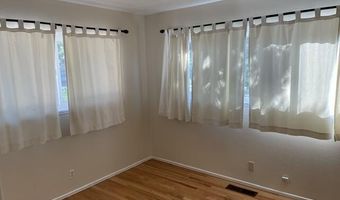
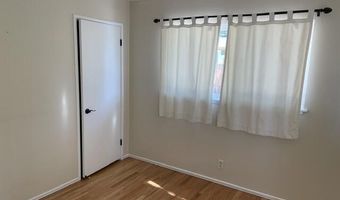
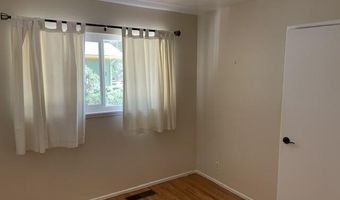
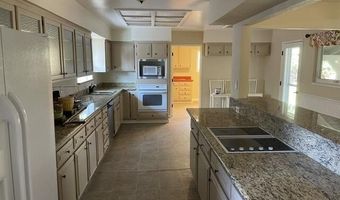
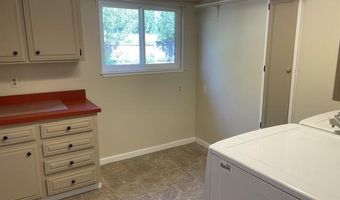
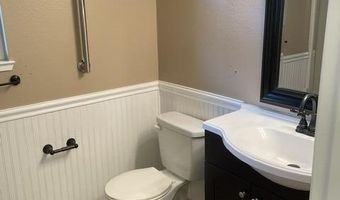
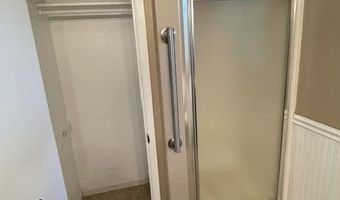
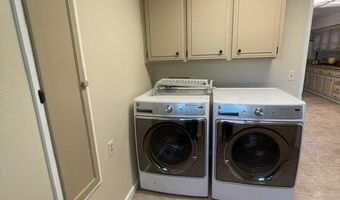
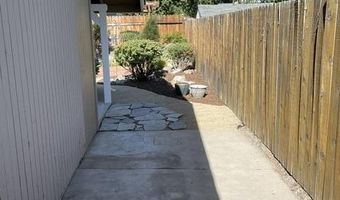
3 Beds
2 Bath
1376 sqft
Asking $492,900
Snapshot
Type
For Sale
Category
Purchase
Property Type
Residential
Property Subtype
Single Family Residence
MLS Number
260010223
Parcel Number
003-036-04
Property Sqft
1,376 sqft
Lot Size
0.14 acres
Year Built
1959
Year Updated
Bedrooms
3
Bathrooms
2
Full Bathrooms
2
3/4 Bathrooms
0
Half Bathrooms
0
Quarter Bathrooms
0
Lot Size (in sqft)
6,098.4
Price Low
-
Room Count
-
Building Unit Count
-
Condo Floor Number
-
Number of Buildings
-
Number of Floors
1
Parking Spaces
3
Location Directions
5th street West to S. Richmond Ave (L) South to Property.
Subdivision Name
Kutcher Manor
Franchise Affiliation
None
Special Listing Conditions

Auction
Bankruptcy Property
HUD Owned
In Foreclosure
Notice Of Default
Probate Listing
Real Estate Owned
Short Sale
Third Party Approval
Description
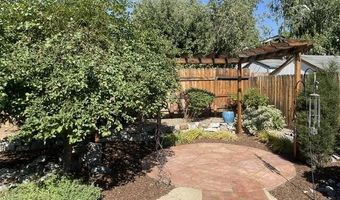
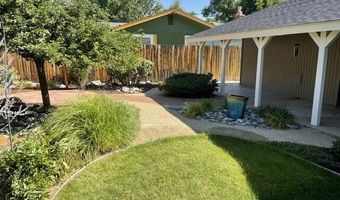
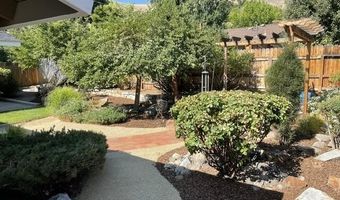
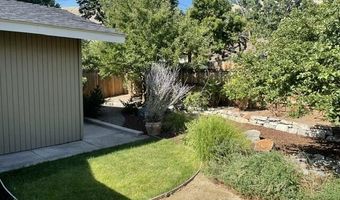
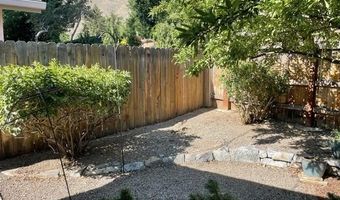
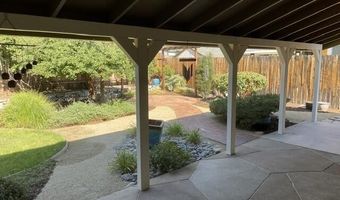
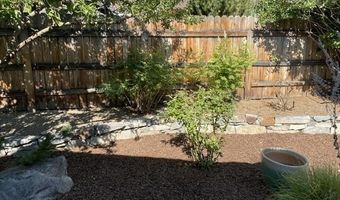
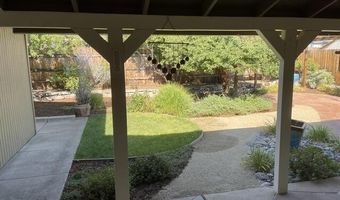
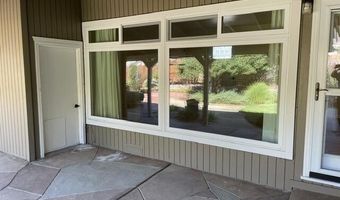
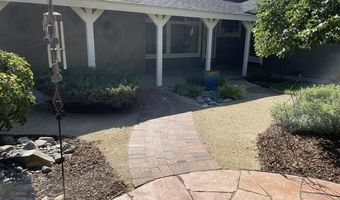
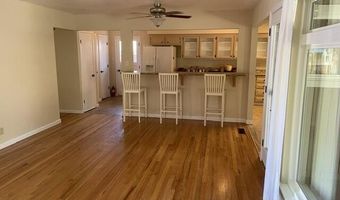
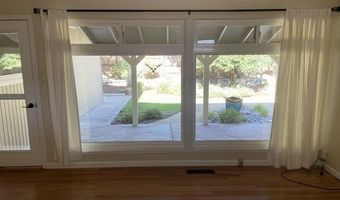
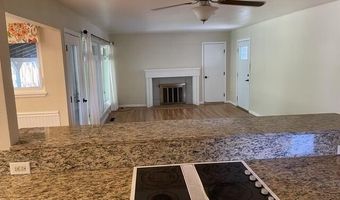
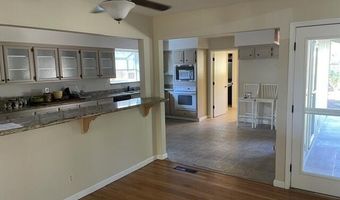
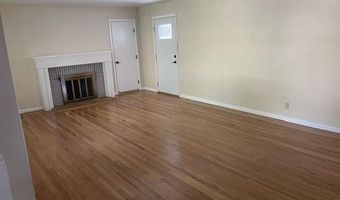
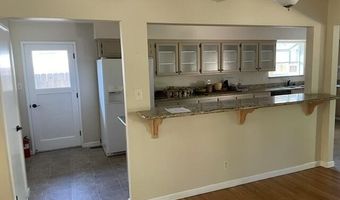
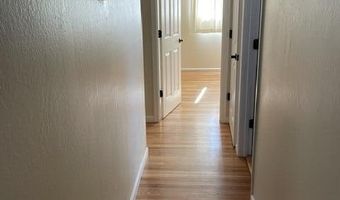
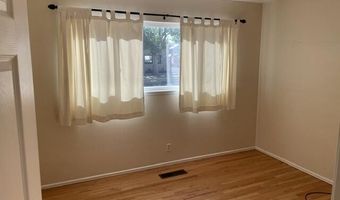
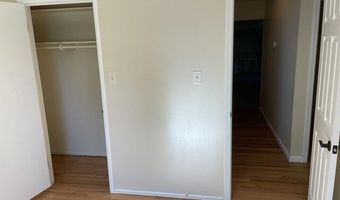
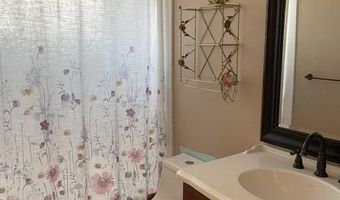
This charming 3 bedroom 2 bath home is move in ready. Conveniently located across the Street from St Teresa's middle school. This home features an open floor plan for entertaining with a beautifully landscaped lot to spend you're evenings. Please allow 72 hrs for Offer response. Escrow has been pre opened. Please contact listing agent for details.
More Details
MLS Name
Northern Nevada Regional MLS, Inc.
Source
ListHub
MLS Number
260010223
URL
MLS ID
NNRMLS
Virtual Tour
PARTICIPANT
Name
Keithley Howell
Primary Phone
(775) 721-3304
Key
3YD-NNRMLS-627502558
Email
keith@nevadapremier.com
BROKER
Name
Nevada Premier Properties
Phone
(775) 771-0924
OFFICE
Name
Nevada Premier Properties LLC
Phone
(775) 883-2290
Copyright © 2026 Northern Nevada Regional MLS, Inc. All rights reserved. All information provided by the listing agent/broker is deemed reliable but is not guaranteed and should be independently verified.
Features
Basement
Dock
Elevator

Fireplace
Greenhouse
Hot Tub Spa
New Construction
Pool
Sauna
Sports Court
Waterfront
Appliances
Dishwasher
Disposal
Dryer
Electric Cooktop
Electric Oven
Oven
Refrigerator
Self Cleaning Oven
Washer
Construction Materials
Brick
Cooling
Central Air
Exterior
Rain Gutters
Flooring
Vinyl
Wood
Heating
Hot Water(Heating)
Natural Gas
Forced Air
Interior
Breakfast Bar
Ceiling Fan(s)
No Interior Steps
Primary Downstairs
Parking
Open
Garage
Patio and Porch
Patio
Roof
Composition
Shingle
Rooms
Bathroom 2
Bedroom 2
Bathroom 1
Bedroom 1
Laundry Room
Bedroom 3
Utilities
Cable Available
Window
Vinyl Frames
Double Pane Windows
Drapes
History
| Date | Event | Price | $/Sqft | Source |
|---|---|---|---|---|
| Listed For Sale Residential | $492,900 | $358 | Nevada Premier Properties LLC |
Taxes
| Year | Annual Amount | Description |
|---|---|---|
| $1,453 |
Nearby Schools
Show more
Get more info on 540 S Richmond Ave, Carson City, NV 89703

By pressing request info, you agree that Residential and real estate professionals may contact you via phone/text about your inquiry, which may involve the use of automated means.
By pressing request info, you agree that Residential and real estate professionals may contact you via phone/text about your inquiry, which may involve the use of automated means.