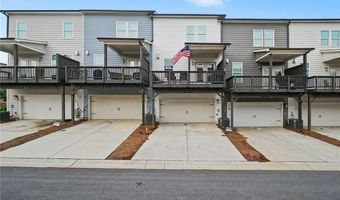
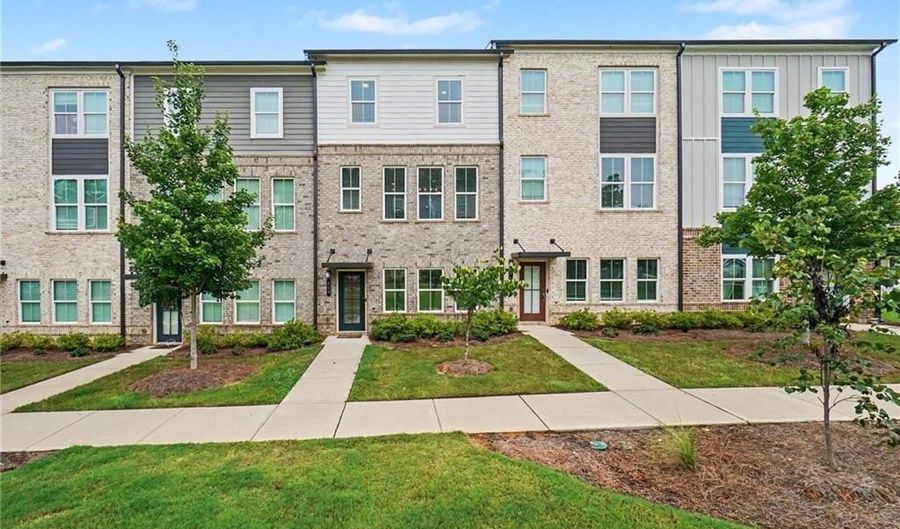
540 Hardy Dr Acworth, GA 30102
Price
$350,000
Listed On
Type
For Sale
Status
Active
540 Hardy Dr, Acworth, GA 30102
3 Beds
4 Bath
2000 sqft
Asking  $350,000

Snapshot

Type
For Sale
Category
Purchase
Property Type
Residential
Property Subtype
Townhouse
MLS Number
7812398
Parcel Number
21N11M 132
Property Sqft
2,000 sqft
Lot Size
0.02 acres
Year Built
2022
Year Updated
Bedrooms
3
Bathrooms
4
Full Bathrooms
2
3/4 Bathrooms
0
Half Bathrooms
2
Quarter Bathrooms
0
Lot Size (in sqft)
871.2
Price Low
-
Room Count
-
Building Unit Count
-
Condo Floor Number
-
Number of Buildings
-
Number of Floors
3
Parking Spaces
0
Location Directions
From Atlanta, take I-75 N to Exit 273 (Wade Green Rd). Turn right on Wade Green Rd, continue onto Cherokee St, then turn left onto Hwy 92. Turn right on Buice Lake Pkwy, left on Herring Dr, then left on Hardy Dr. Home is on the left.
Subdivision Name
Waverly at Buice Lake
Franchise Affiliation
Independent
Special Listing Conditions
Auction
Auction
Bankruptcy Property
Bankruptcy Property
HUD Owned
HUD Owned
In Foreclosure
In Foreclosure
Notice Of Default
Notice Of Default
Probate Listing
Probate Listing
Real Estate Owned
Real Estate Owned
Short Sale
Short Sale
Third Party Approval

Description

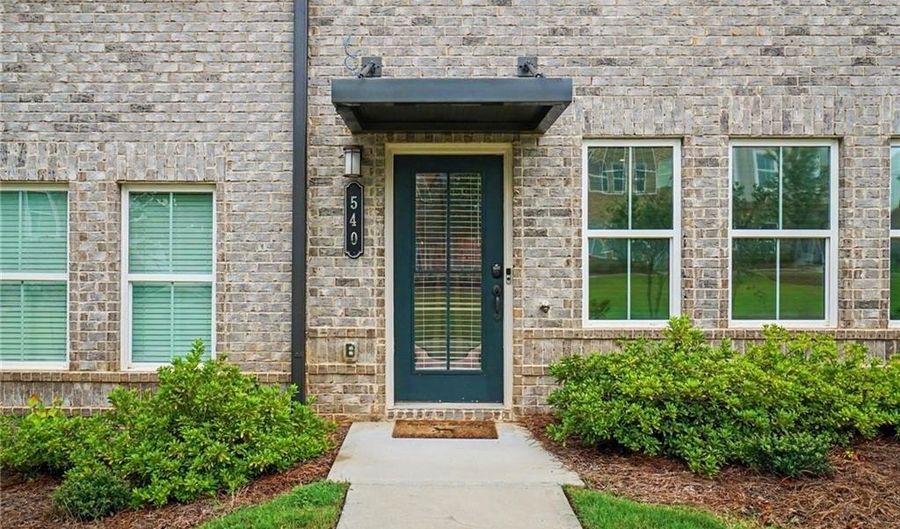
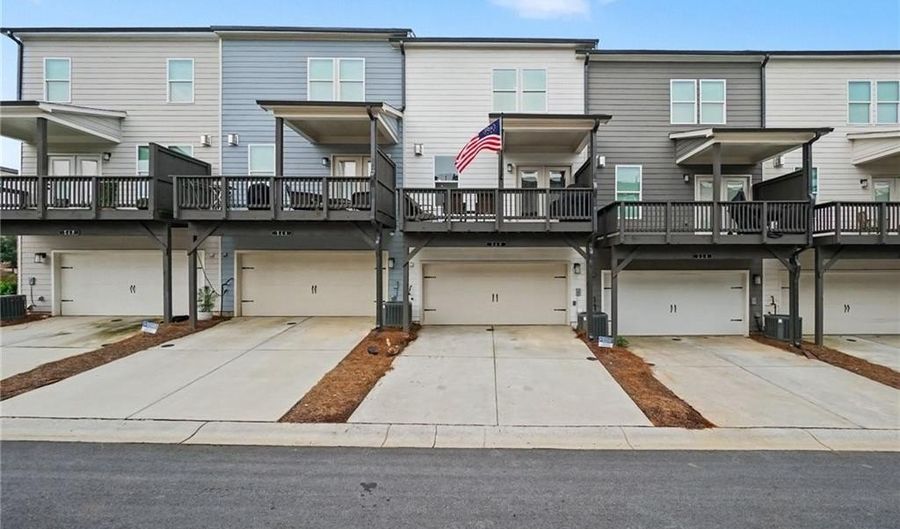
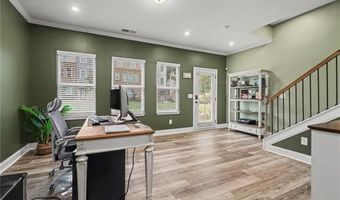
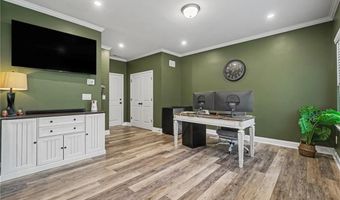
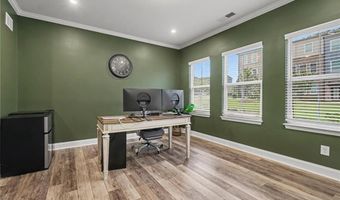
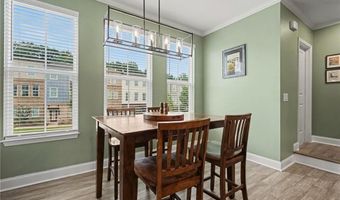
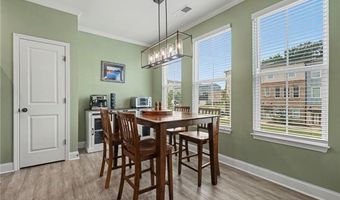
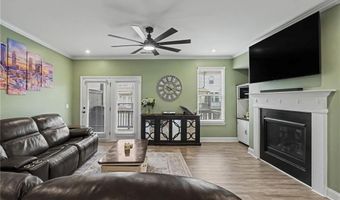
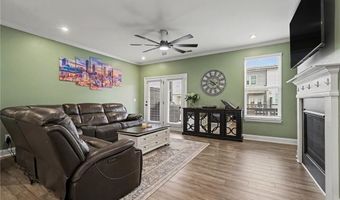
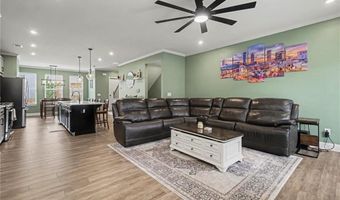
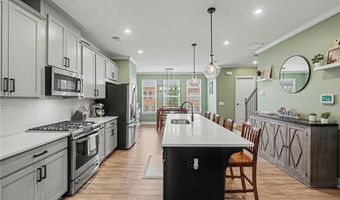
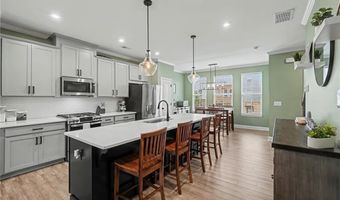
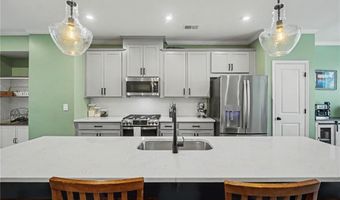
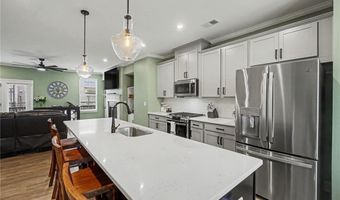
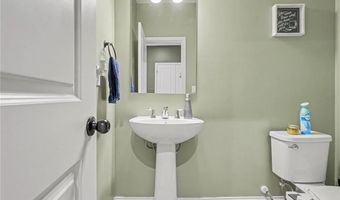
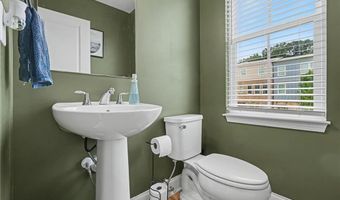
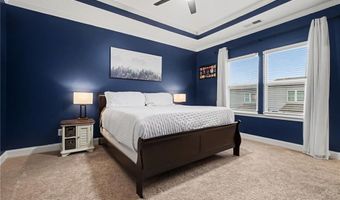
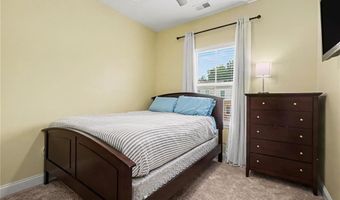
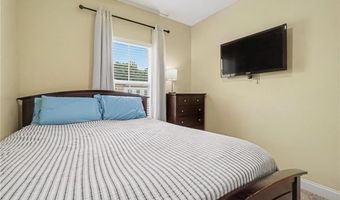
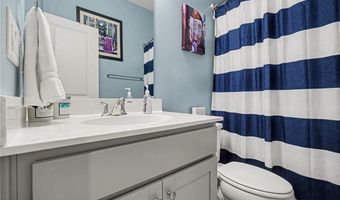
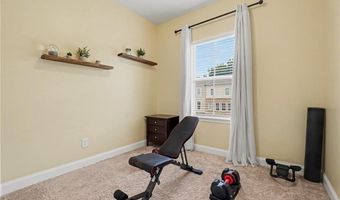
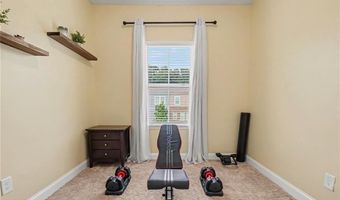
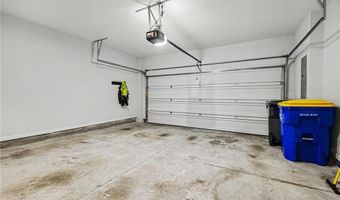
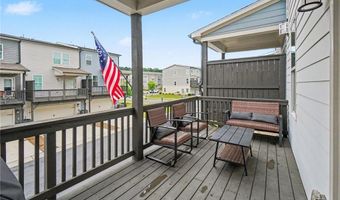
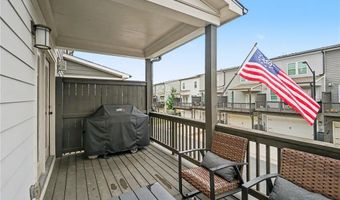
Welcome home to this stunning three-story townhome in the highly sought-after Etowah High School district! Offering the perfect blend of style, comfort, and convenience, this turnkey home is loaded with upgrades and thoughtfully designed for today's lifestyle. The lower level features a versatile bonus room complete with a half bath, making it ideal as a home office, recreation room, fitness space, or private guest suite. The open-concept main level is an entertainer's dream with soaring ceilings, luxury LVP flooring, and abundant natural light. The beautifully appointed kitchen showcases quartz countertops, a designer tile backsplash, stylish cabinetry, and a like-new upgraded appliance package. The spacious living room is anchored by a cozy fireplace, while the adjoining dining area and additional half bath provide effortless functionality. Step outside onto the private balcony, the perfect place to relax after a long day or enjoy grilling with family and friends. Upstairs, you'll find three spacious bedrooms, including an oversized owner's suite featuring a large walk-in closet and a beautifully updated ensuite with dual vanities, designer tile, and a spacious tiled shower. Two generously sized secondary bedrooms offer ample closet space and share a pristine full bathroom. Enjoy low-maintenance living with exceptional community amenities, including a swimming pool, pickleball courts, playground, and grounds maintenance, allowing you to spend more time enjoying everything this wonderful neighborhood has to offer. Conveniently located near shopping, dining, and major interstates, this home offers an easy daily commute while being just 15 minutes from the charm, restaurants, and entertainment of Downtown Woodstock. Move-in ready and situated in one of the area's top-rated school districts, this exceptional home truly has it all. Call today to schedule your private showing!

More Details

MLS Name
First Multiple Listing Service, Inc.
Source
ListHub
MLS Number
7812398
MLS ID
FMLSGA
Virtual Tour
PARTICIPANT
Name
Mark Spain
Primary Phone
(770) 886-9000
Key
3YD-FMLSGA-SPAINM
Email
homes@markspain.com
Fax
(770) 844-1445
BROKER
Name
Higher Tech Realty d/b/a Mark Spain Real Estate
Phone
(770) 886-9000
OFFICE
Name
Mark Spain Real Estate
Phone
(770) 886-9000
Copyright © 2026 First Multiple Listing Service, Inc. All rights reserved. All information provided by the listing agent/broker is deemed reliable but is not guaranteed and should be independently verified.

Features

Basement
Basement
Dock
Dock
Elevator
Elevator
Fireplace
Fireplace
Greenhouse
Greenhouse
Hot Tub Spa
Hot Tub Spa
New Construction
New Construction
Pool
Pool
Sauna
Sauna
Sports Court
Sports Court
Waterfront
Waterfront
Appliances
Dishwasher
Dishwasher
Gas Range
Gas Range
Gas Water Heater
Gas Water Heater
Microwave
Microwave
Architectural Style
Other
Other
Construction Materials
Brick Front
Brick Front
 Cement Siding
Cement Siding
Cooling
Electric
Electric
Central Air
Central Air
Exterior
Balcony
Balcony
Courtyard
Courtyard
Flooring
Tile - Ceramic
Tile - Ceramic
Hardwood
Hardwood
Carpet
Carpet
Heating
Natural Gas
Natural Gas
Forced Air
Forced Air
Central
Central
Interior
Crown Molding
Crown Molding
Disappearing Attic Stairs
Double Vanity
Double Vanity
High Ceilings 9 ft Lower
High Ceilings 9 ft Main
High Ceilings 9 ft Upper
High Speed Internet
High Speed Internet
Recessed Lighting
Recessed Lighting
Walk-In Closet(s)
Walk-In Closet(s)
Parking
Driveway
Driveway
Garage
Garage
Patio and Porch
Porch
Porch
Deck
Deck
Roof
Composition
Composition
Rooms
Bathroom 4
Bathroom 4
Bathroom 1
Bathroom 1
Bonus Room
Bonus Room
Bedroom 1
Bedroom 1
Basement
Basement
Bedroom 2
Bedroom 2
Bathroom 2
Bathroom 2
Bedroom 3
Bedroom 3
Bathroom 3
Bathroom 3
Utilities
Cable Available
Cable Available
Window
Double Pane Windows
Double Pane Windows

History

DateEventPrice$/SqftSource
Listed For Sale
Residential
$350,000$175Mark Spain Real Estate
Report issue with price history

Taxes

YearAnnual AmountDescription
2025$3,904

Nearby Schools

Elementary School

Oak Grove Elementary School

1.5 miles awayPK - 04

Elementary School

Pitner Elementary School

2.5 miles awayPK - 05

Elementary School

Baker Elementary School

3.6 miles awayPK - 05
Show more
Get more info on 540 Hardy Dr, Acworth, GA 30102
Profile
Mark Spain
Listing Agent
(770) 886-9000
By pressing request info, you agree that Residential and real estate professionals may contact you via phone/text about your inquiry, which may involve the use of automated means.
Profile
Mark Spain
Listing Agent
(770) 886-9000
By pressing request info, you agree that Residential and real estate professionals may contact you via phone/text about your inquiry, which may involve the use of automated means.