54 Muirfield Rd Burlington, VT 05408
Price
$919,000
Listed On
Type
For Sale
Status
Active
54 Muirfield Rd, Burlington, VT 05408
4 Beds
3 Bath
3246 sqft
Asking  $919,000

Snapshot

Type
For Sale
Category
Purchase
Property Type
Residential
Property Subtype
Other
MLS Number
5101834
Parcel Number
Property Sqft
3,246 sqft
Lot Size
0.36 acres
Year Built
1993
Year Updated
Bedrooms
4
Bathrooms
3
Full Bathrooms
3
3/4 Bathrooms
0
Half Bathrooms
0
Quarter Bathrooms
0
Lot Size (in sqft)
15,681.6
Price Low
-
Room Count
10
Building Unit Count
-
Condo Floor Number
-
Number of Buildings
-
Number of Floors
2
Parking Spaces
0
Franchise Affiliation
Keller Williams Realty
Special Listing Conditions
Auction
Auction
Bankruptcy Property
Bankruptcy Property
HUD Owned
HUD Owned
In Foreclosure
In Foreclosure
Notice Of Default
Notice Of Default
Probate Listing
Probate Listing
Real Estate Owned
Real Estate Owned
Short Sale
Short Sale
Third Party Approval

Description

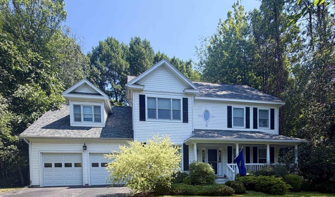
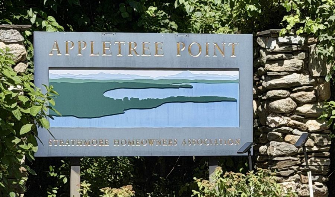
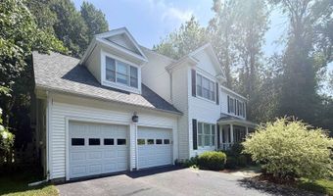
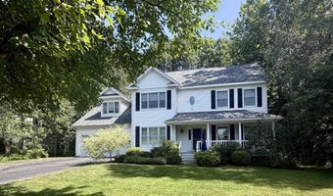
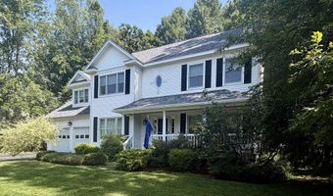
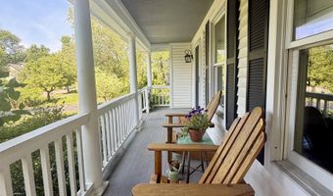
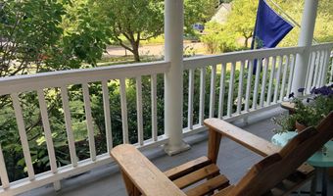
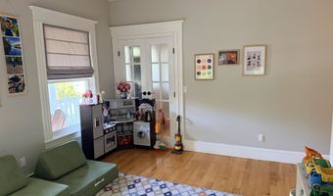
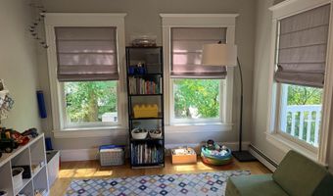
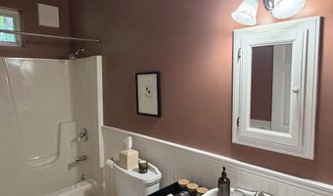
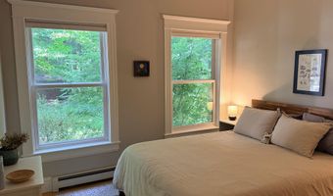
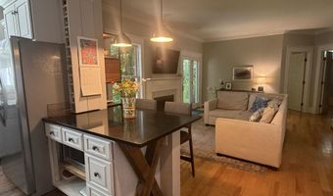
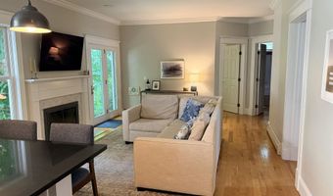
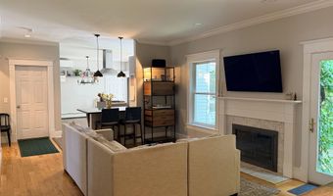
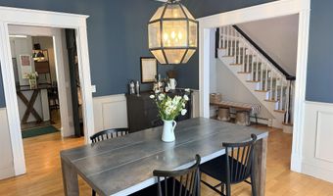
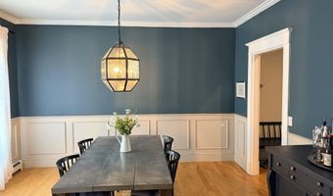
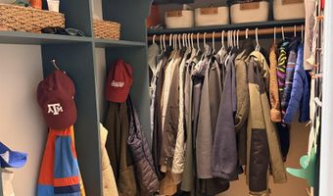
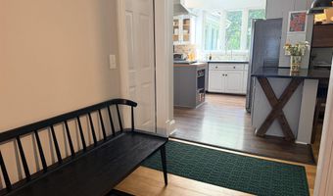
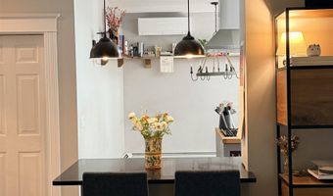
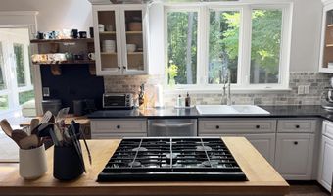
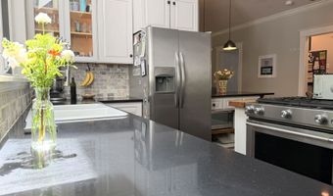
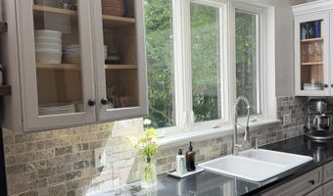
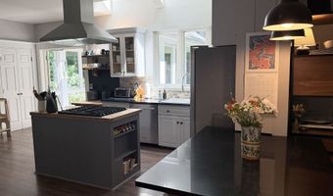
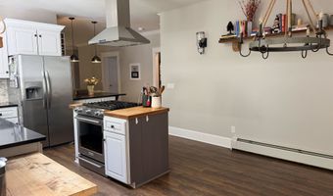
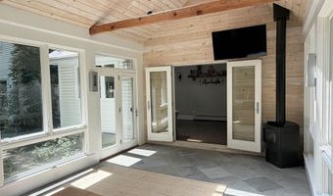
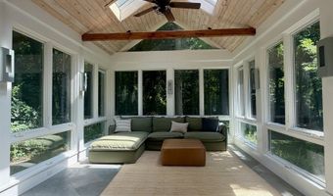
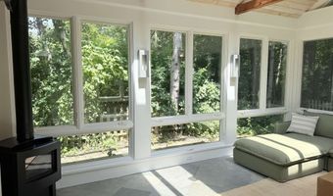
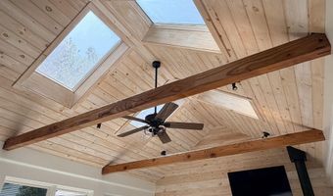
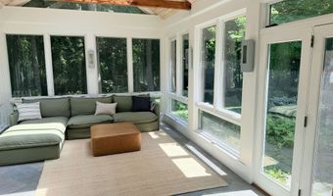
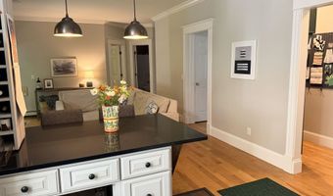
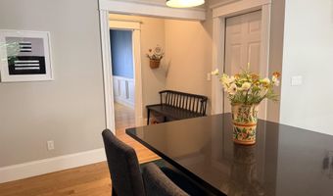
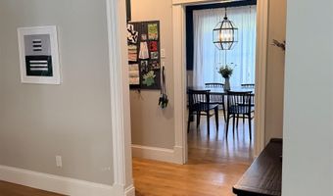
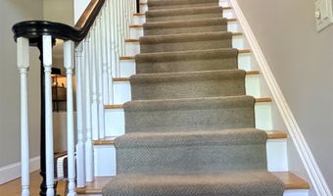
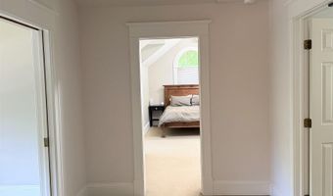
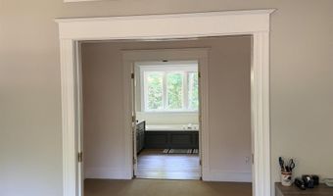
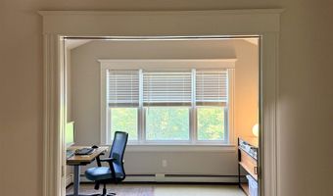
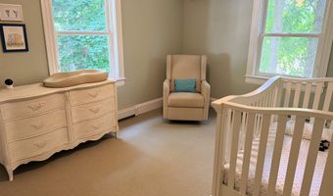
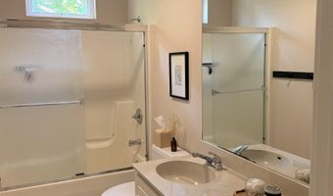
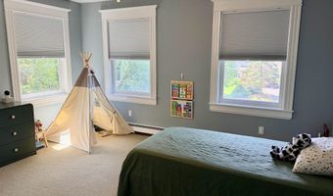
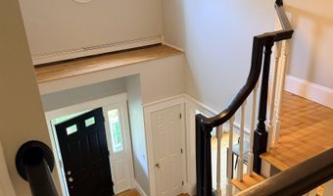
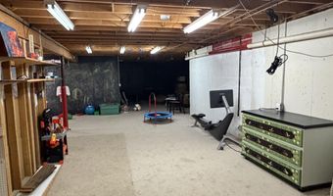
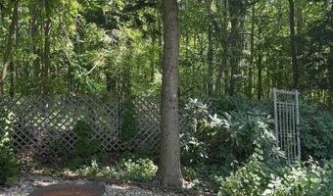
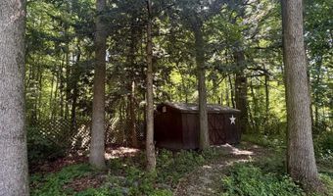
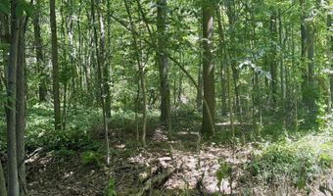
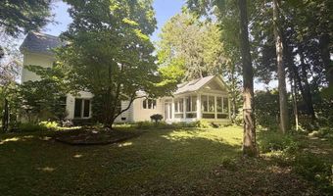
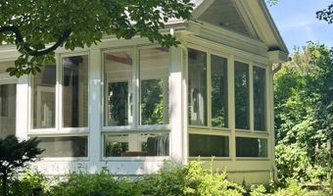
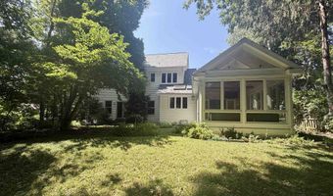
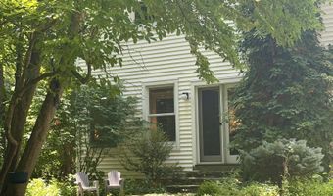
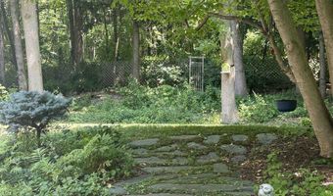
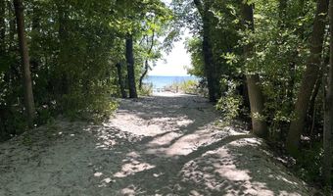
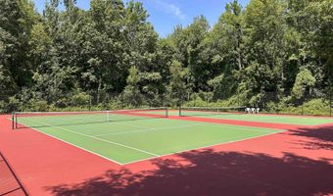
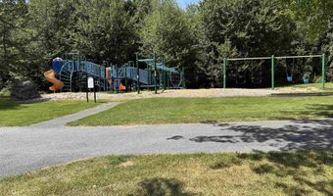
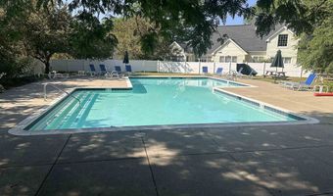
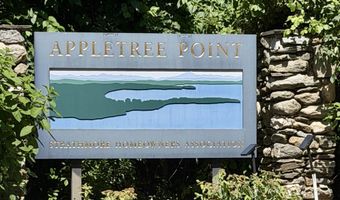
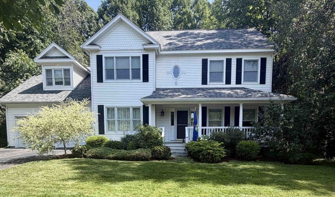
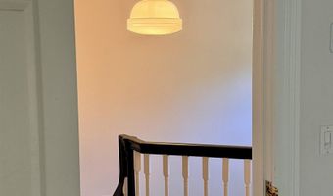
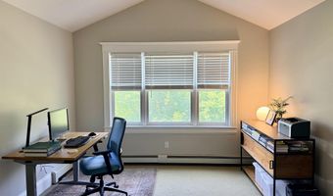
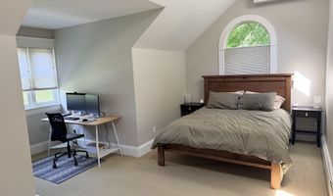
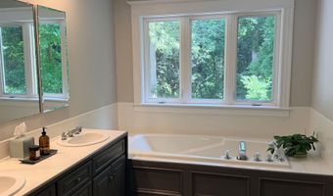
This beautiful and spacious Colonial home is in the highly coveted Strathmore neighborhood in Burlington's New North End. The bright, open-concept kitchen has granite countertops, a stylish backsplash, updated appliances and a walk-in pantry. It flows seamlessly into the relaxing living room with a gas fireplace and doors leading to a peaceful and backyard oasis. There is a formal dining room, an entry and French doors that lead to a family/bonus room as well as a first-floor bedroom, and full bathroom. Up the grand staircase there are two nicely-sized, light-filled bedrooms framing a full bathroom on the south side, another bedroom in the center that could also make a great office space or nursery, a primary bedroom with vaulted ceilings and skylights along with a primary bath with a soaking tub and walk-in closet. There is a 2-car garage with space for storage and equipment that flows into a mudroom space. The cherished gathering spot is a gorgeous 4-season sunroom, bathed in natural light and well situated just off the kitchen. It is surrounded by wildlife and the sounds of nature, with radiant floors and a gas stove for added coziness. Step outside into an enchanted, private and fenced backyard with lovely landscaping, stately trees, an outdoor fire bowl, a shed with leads to protected wooded walking trails. This home is close to Lake Champlain; has its own private beach access and two heated swimming pools within walking distance as part of the neighborhood association for only $165/quarter. Recent updates include a new roof, mini-split heat pumps and AC. Appletree Point Park is steps away with a ballfield, playground and tennis & basketball courts. The neighborhood is near the bike path greenway, shops and dining with Burlington's downtown and Church Street all within a few miles. This home offers the very best of Burlington living. Welcome home!
More Details

MLS Name
PrimeMLS
Source
ListHub
MLS Number
5101834
MLS ID
NNERENNH
Virtual Tour
PARTICIPANT
Name
Stephanie Douglas
Primary Phone
(802) 654-8500
Key
3YD-NNERENNH-618176
Email
klrw860@kw.com
BROKER
Name
KW Vermont
Phone
(802) 654-8500
OFFICE
Name
KW Vermont
Phone
(802) 654-8500
Copyright © 2026 PrimeMLS. All rights reserved. All information provided by the listing agent/broker is deemed reliable but is not guaranteed and should be independently verified.

Features

Basement
Basement
Dock
Dock
Elevator
Elevator
Fireplace
Fireplace
Greenhouse
Greenhouse
Hot Tub Spa
Hot Tub Spa
New Construction
New Construction
Pool
Pool
Sauna
Sauna
Sports Court
Sports Court
Waterfront
Waterfront
Architectural Style
Colonial
Colonial
Construction Materials
Wood Frame
Wood Frame
 Vinyl Siding
Vinyl Siding
Cooling
Ductless
Ductless
Zoned
Zoned
Heating
Natural Gas
Natural Gas
Ductless (Heating)
Ductless (Heating)
Radiant
Radiant
Parking
Driveway
Driveway
Garage
Garage
On Street
On Street
Roof
Shingle
Shingle
Rooms
Bedroom 2
Bedroom 2
Bedroom 4
Bedroom 4
 Basement
Basement
Dining Room
Dining Room
Bedroom 3
Bedroom 3
 Family Room
Family Room
Bathroom 3
Bathroom 3
Bedroom 1
Bedroom 1
Bathroom 2
Bathroom 2
Bathroom 1
Bathroom 1
Utilities
Cable Available
Cable Available

History

DateEventPrice$/SqftSource
Listed For Sale
Residential
$919,000$283KW Vermont
Report issue with price history

Taxes

YearAnnual AmountDescription
2026$15,263

Nearby Schools

Elementary School

J. J. Flynn School

1 miles awayPK - 05

Middle School

Lyman C. Hunt Middle School

1.1 miles away06 - 08

Elementary School

C. P. Smith School

1.5 miles awayKG - 05
Show more
Get more info on 54 Muirfield Rd, Burlington, VT 05408
Profile
Stephanie Douglas
Listing Agent
(802) 654-8500
By pressing request info, you agree that Residential and real estate professionals may contact you via phone/text about your inquiry, which may involve the use of automated means.
Profile
Stephanie Douglas
Listing Agent
(802) 654-8500
By pressing request info, you agree that Residential and real estate professionals may contact you via phone/text about your inquiry, which may involve the use of automated means.