5390 Savannah Dr Ashtabula, OH 44004
Price
$249,900
Listed On
Type
For Sale
Status
Active
5390 Savannah Dr, Ashtabula, OH 44004
3 Beds
2 Bath
1504 sqft
Asking  $249,900

Snapshot

Type
For Sale
Category
Purchase
Property Type
Residential
Property Subtype
Single Family Residence
MLS Number
5217892
Parcel Number
480640001100
Property Sqft
1,504 sqft
Lot Size
0.31 acres
Year Built
2001
Year Updated
Bedrooms
3
Bathrooms
2
Full Bathrooms
2
3/4 Bathrooms
0
Half Bathrooms
0
Quarter Bathrooms
0
Lot Size (in sqft)
13,677.84
Price Low
-
Room Count
7
Building Unit Count
-
Condo Floor Number
-
Number of Buildings
-
Number of Floors
1
Parking Spaces
0
Location Directions
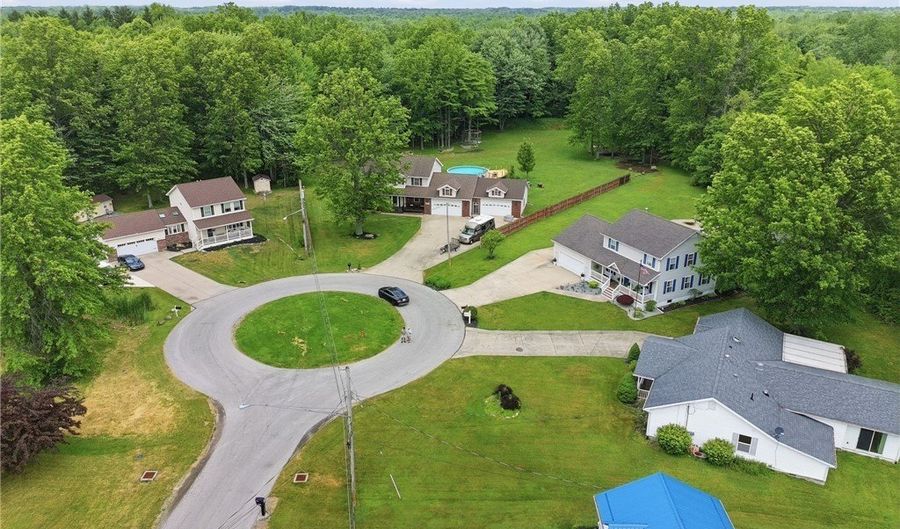
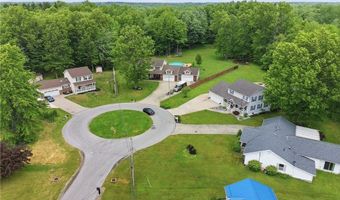
From Route 20, go north on Ketcham Ave. Turn right (east) on Savannah Dr. Continue to the cul de sac. home sits on the right (south) side
Legal Description
Included in tax amount. Lights $102.44 (annual) Emer 911 (annual) Recycling $5.00 (annual), Homestead $246.32,half year, added into tax amount stated.
Franchise Affiliation
None
Special Listing Conditions
Auction
Auction
Bankruptcy Property
Bankruptcy Property
HUD Owned
HUD Owned
In Foreclosure
In Foreclosure
Notice Of Default
Notice Of Default
Probate Listing
Probate Listing
Real Estate Owned
Real Estate Owned
Short Sale
Short Sale
Third Party Approval

Description

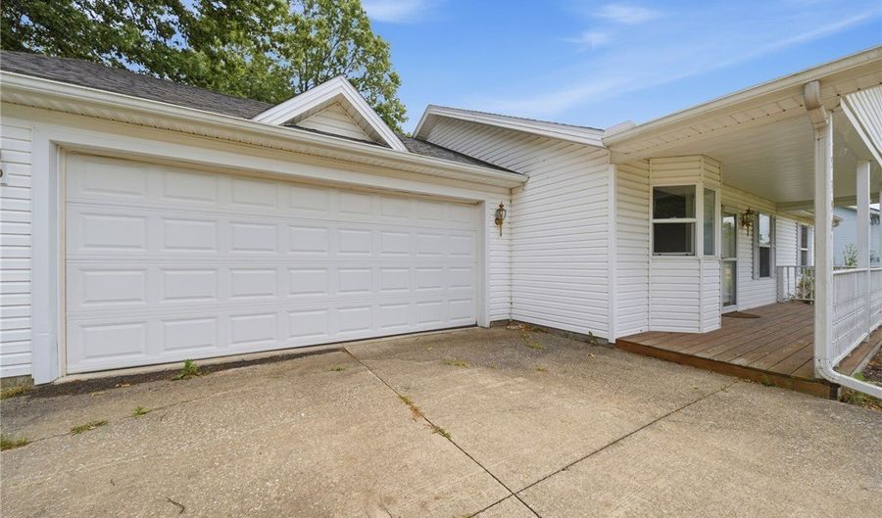
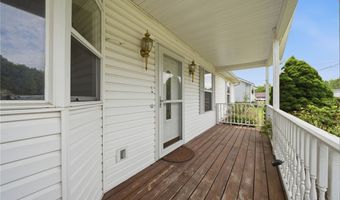
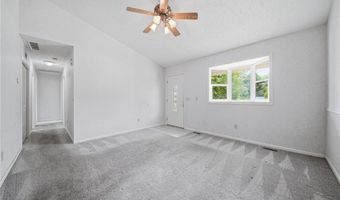
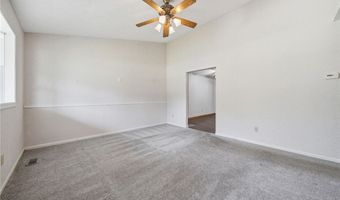
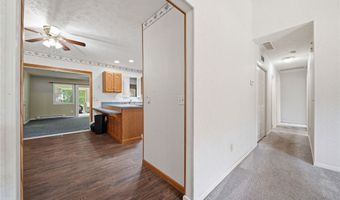
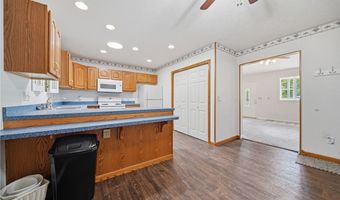
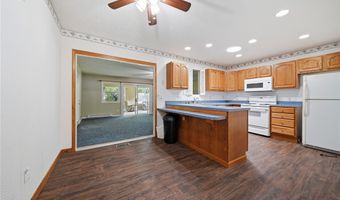
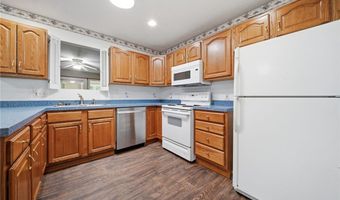
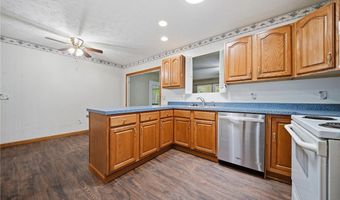
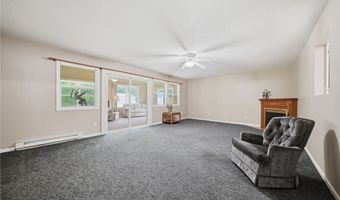
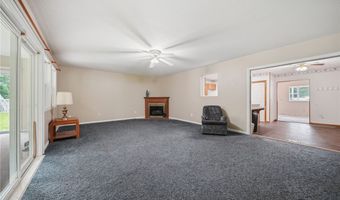
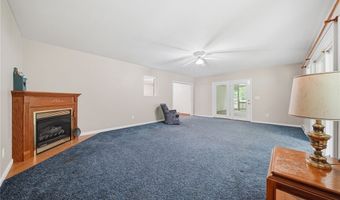
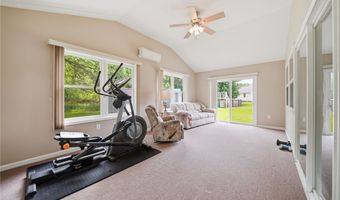
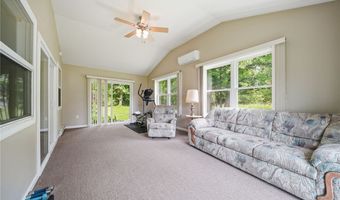
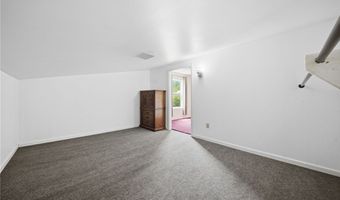
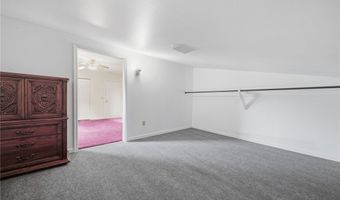
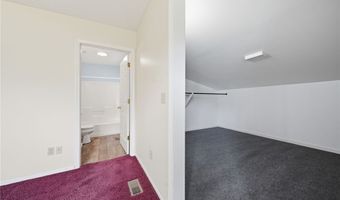
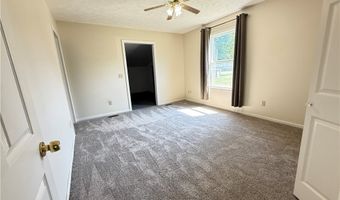
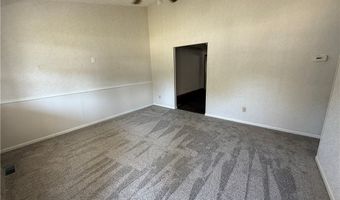
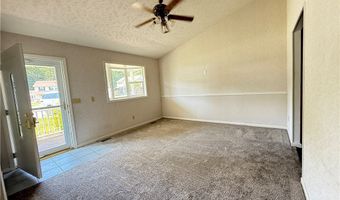
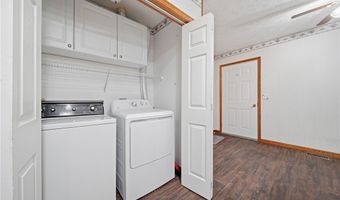
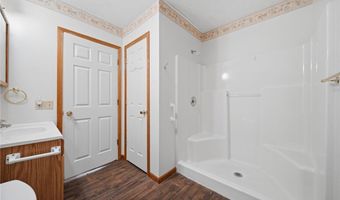
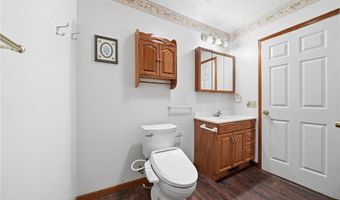
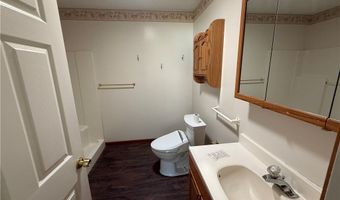
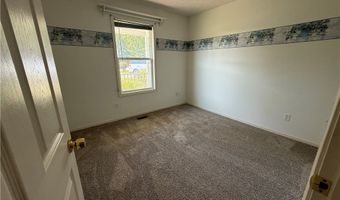
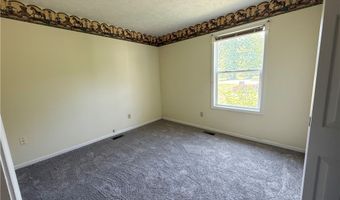
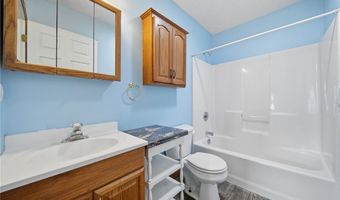
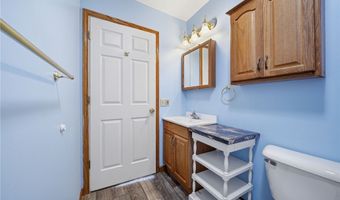
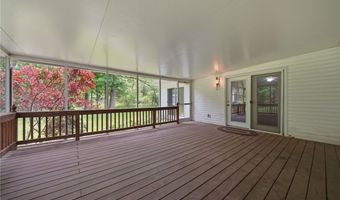
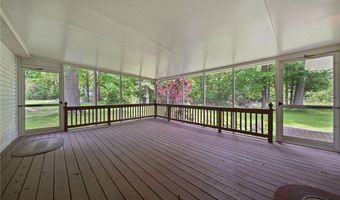
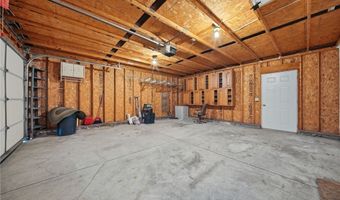
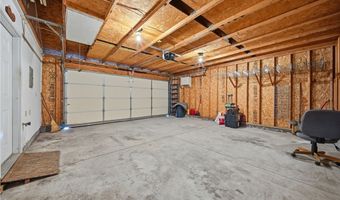
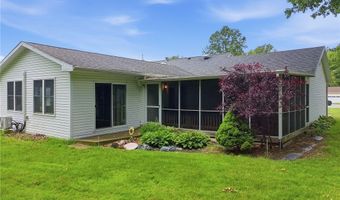
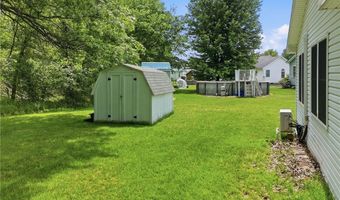
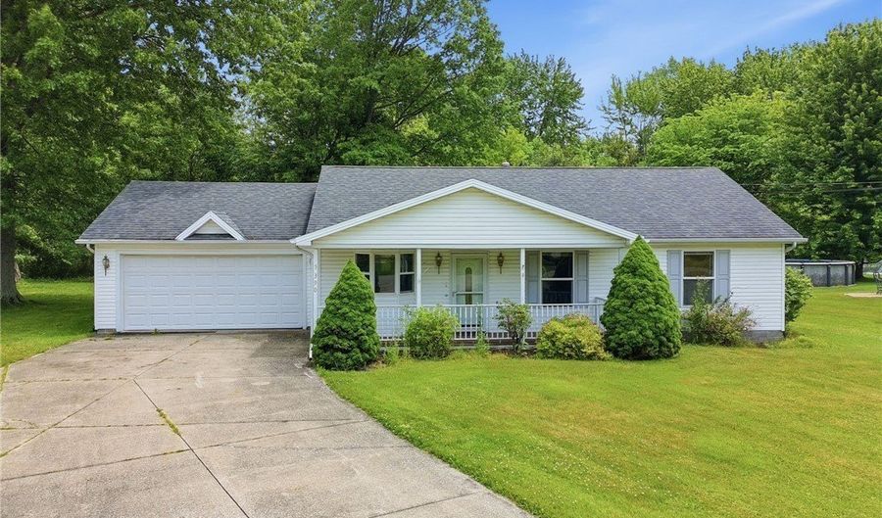
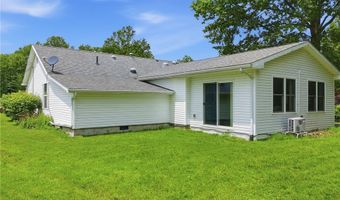
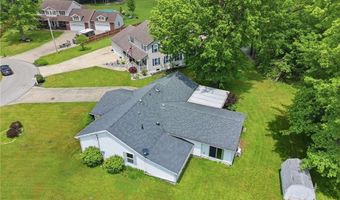
Welcome home to this well maintained ranch nestled on a quiet cul-de-sac in desirable Saybrook Township! Designed for easy one-floor living, this inviting home offers a spacious and functional layout featuring 3 bedrooms, 2 full baths, and an attached 2-car garage. Enjoy abundant natural light throughout, a formal living room for entertaining, and a generous family room addition that provides extra space to relax and gather. The bright enclosed 4 season sunroom overlooks the private, wooded backyard, as well as the enclosed back porch, creating the perfect spot to enjoy your morning coffee or unwind at the end of the day. The primary suite offers a private full bath and an oversized closet with exceptional storage space. Outside, you'll appreciate the welcoming covered front porch, mature trees, and beautifully maintained yard that enhances the peaceful setting. Conveniently located while offering a sense of privacy, this property combines comfort, space, and easy living all on one level. Don't miss your opportunity to make this wonderful home your own!
Open House Showings

Start TimeEnd TimeAppointment Required?
No

More Details

MLS Name
MLS Now
Source
ListHub
MLS Number
5217892
MLS ID
NEOHREXOH
Virtual Tour
PARTICIPANT
Name
Clorice L Vines
Primary Phone
(440) 812-2542
Key
3YD-NEOHREXOH-2003003061
Email
cloricedlugos@gmail.com
Fax
(440) 528-3569
BROKER
Name
McDowell Homes Real Estate Services
Phone
(440) 205-2000
OFFICE
Name
McDowell Homes Real Estate Services
Phone
(440) 205-2000
Copyright © 2026 MLS Now. All rights reserved. All information provided by the listing agent/broker is deemed reliable but is not guaranteed and should be independently verified.

Features

Basement
Basement
Dock
Dock
Elevator
Elevator
Fireplace
Fireplace
Greenhouse
Greenhouse
Hot Tub Spa
Hot Tub Spa
New Construction
New Construction
Pool
Pool
Sauna
Sauna
Sports Court
Sports Court
Waterfront
Waterfront
Appliances
Dryer
Dryer
Dishwasher
Dishwasher
Range
Range
Refrigerator
Refrigerator
Washer
Washer
Architectural Style
Ranch
Ranch
Construction Materials
VinylSiding
VinylSiding
Cooling
Ceiling Fan(s)
Ceiling Fan(s)
Central Air
Central Air
Exterior
Storage
Storage
Heating
Baseboard
Baseboard
Heat Pump (Heating)
Heat Pump (Heating)
Fireplace(s)
Fireplace(s)
Electric (Heating)
Electric (Heating)
Interior
CeilingFans
CeilingFans
Other Structures
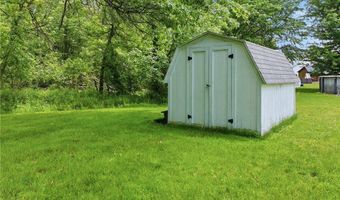
Shed(s)
Shed(s)
Storage
Storage
Parking
Garage
Garage
Driveway
Driveway
Open
Open
Patio and Porch
Porch
Porch
Patio
Patio
Roof
Fiberglass
Fiberglass
Asphalt
Asphalt
Rooms
Bedroom 2
Bedroom 2
Kitchen
Kitchen
Bedroom 3
Bedroom 3
 Laundry Room
Laundry Room
Bathroom 2
Bathroom 2
Bedroom 1
Bedroom 1
Bathroom 1
Bathroom 1
Family Room
Family Room

History

DateEventPrice$/SqftSource
Listed For Sale
Residential
$249,900$166McDowell Homes Real Estate Services
Report issue with price history

Taxes

YearAnnual AmountDescription
2025$3,350Included in tax amount. Lights $102.44 (annual) Emer 911 (annual) Recycling $5.00 (annual), Homestead $246.32,half year, added into tax amount stated.

Nearby Schools

Pre-Kindergarten

Windermere Building

0.6 miles awayPK - PK

High School

Lakeside High School

0.9 miles away09 - 12

Elementary School

Mckinsey Elementary School

1.5 miles awayKG - 06
Show more
Get more info on 5390 Savannah Dr, Ashtabula, OH 44004
Profile
Clorice L Vines
Listing Agent
(440) 812-2542
By pressing request info, you agree that Residential and real estate professionals may contact you via phone/text about your inquiry, which may involve the use of automated means.
Profile
Clorice L Vines
Listing Agent
(440) 812-2542
By pressing request info, you agree that Residential and real estate professionals may contact you via phone/text about your inquiry, which may involve the use of automated means.