539 W Abbey Mill Dr SE Ada, MI 49301
Price
$699,000
Listed On
Type
For Sale
Status
Pending
539 W Abbey Mill Dr SE, Ada, MI 49301
3 Beds
3 Bath
3056 sqft
Asking  $699,000

Snapshot

Type
For Sale
Category
Purchase
Property Type
Residential
Property Subtype
Condominium
MLS Number
26037874
Parcel Number
41-15-31-210-001
Property Sqft
3,056 sqft
Lot Size
Year Built
2015
Year Updated
Bedrooms
3
Bathrooms
3
Full Bathrooms
2
3/4 Bathrooms
0
Half Bathrooms
1
Quarter Bathrooms
0
Lot Size (in sqft)
-
Price Low
-
Room Count
9
Building Unit Count
-
Condo Floor Number
-
Number of Buildings
-
Number of Floors
1
Parking Spaces
0
Location Directions
East on Ada Dr. from Spaulding. North on Abbey Mill (Clements Mill), west on West Abbey Mill Dr.
Legal Description
411531210001 UNIT 1 BLDG 1 * CLEMENTS MILL WEST CONDOMINIUMS KENT COUNTY CONDOMINIUM SUBDIVISION PLAN NO.989 INSTRUMENT NO.20150805-0068966 AS AMENDED BY REPLAT NO.1 INSTRUMENT NO.20151016-0091913 & AS AMENDMENT BY REPLAT NO.2 INSTRUMENT NO.20151229- 0112221 & AS AMENDED BY REPLAT NO.3 INSTRUMENT NO.20160622-0051903 & AS AMENDED BY REPLAT NO.4 INSTRUMENT NO.20160802-0064439 & AS AMENDED BY REPLAT
Franchise Affiliation
None
Special Listing Conditions
Auction
Auction
Bankruptcy Property
Bankruptcy Property
HUD Owned
HUD Owned
In Foreclosure
In Foreclosure
Notice Of Default
Notice Of Default
Probate Listing
Probate Listing
Real Estate Owned
Real Estate Owned
Short Sale
Short Sale
Third Party Approval

Description

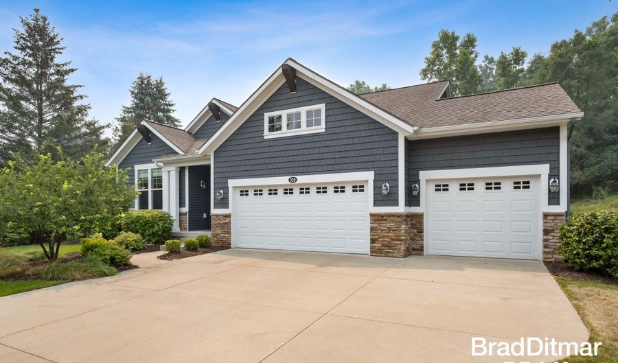
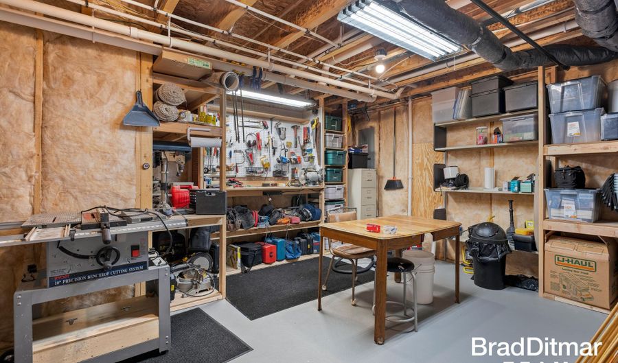
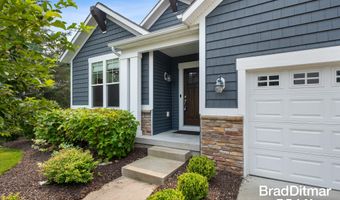
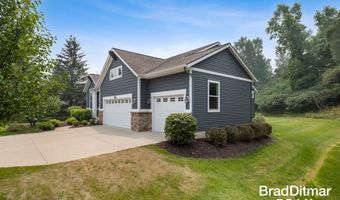
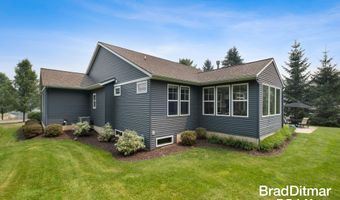
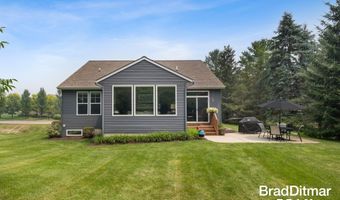
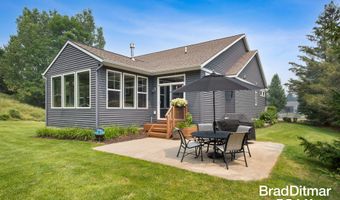
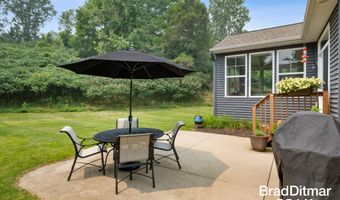
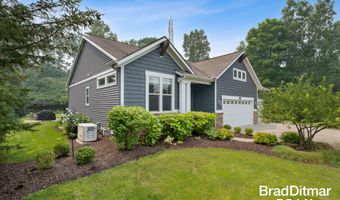
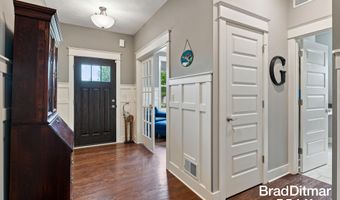
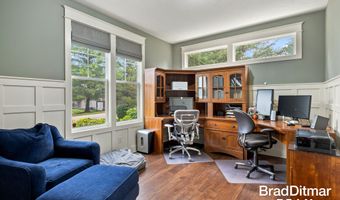
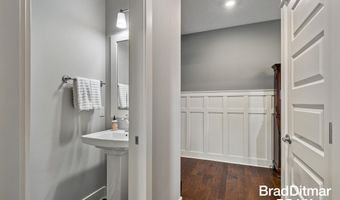
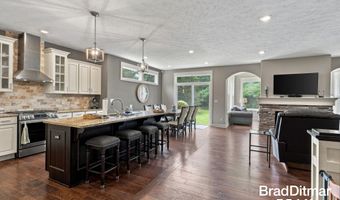
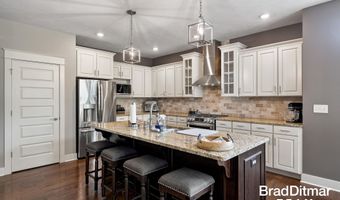
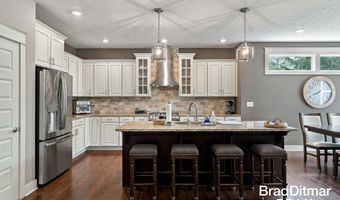
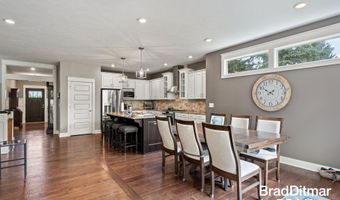
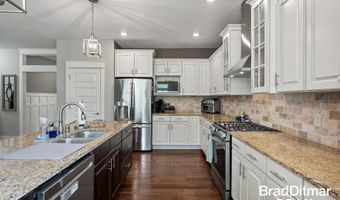
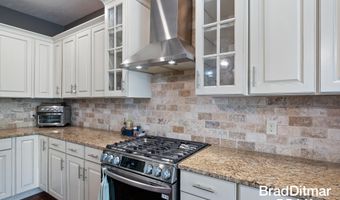
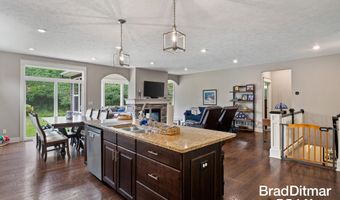
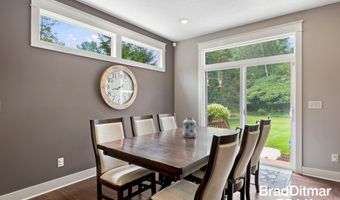
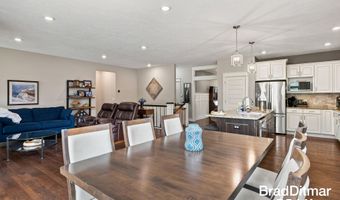
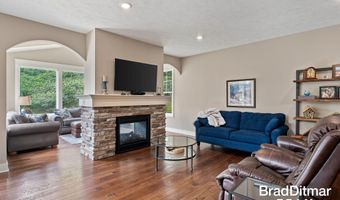
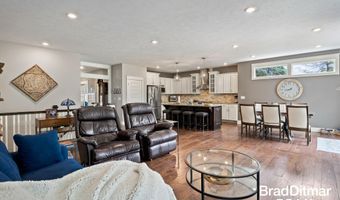
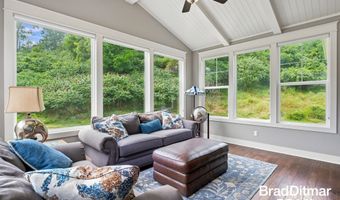
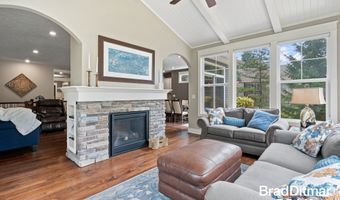
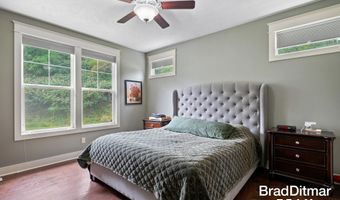
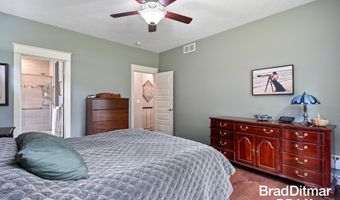
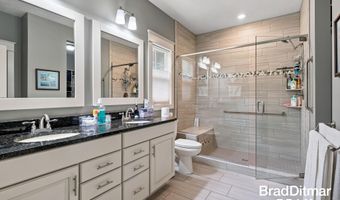
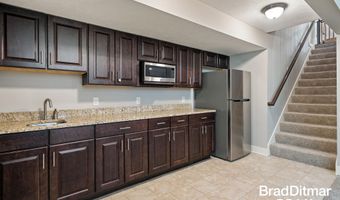
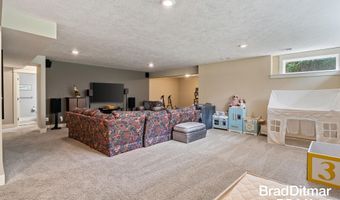
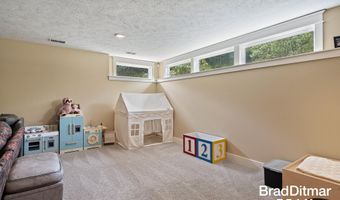
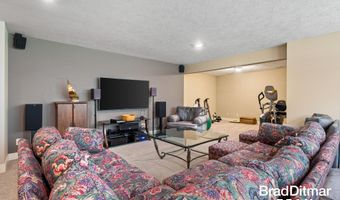
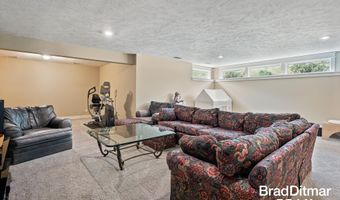
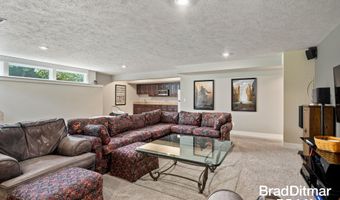

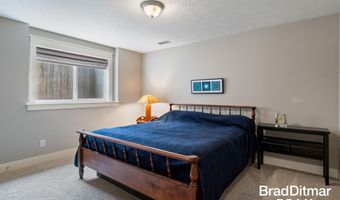
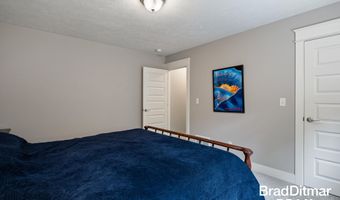
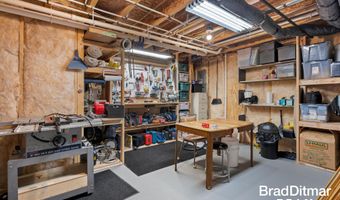
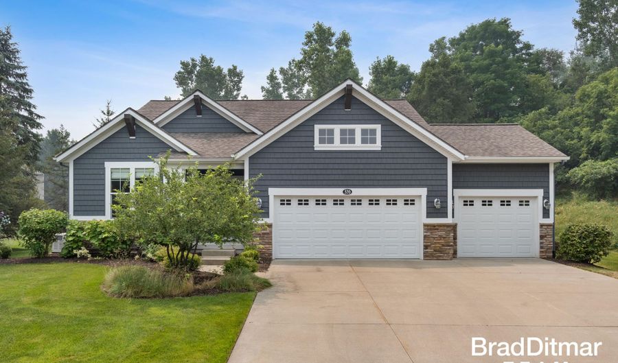
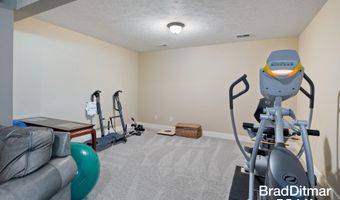
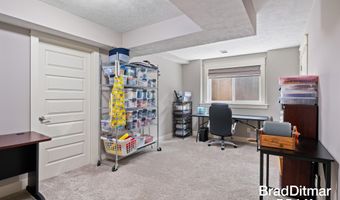
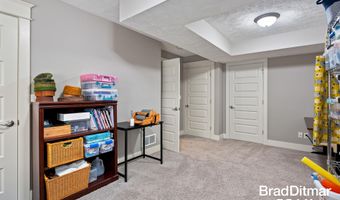
Welcome to easy, elegant living in the highly sought-after Clements Mill West community! This beautifully maintained stand-alone condominium offers the perfect blend of spacious design, quality finishes, and low-maintenance living. The inviting main level features soaring vaulted ceilings, rich hardwood flooring, and an open-concept layout designed for both everyday comfort and entertaining. The well-appointed kitchen boasts a center island with snack bar seating, pantry, and generous eating area with a sliding glass door leading to a private cement patio-perfect for relaxing outdoors or hosting guests. The adjoining living room is highlighted by a cozy gas fireplace and flows seamlessly into the bright and inviting sunroom. Off the front entrance is a versatile office or second bedroom to suit your needs. The main floor also includes a spacious primary suite complete with a walk-in closet and private ensuite bath. A convenient main floor laundry room and oversized three stall garage add to the homes exceptional functionality. The finished daylight lower level with transom windows, expands your living space with approximately 1,310 finished square feet, featuring two additional bedrooms, a full bathroom, a convenient kitchenette, an exercise area, and a generous mechanical/workshop space offering abundant storage and hobby potential. This home also has a whole house generator! Offering the comfort of a single-family home with the convenience of condominium living, this exceptional Clements Mill West residence is ready to welcome you home. This condo is uniquely located within the community and offers privacy unlike any others, with views to the north that encompass gorgeous sights of lovely neighborhood pond.
More Details

MLS Name
Michigan Regional Information Center, LLC.
Source
ListHub
MLS Number
26037874
MLS ID
GRARMI
Virtual Tour
PARTICIPANT
Name
Brad A Ditmar
Primary Phone
(616) 293-4477
Key
3YD-GRARMI-GDITM3007
Email
brad@bradditmar.com
BROKER
Name
EXP Realty (Cascade)
Phone
(616) 942-2449
OFFICE
Name
EXP Realty (Grand Rapids)
Phone
(616) 901-3620
Copyright © 2026 Michigan Regional Information Center, LLC. All rights reserved. All information provided by the listing agent/broker is deemed reliable but is not guaranteed and should be independently verified.

Features

Basement
Basement
Dock
Dock
Elevator
Elevator
Fireplace
Fireplace
Greenhouse
Greenhouse
Hot Tub Spa
Hot Tub Spa
New Construction
New Construction
Pool
Pool
Sauna
Sauna
Sports Court
Sports Court
Waterfront
Waterfront
Appliances
Dishwasher
Dishwasher
Disposal
Disposal
Dryer
Dryer
Microwave
Microwave
Range
Range
Refrigerator
Refrigerator
Washer
Washer
Architectural Style
Craftsman
Craftsman
Construction Materials
Concrete
Concrete
 Stone
Stone
 Vinyl Siding
Vinyl Siding
Cooling
Central Air
Central Air
Flooring
Carpet
Carpet
Tile - Ceramic
Tile - Ceramic
Engineered
Engineered
Heating
Forced Air
Forced Air
Interior
Ceiling Fan(s)
Ceiling Fan(s)
Garage Door Opener
Garage Door Opener
Center Island
Center Island
Eat-in Kitchen
Eat-in Kitchen
Pantry
Pantry
Parking
Garage
Garage
Open
Open
Patio and Porch
Patio
Patio
Roof
Composition
Composition
Rooms
 Basement
Basement
Laundry Room
Laundry Room
Bedroom 2
Bedroom 2
Bedroom 1
Bedroom 1
Bedroom 3
Bedroom 3
Bathroom 2
Bathroom 2
Bathroom 3
Bathroom 3
Bathroom 1
Bathroom 1
Waterfront
Pond
Pond
Window
Insulated Windows
Insulated Windows

History

DateEventPrice$/SqftSource
Listed For Sale
Residential
$699,000$229EXP Realty (Grand Rapids)
Report issue with price history

Taxes

YearAnnual AmountDescription
2026$7,886411531210001 UNIT 1 BLDG 1 * CLEMENTS MILL WEST CONDOMINIUMS KENT COUNTY CONDOMINIUM SUBDIVISION PLAN NO.989 INSTRUMENT NO.20150805-0068966 AS AMENDED BY REPLAT NO.1 INSTRUMENT NO.20151016-0091913 & AS AMENDMENT BY REPLAT NO.2 INSTRUMENT NO.20151229- 0112221 & AS AMENDED BY REPLAT NO.3 INSTRUMENT NO.20160622-0051903 & AS AMENDED BY REPLAT NO.4 INSTRUMENT NO.20160802-0064439 & AS AMENDED BY REPLAT

Nearby Schools

Middle School

Central Woodlands 5 - 6 School

0.6 miles away05 - 06

Middle School

Central Middle School

0.7 miles away07 - 08

Elementary School

Ada Elementary School

2.1 miles awayPK - 04
Show more
Get more info on 539 W Abbey Mill Dr SE, Ada, MI 49301
Profile
Brad A Ditmar
Listing Agent
(616) 293-4477
By pressing request info, you agree that Residential and real estate professionals may contact you via phone/text about your inquiry, which may involve the use of automated means.
Profile
Brad A Ditmar
Listing Agent
(616) 293-4477
By pressing request info, you agree that Residential and real estate professionals may contact you via phone/text about your inquiry, which may involve the use of automated means.