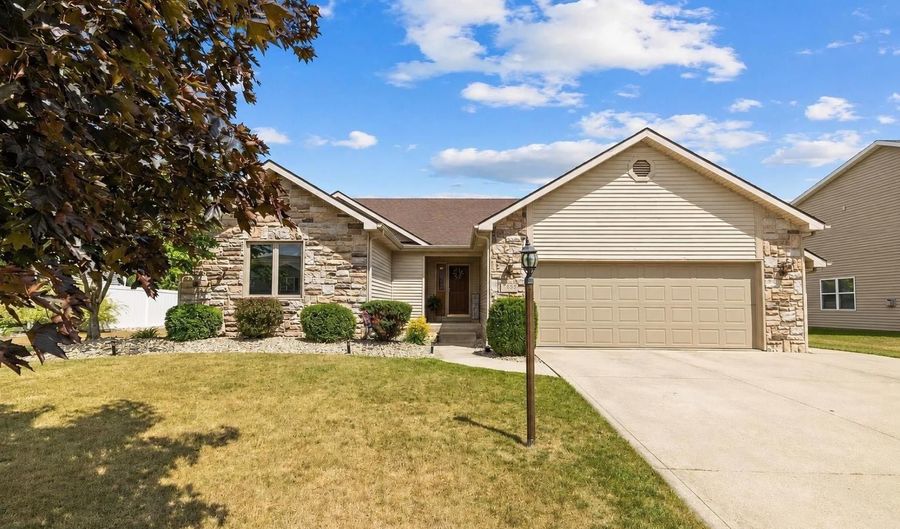
5383 Salmon Run Auburn, IN 46706
Price
$349,900
Listed On
Type
For Sale
Status
Pending
5383 Salmon Run, Auburn, IN 46706
3 Beds
3 Bath
2576 sqft
Asking  $349,900

Snapshot

Type
For Sale
Category
Purchase
Property Type
Residential
Property Subtype
Single Family Residence
MLS Number
202629840
Parcel Number
17-10-09-100-093.000-009
Property Sqft
2,576 sqft
Lot Size
0.25 acres
Year Built
2004
Year Updated
Bedrooms
3
Bathrooms
3
Full Bathrooms
2
3/4 Bathrooms
0
Half Bathrooms
1
Quarter Bathrooms
0
Lot Size (in sqft)
10,802.88
Price Low
-
Room Count
8
Building Unit Count
-
Condo Floor Number
-
Number of Buildings
-
Number of Floors
1
Parking Spaces
0
Location Directions
CR 427 S to CR 52 East to Bear Creek Sub. From Bear Creek Pass turn right onto Salmon Run to property.
Subdivision Name
Bear Creek Estates
Franchise Affiliation
Independent
Special Listing Conditions
Auction
Auction
Bankruptcy Property
Bankruptcy Property
HUD Owned
HUD Owned
In Foreclosure
In Foreclosure
Notice Of Default
Notice Of Default
Probate Listing
Probate Listing
Real Estate Owned
Real Estate Owned
Short Sale
Short Sale
Third Party Approval

Description

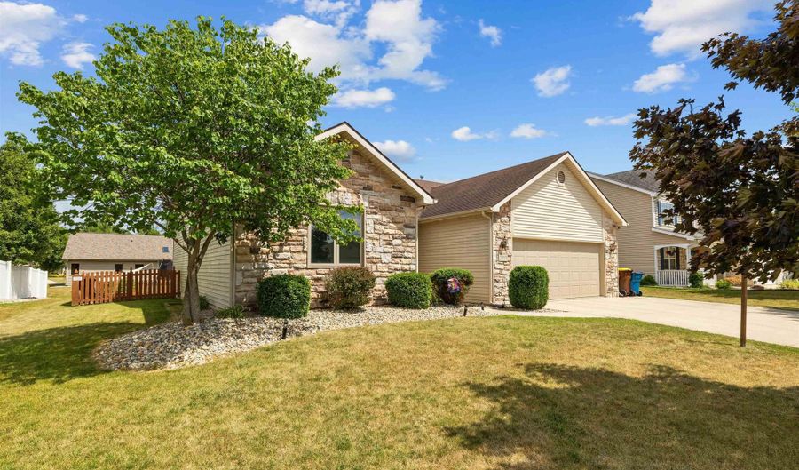
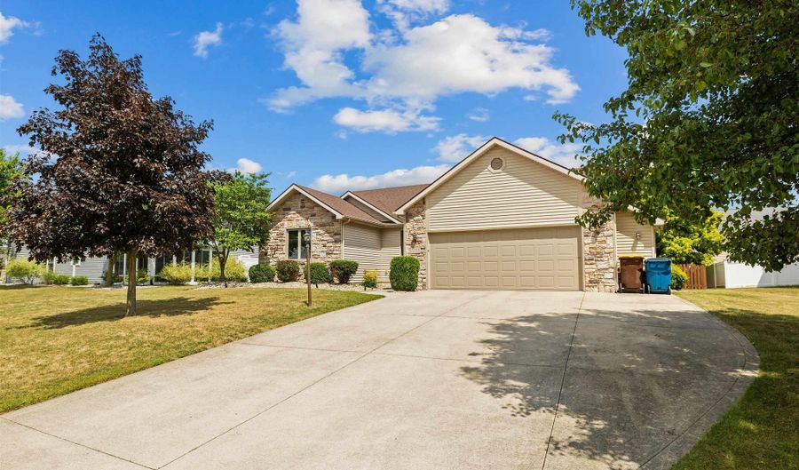
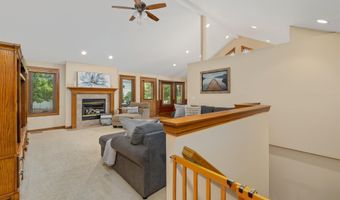
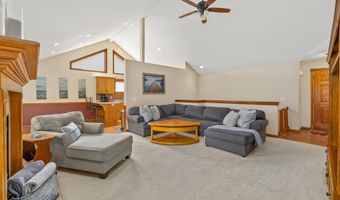
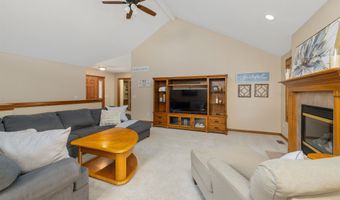
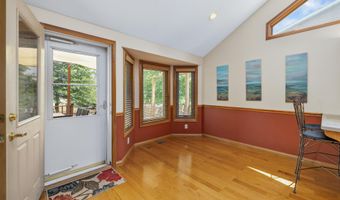
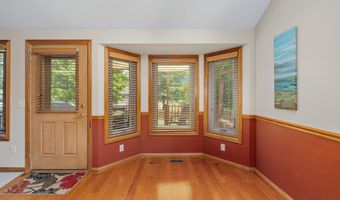
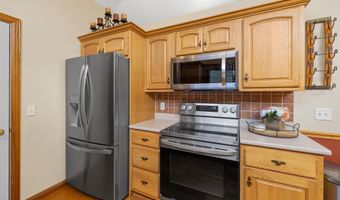
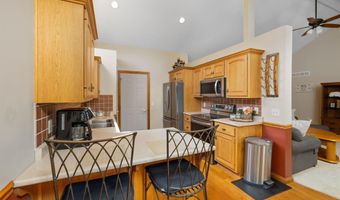
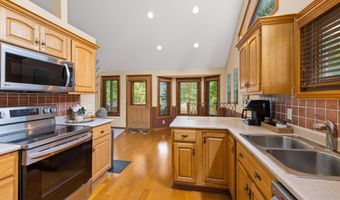
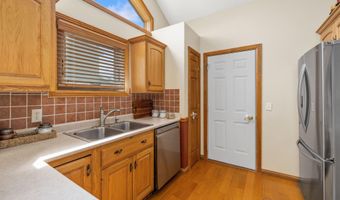
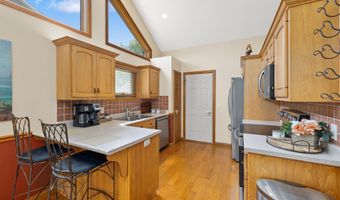
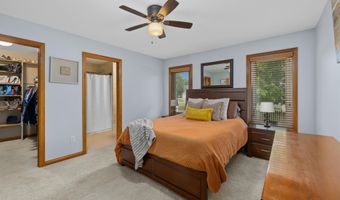
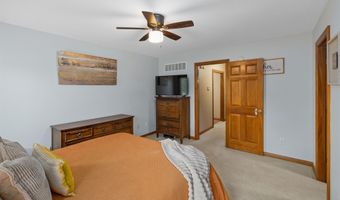
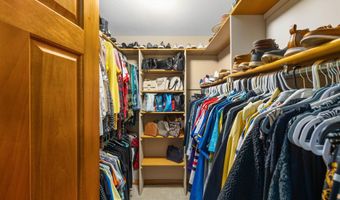
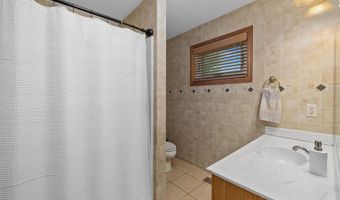
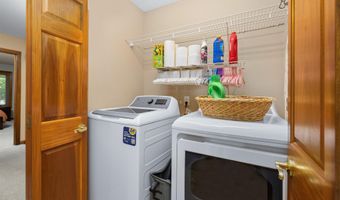
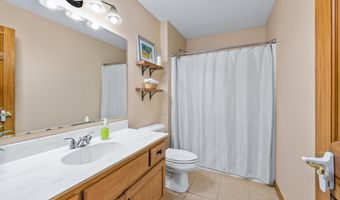
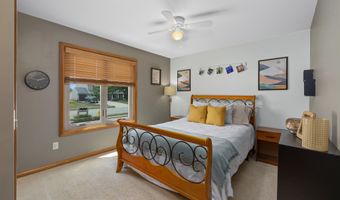
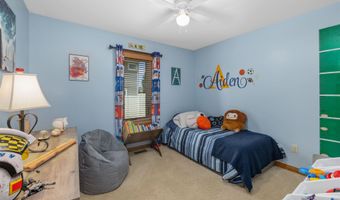
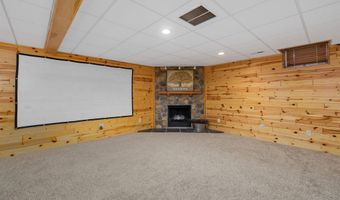
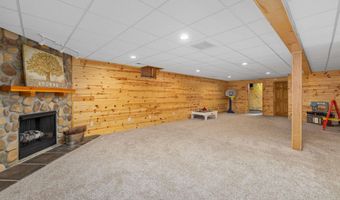
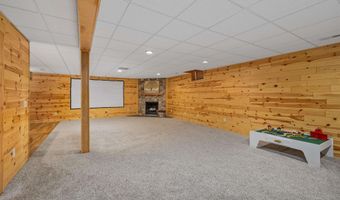
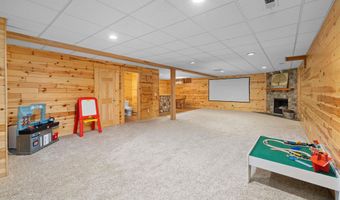
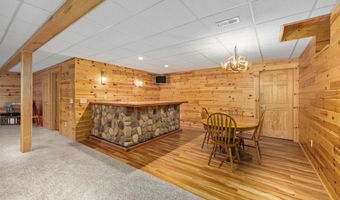
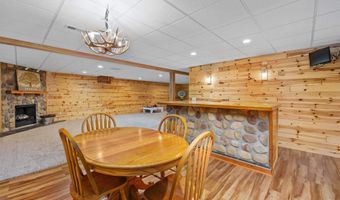
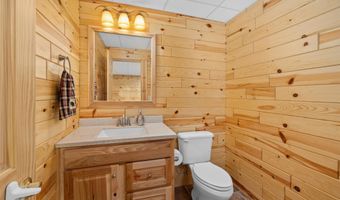
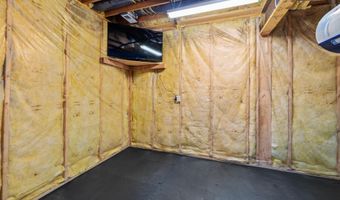
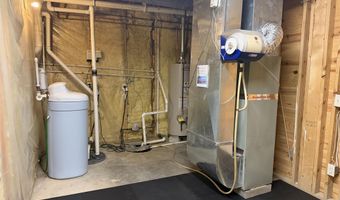
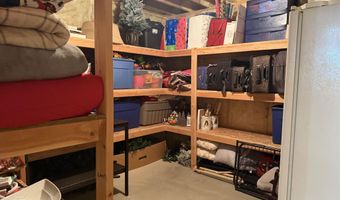
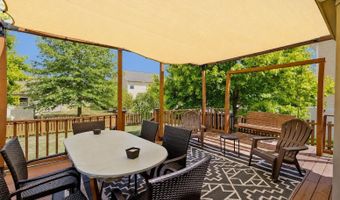
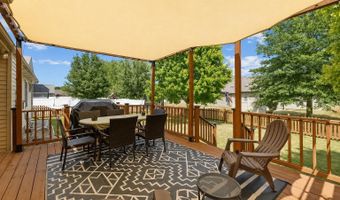
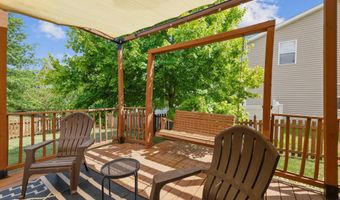
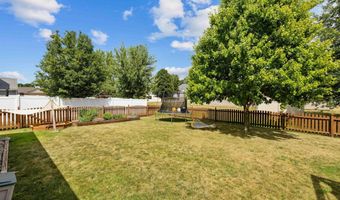
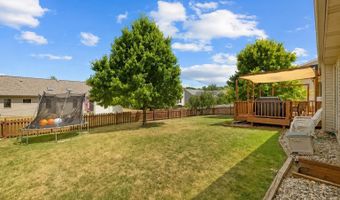
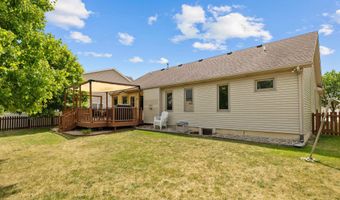
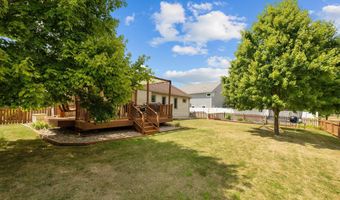
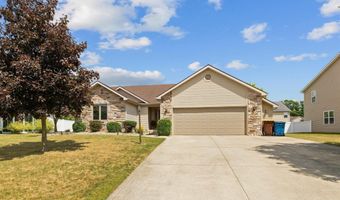
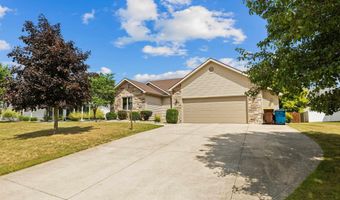
OPEN HOUSE Saturday, July 25th from Noon -2:00! Nestled in Bear Creek Estates, this beautifully maintained 3-bedroom, 2.5-bath home offers the perfect blend of comfort, quality, and timeless appeal. The inviting great room is filled with natural light and features a cathedral ceiling, a stunning gas log fireplace, and an open-concept design that creates a warm and welcoming atmosphere. Nearly all of the windows have been replaced in the last 5 years enhancing both beauty and energy efficiency. The bright, thoughtfully designed kitchen showcases beautiful Grabill hickory cabinetry, breakfast bar, and all appliances included. The spacious primary suite provides a peaceful retreat with a private bath and walk-in closet, while the additional bedrooms offer plenty of room for family or guests. The full finished basement is an exceptional extension of the home, featuring a warm cabin-inspired design with an expansive family room, custom built-in bar, faux fireplace, and abundant space for entertaining. An additional flex room offers endless possibilities for a home office, hobby room, or additional storage, while the over sized mechanical room provides ample space for a fitness area or even more storage. The 2.5 car garage is heated and has pull down attic stairs accessing even more storage. Step outside to your own private backyard retreat, where a spacious deck with a custom sunshade and charming built-in swing overlooks the fenced yard-an ideal setting for quiet mornings, summer gatherings, or simply unwinding at the end of the day. A whole-house automatic generator offers added peace of mind, ensuring comfort in every season. From cozy evenings by the fireplace to memorable celebrations with family and friends, this exceptional home has been designed for comfortable everyday living and making lasting memories.
More Details

MLS Name
Upstate Alliance of REALTORS® Multiple Listing Service, Inc.
Source
ListHub
MLS Number
202629840
URL
MLS ID
FWAARIN
Virtual Tour
PARTICIPANT
Name
Michelle Snyder
Primary Phone
(260) 615-6289
Key
3YD-FWAARIN-5142
Email
realtormsnyder@gmail.com
BROKER
Name
North Eastern Group Realty, Inc
Phone
(260) 437-9844
OFFICE
Name
North Eastern Group Realty
Phone
(260) 489-7095
Copyright © 2026 Upstate Alliance of REALTORS® Multiple Listing Service, Inc. All rights reserved. All information provided by the listing agent/broker is deemed reliable but is not guaranteed and should be independently verified.

Features

Basement
Basement
Dock
Dock
Elevator
Elevator
Fireplace
Fireplace
Greenhouse
Greenhouse
Hot Tub Spa
Hot Tub Spa
New Construction
New Construction
Pool
Pool
Sauna
Sauna
Sports Court
Sports Court
Waterfront
Waterfront
Architectural Style
Ranch
Ranch
Cooling
Central Air
Central Air
Roof
Shingle
Shingle
Rooms
Laundry Room
Laundry Room
Bedroom 3
Bedroom 3
 Basement
Basement
Bathroom 1
Bathroom 1
Bathroom 3
Bathroom 3
Bathroom 2
Bathroom 2
Bedroom 2
Bedroom 2
Bedroom 1
Bedroom 1

History

DateEventPrice$/SqftSource
Listed For Sale
Residential
$349,900$136North Eastern Group Realty
Report issue with price history

Taxes

YearAnnual AmountDescription
51$1,300

Nearby Schools

Elementary School

James R Watson Elementary School

2.5 miles awayPK - 05

Elementary School

Mckenney - Harrison Elementary School

2.4 miles awayKG - 05
Get more info on 5383 Salmon Run, Auburn, IN 46706
Profile
Michelle Snyder
Listing Agent
(260) 615-6289
By pressing request info, you agree that Residential and real estate professionals may contact you via phone/text about your inquiry, which may involve the use of automated means.
Profile
Michelle Snyder
Listing Agent
(260) 615-6289
By pressing request info, you agree that Residential and real estate professionals may contact you via phone/text about your inquiry, which may involve the use of automated means.