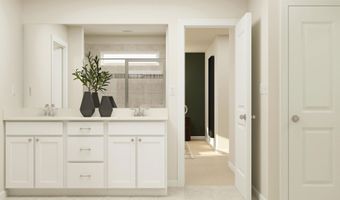
538 Peach Farm Path Boiling Springs, SC 29316
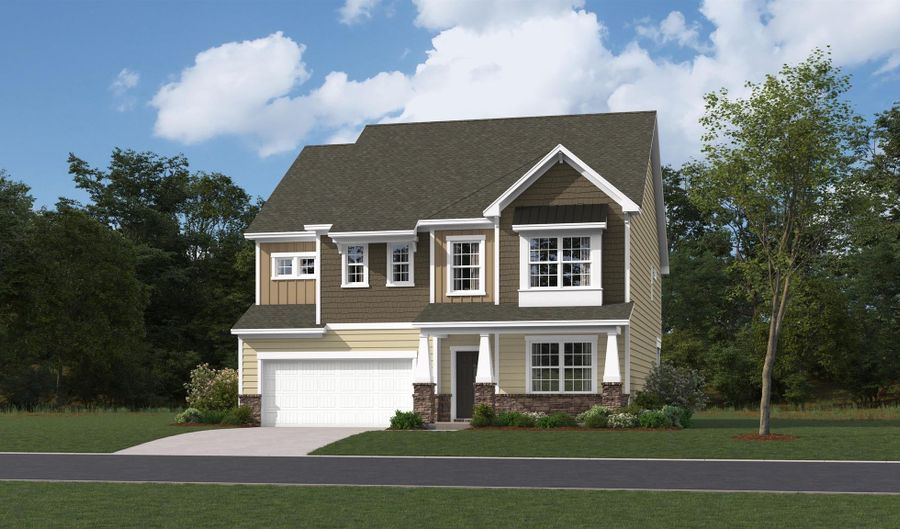
Price
$364,999
Listed On
Type
For Sale
Status
Active
538 Peach Farm Path, Boiling Springs, SC 29316
4 Beds
4 Bath
2810 sqft
Asking  $364,999

Snapshot

Type
For Sale
Category
Purchase
Property Type
Residential
Property Subtype
Other
MLS Number
340150
Parcel Number
Property Sqft
2,810 sqft
Lot Size
0.14 acres
Year Built
2026
Year Updated
Bedrooms
4
Bathrooms
4
Full Bathrooms
3
3/4 Bathrooms
0
Half Bathrooms
1
Quarter Bathrooms
0
Lot Size (in sqft)
6,098.4
Price Low
-
Room Count
-
Building Unit Count
-
Condo Floor Number
-
Number of Buildings
-
Number of Floors
2
Parking Spaces
0
Location Directions
Get on I-385 North. Take I-85 North toward Spartanburg. Stay on I-85 North until you get to I-585 North/US-176. Follow US-176 into Boiling Springs. Keep following your GPS until you arrive at Riverbend Ranch.
Franchise Affiliation
None
Special Listing Conditions
Auction
Auction
Bankruptcy Property
Bankruptcy Property
HUD Owned
HUD Owned
In Foreclosure
In Foreclosure
Notice Of Default
Notice Of Default
Probate Listing
Probate Listing
Real Estate Owned
Real Estate Owned
Short Sale
Short Sale
Third Party Approval

Description

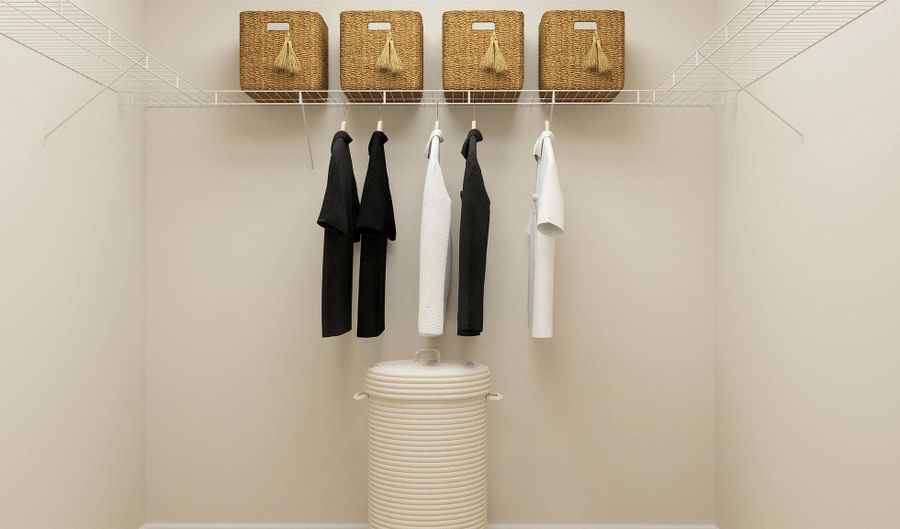
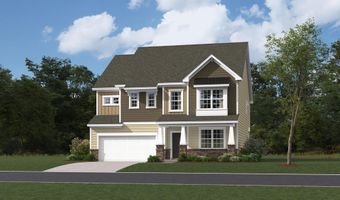
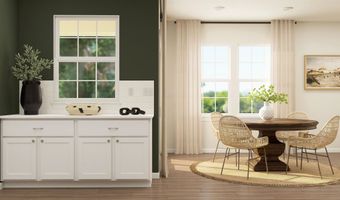
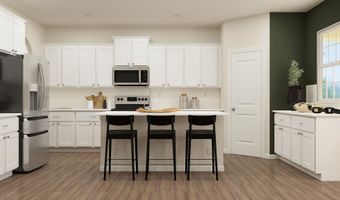
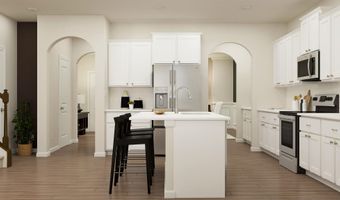
The Hunter floorplan at Riverbend Ranch Enclave offers a spacious and versatile two-story design perfect for modern living. With approximately four bedrooms, three and a half bathrooms, and a two-car garage, this thoughtfully crafted home provides the ideal balance of comfort and functionality. The open-concept main level features a welcoming family room that flows seamlessly into a well-appointed kitchen and breakfast area, along with a formal dining space ideal for entertaining. Upstairs, the private owner's suite offers generous closet space, while a flexible loft and well-sized secondary bedrooms provide room for relaxing, working, or hosting guests-making the Hunter a standout choice for both everyday living and special occasions.

More Details

MLS Name
Spartanburg Association of REALTORS, Inc.
Source
ListHub
MLS Number
340150
MLS ID
SPTBGMLSSC
Virtual Tour
PARTICIPANT
Name
Katherine Jarrett
Primary Phone
(704) 243-5871
Key
3YD-SPTBGMLSSC-51016
Email
lennargreenville@lennar.com
BROKER
Name
LENNAR CAROLINAS, LLC
Phone
(980) 244-8966
OFFICE
Name
Lennar Carolinas, LLC
Phone
(888) 208-4555
Copyright © 2026 Spartanburg Association of REALTORS, Inc. All rights reserved. All information provided by the listing agent/broker is deemed reliable but is not guaranteed and should be independently verified.

Features

Basement
Basement
Dock
Dock
Elevator
Elevator
Fireplace
Fireplace
Greenhouse
Greenhouse
Hot Tub Spa
Hot Tub Spa
New Construction
New Construction
Pool
Pool
Sauna
Sauna
Sports Court
Sports Court
Waterfront
Waterfront
Appliances
Dishwasher
Dishwasher
Disposal
Disposal
Range Free Standing
Range Free Standing
Microwave - Built In
Architectural Style
Craftsman
Craftsman
Cooling
Central Air
Central Air
Exterior
Vinyl/Aluminum Trim
Vinyl/Aluminum Trim
Windows - Tilt
Windows - Tilt
Flooring
Laminate
Laminate
Carpet
Carpet
Interior
Smoke Detector
Smoke Detector
Ceilings-Smooth
Ceilings-Smooth
Countertops-Solid Surface
Open Floor Plan
Open Floor Plan
Pantry - Walk-in
Pantry - Walk-in
Parking
Garage - Attached
Garage - Attached
Open
Open
Property Condition
Under Construction
Under Construction
Roof
Composition
Composition
Rooms
Bathroom 1
Bathroom 1
Bathroom 3
Bathroom 3
Bathroom 2
Bathroom 2
Bathroom 4
Bathroom 4
Bedroom 2
Bedroom 2
Bedroom 4
Bedroom 4
Bedroom 1
Bedroom 1
Bedroom 3
Bedroom 3

History

DateEventPrice$/SqftSource
For Sale ~ Price Changed
Residential
$364,999
-0.7%
$130LENNAR CAROLINAS, LLC
Listed For Sale
Residential
$367,629$131LENNAR CAROLINAS, LLC
Report issue with price history

Taxes

YearAnnual AmountDescription
2026$0

Nearby Schools

High School

Boiling Springs High

1.1 miles away10 - 12

High School

Boiling Spgs 9th Grade Camp

1.6 miles away09 - 09

Elementary School

Boiling Springs Elementary

1.8 miles awayPK - 04
Show more
Get more info on 538 Peach Farm Path, Boiling Springs, SC 29316
Profile
Katherine Jarrett
Listing Agent
(704) 243-5871
By pressing request info, you agree that Residential and real estate professionals may contact you via phone/text about your inquiry, which may involve the use of automated means.
Profile
Katherine Jarrett
Listing Agent
(704) 243-5871
By pressing request info, you agree that Residential and real estate professionals may contact you via phone/text about your inquiry, which may involve the use of automated means.