5378 MARSHELDER St Apopka, FL 32712
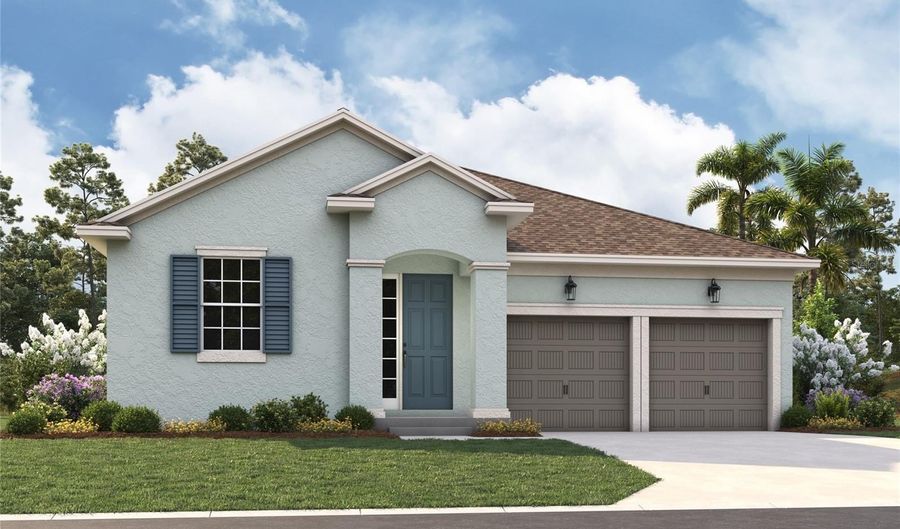 5378 MARSHELDER St, Apopka, FL 32712 - 3 Beds, 2 Bath
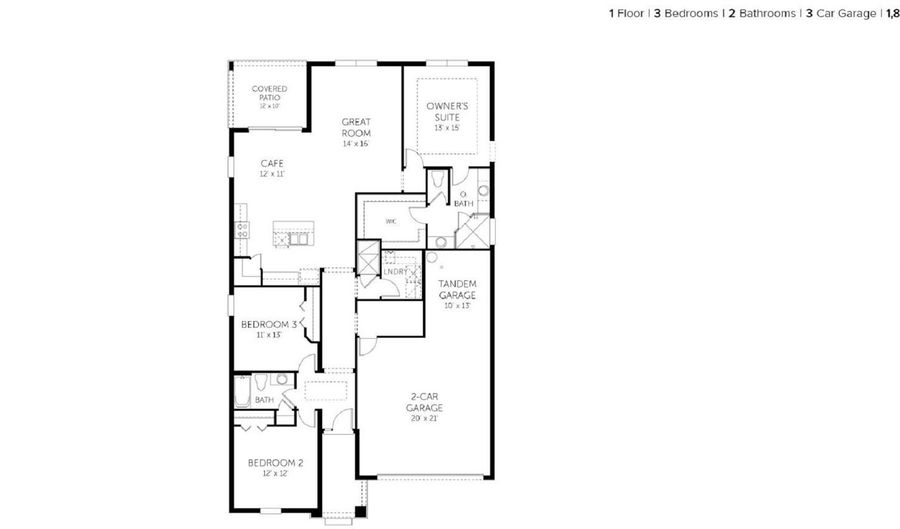 5378 MARSHELDER St, Apopka, FL 32712 - 3 Beds, 2 Bath
Snapshot

Description
Virtually Staged. Under Construction. The Lexington floorplan is a spacious one-story design, featuring three comfortable bedrooms and two bathrooms, offering a total of 1,856 square feet. This home includes a versatile three-car garage with tandem space, perfect for extra storage or a workshop area. The open-concept layout connects the great room, cafe, and kitchen, creating a welcoming atmosphere for entertaining and everyday living. The primary suite is a private retreat with a large walk-in closet and a luxurious bathroom. With additional bedrooms, a covered patio, and thoughtful flow, the Lexington floorplan combines convenience and style in a single-level home.
More Details
Features

History
| Date | Event | Price | $/Sqft | Source |
|---|---|---|---|---|
| Listed For Sale Residential | $479,990 | $254 | Olympus Executive Realty |
Taxes
| Year | Annual Amount | Description |
|---|---|---|
| 2025 | $0 | CROSSROADS AT KELLY PARK PHASE 1A 116/47LOT 142 |
Nearby Schools
Elementary School Wolf Lake Elementary School | 3.3 miles away | PK - 05 | |
Middle School Wolf Lake Middle School | 3.5 miles away | 06 - 08 | |
Elementary School Rock Springs Elementary School | 5.3 miles away | PK - 05 |