5354 Lewis Rd Agoura Hills, CA 91301
Price
$2,699,000
Listed On
Type
For Sale
Status
Active
5354 Lewis Rd, Agoura Hills, CA 91301
7 Beds
6 Bath
4212 sqft
Asking  $2,699,000

Snapshot

Type
For Sale
Category
Purchase
Property Type
Residential
Property Subtype
Single Family Residence
MLS Number
226003210
Parcel Number
2055005068
Property Sqft
4,212 sqft
Lot Size
0.53 acres
Year Built
1990
Year Updated
Bedrooms
7
Bathrooms
6
Full Bathrooms
6
3/4 Bathrooms
0
Half Bathrooms
0
Quarter Bathrooms
0
Lot Size (in sqft)
23,126
Price Low
-
Room Count
-
Building Unit Count
-
Condo Floor Number
-
Number of Buildings
-
Number of Floors
2
Parking Spaces
0
Subdivision Name
Old Agoura - 850
Franchise Affiliation
None
Special Listing Conditions
Auction
Auction
Bankruptcy Property
Bankruptcy Property
HUD Owned
HUD Owned
In Foreclosure
In Foreclosure
Notice Of Default
Notice Of Default
Probate Listing
Probate Listing
Real Estate Owned
Real Estate Owned
Short Sale
Short Sale
Third Party Approval

Description

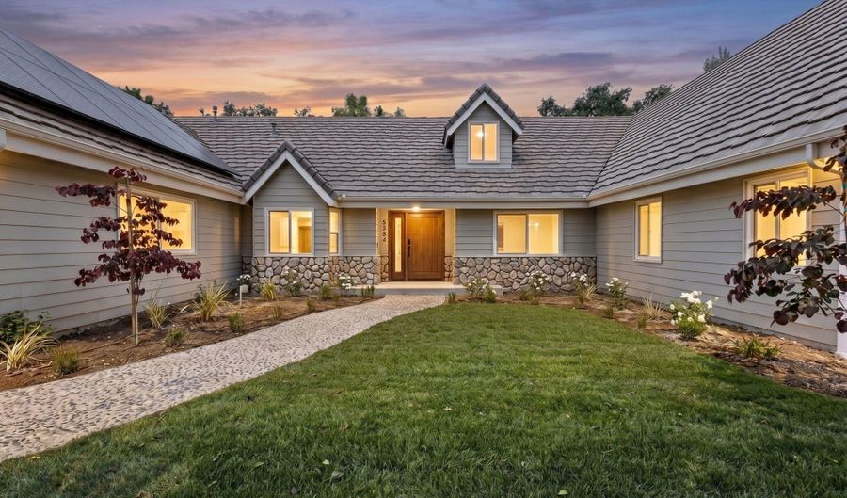
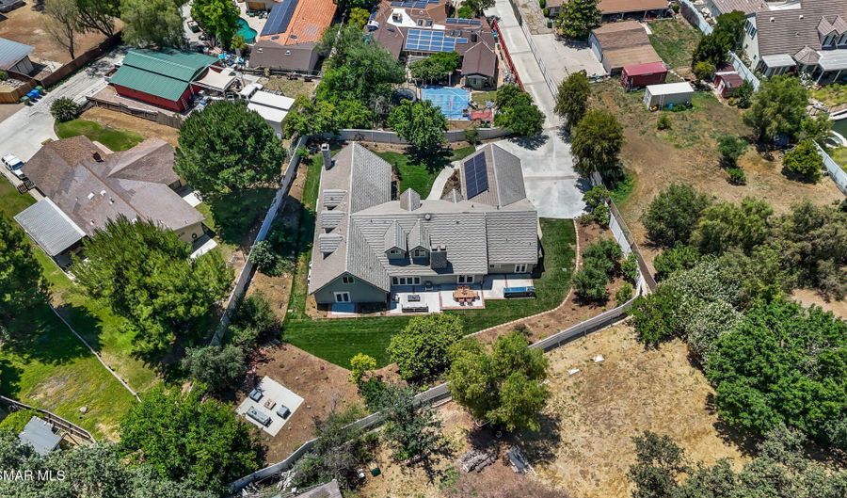
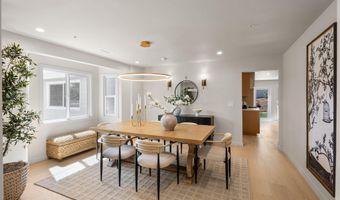
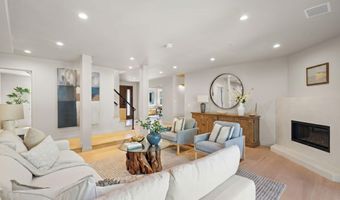
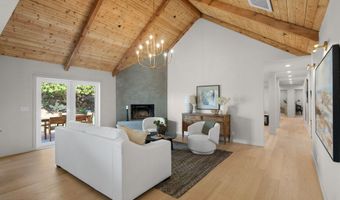
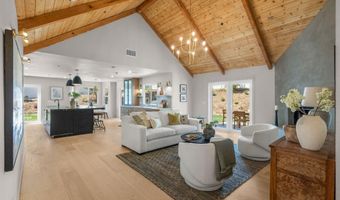
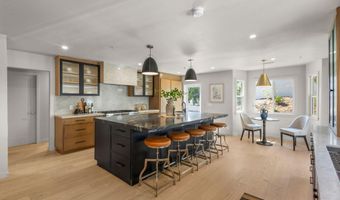
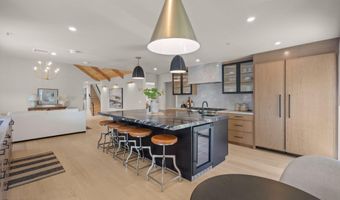
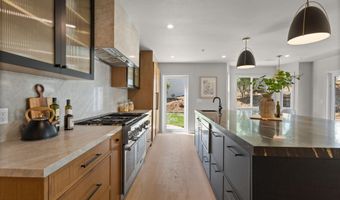
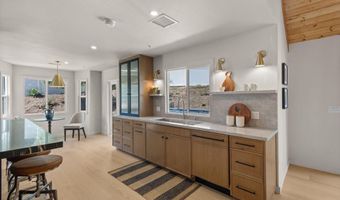
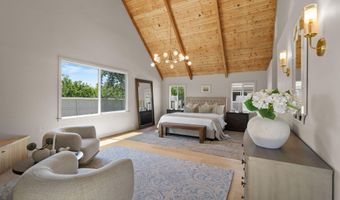
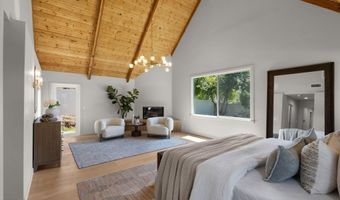
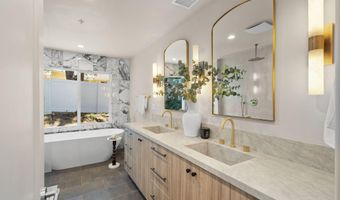
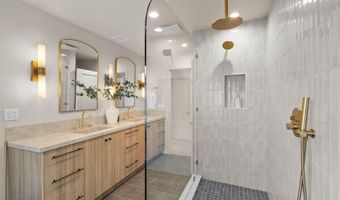
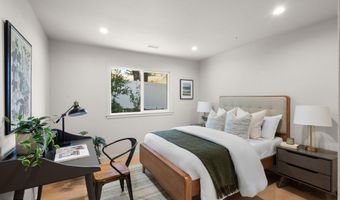
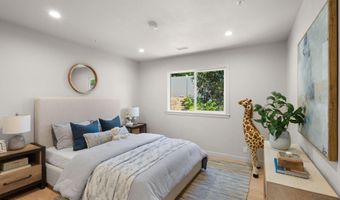
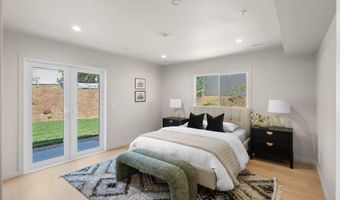
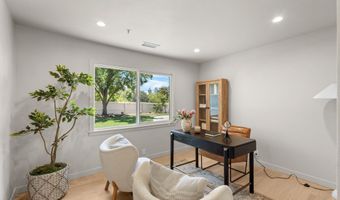
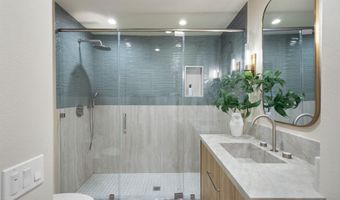
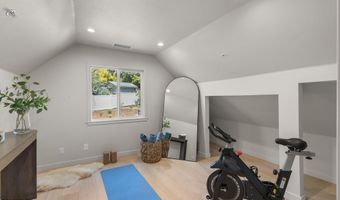
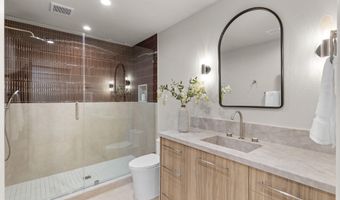
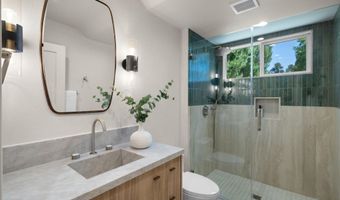
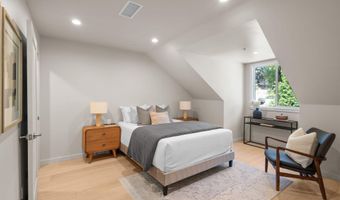
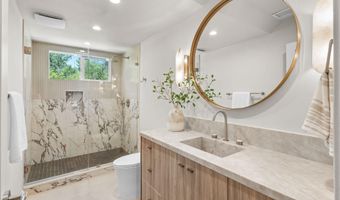
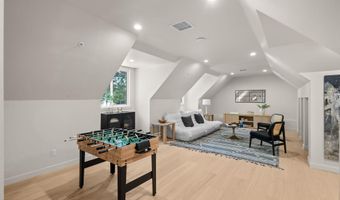
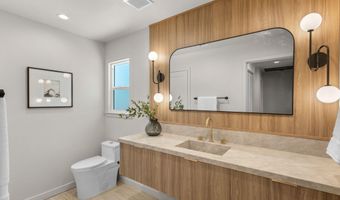
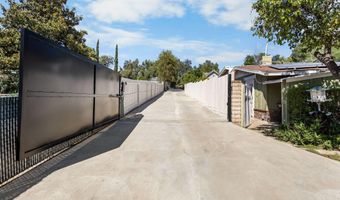
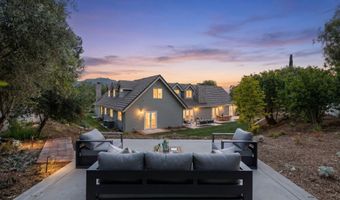
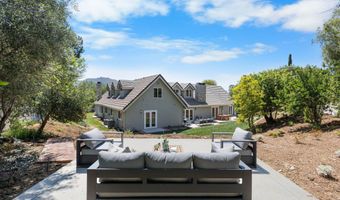
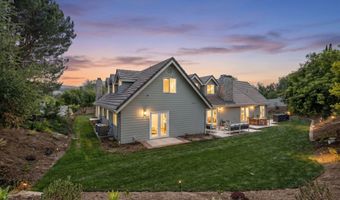
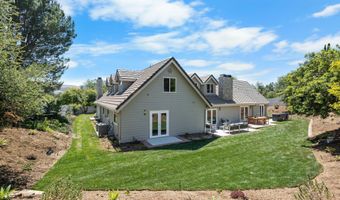
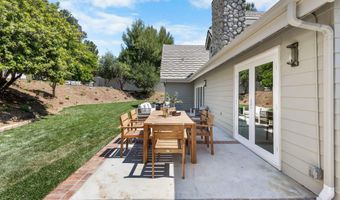
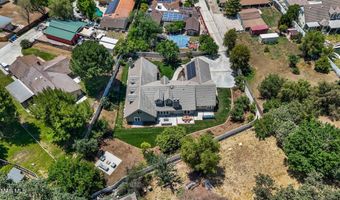
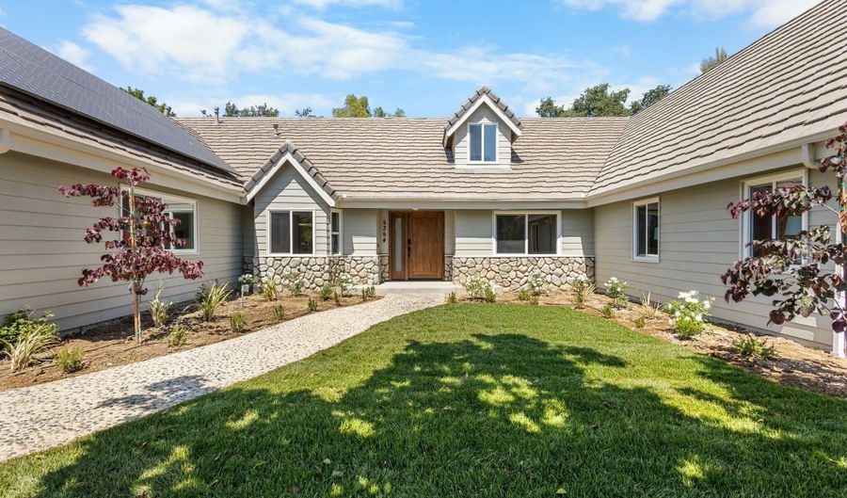
OLD AGOURA STUNNING ESTATE! Offering the comfort and convenience of what feels like single-story living, this beautifully reimagined Old Agoura estate features five of its seven bedrooms on the main level, making it an exceptional option for buyers seeking the ease of a primarily single-story home without sacrificing space. Experience the perfect blend of timeless elegance and modern luxury in this completely reimagined estate, featuring a versatile bonus room and exceptional designer finishes throughout. From the moment you step inside, soaring ceilings, rich hardwood floors, and an abundance of natural light create a warm yet sophisticated atmosphere that instantly feels like home. The heart of the residence is the spectacular chef's kitchen, thoughtfully designed with premium Thermador appliances, custom cabinetry, sleek designer finishes, and an expansive island that makes entertaining effortless. Every detail has been carefully considered, from the brand-new windows to the generous storage solutions that combine beauty with everyday functionality. Retreat to the luxurious primary suite, while the upstairs bonus room offers endless flexibility to suit your lifestyle--whether as a media room, game room, home office, fitness studio, or additional living space. Enjoy picturesque views that provide a beautiful backdrop and enhance the home's peaceful setting. Outside, a private gated driveway adds both privacy and curb appeal, creating an exclusive estate feel. Ideally located in the highly sought-after Old Agoura community and within the award-winning Las Virgenes School District, this exceptional property offers convenient access to scenic hiking and equestrian trails, premier shopping, dining, and everyday amenities. A rare turnkey offering that seamlessly combines sophisticated design, breathtaking views, an unbeatable location, and the exceptional lifestyle of Old Agoura.

More Details

MLS Name
Conejo Simi Moorpark Association of REALTORS
Source
ListHub
MLS Number
226003210
MLS ID
CSMAORCA
Virtual Tour
PARTICIPANT
Name
Jennifer O'Keefe
Primary Phone
(818) 631-1660
Key
3YD-CSMAORCA-20200313214807452095000000
Email
veronica@equityunion.com
BROKER
Name
Equity Union Real Estate
Phone
(818) 631-1660
OFFICE
Name
Equity Union Real Estate
Phone
(805) 892-8119
Copyright © 2026 Conejo Simi Moorpark Association of REALTORS. All rights reserved. All information provided by the listing agent/broker is deemed reliable but is not guaranteed and should be independently verified.

Features

Basement
Basement
Dock
Dock
Elevator
Elevator
Fireplace
Fireplace
Greenhouse
Greenhouse
Hot Tub Spa
Hot Tub Spa
New Construction
New Construction
Pool
Pool
Sauna
Sauna
Sports Court
Sports Court
Waterfront
Waterfront
Appliances
Built-In Gas Range
Built-In Gas Range
Gas/Electric Range
Gas/Electric Range
Dishwasher
Dishwasher
Garbage Disposal
Garbage Disposal
Refrigerator
Refrigerator
Gas Dryer Hookup
Gas Dryer Hookup
Ice Maker
Ice Maker
Cooling
Central Air
Central Air
Flooring
Stone
Stone
Simulated wood
Simulated wood
Parking
Gated
Gated
Garage
Garage
Rooms
Bedroom 6
Bedroom 6
Bedroom 4
Bedroom 4
Bathroom 5
Bathroom 5
Bedroom 1
Bedroom 1
Bedroom 7
Bedroom 7
Bathroom 6
Bathroom 6
Bedroom 5
Bedroom 5
Bedroom 3
Bedroom 3
Bathroom 2
Bathroom 2
Bathroom 4
Bathroom 4
Bathroom 3
Bathroom 3
Bedroom 2
Bedroom 2
Bathroom 1
Bathroom 1

History

DateEventPrice$/SqftSource
Listed For Sale
Residential
$2,699,000$641Equity Union Real Estate
Report issue with price history

Nearby Schools

Elementary School

Willow Elementary

1.2 miles awayKG - 05

Learning Center

Las Virgenes Community Learning Center

1.2 miles awayKG - 05

Elementary School

Sumac Elementary

1.2 miles awayKG - 05
Show more
Get more info on 5354 Lewis Rd, Agoura Hills, CA 91301
Profile
Jennifer O'Keefe
Listing Agent
(818) 631-1660
By pressing request info, you agree that Residential and real estate professionals may contact you via phone/text about your inquiry, which may involve the use of automated means.
Profile
Jennifer O'Keefe
Listing Agent
(818) 631-1660
By pressing request info, you agree that Residential and real estate professionals may contact you via phone/text about your inquiry, which may involve the use of automated means.