535 Sunset Dr SW Ardmore, OK 73401
Price
$399,000
Listed On
Type
For Sale
Status
Active
535 Sunset Dr SW, Ardmore, OK 73401
3 Beds
4 Bath
3580 sqft
Asking  $399,000

Snapshot

Type
For Sale
Category
Purchase
Property Type
Residential
Property Subtype
Other
MLS Number
2623407
Parcel Number
1990-36-04S-01E-2-006-00
Property Sqft
3,580 sqft
Lot Size
0.87 acres
Year Built
1961
Year Updated
Bedrooms
3
Bathrooms
4
Full Bathrooms
3
3/4 Bathrooms
0
Half Bathrooms
1
Quarter Bathrooms
0
Lot Size (in sqft)
37,897.2
Price Low
-
Room Count
-
Building Unit Count
-
Condo Floor Number
-
Number of Buildings
-
Number of Floors
1
Parking Spaces
0
Location Directions
From the intersection of Sunset and West Broadway, turn South on Sunset. Home is on the West aide of the street. Corner Lot; Circle Driveway.
Legal Description
1990-36-04S-01E-2-006-00 - N 66 E 245 SE SE NW-S 89 E 245 NE SE NW- 36 04S 01E
Subdivision Name
Carter Co Unplatted
Franchise Affiliation
None
Special Listing Conditions
Auction
Auction
Bankruptcy Property
Bankruptcy Property
HUD Owned
HUD Owned
In Foreclosure
In Foreclosure
Notice Of Default
Notice Of Default
Probate Listing
Probate Listing
Real Estate Owned
Real Estate Owned
Short Sale
Short Sale
Third Party Approval

Description

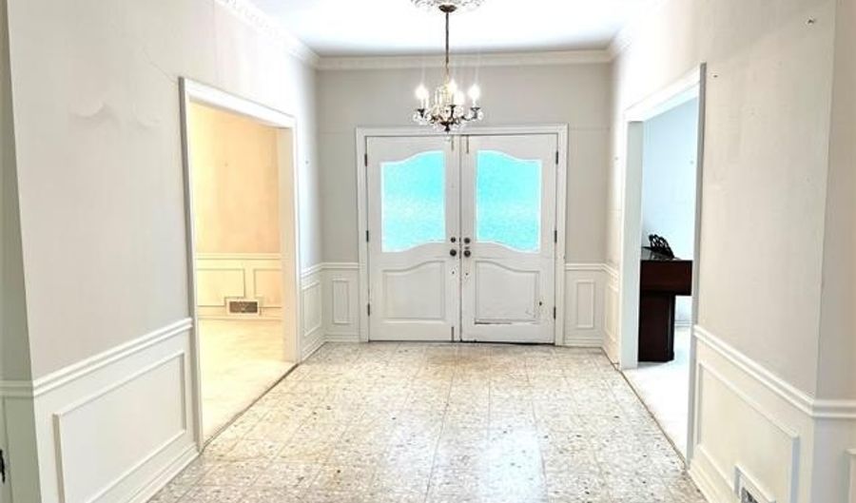
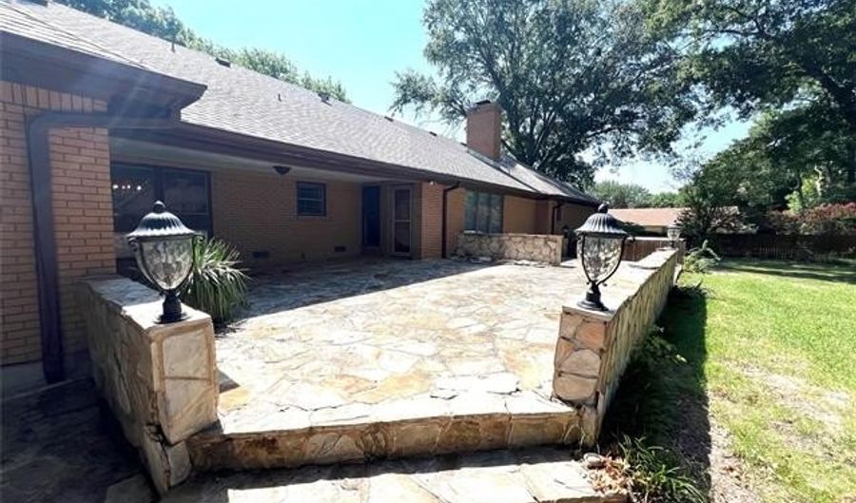
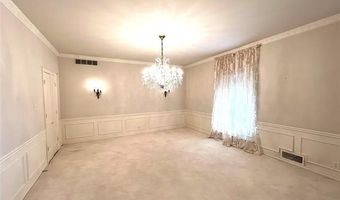
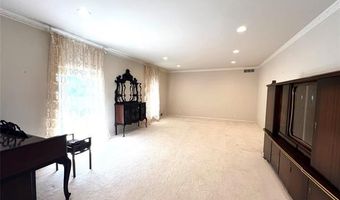
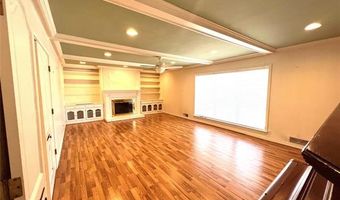
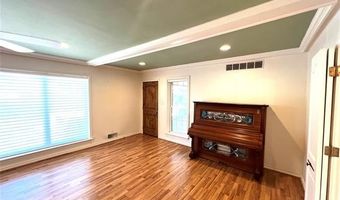
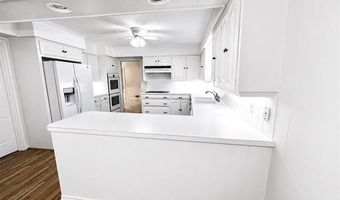
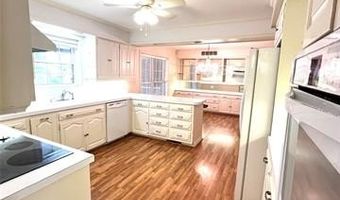
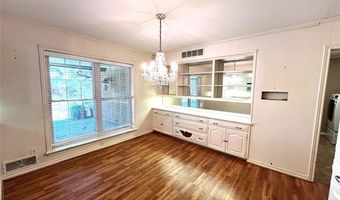
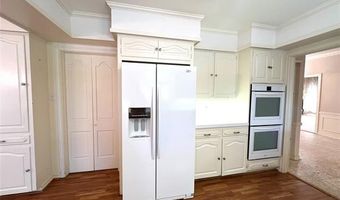
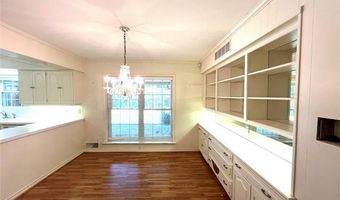
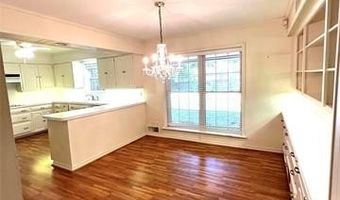
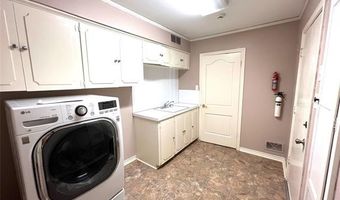
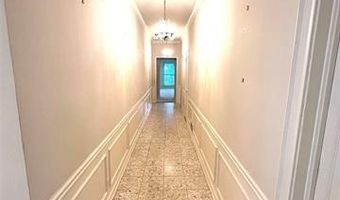
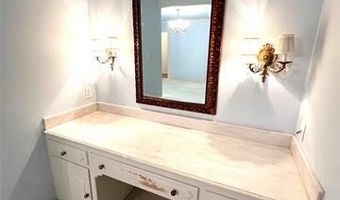
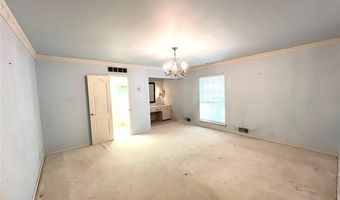
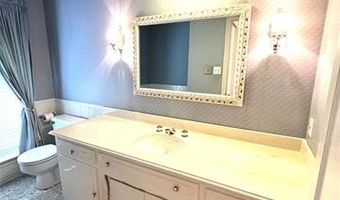
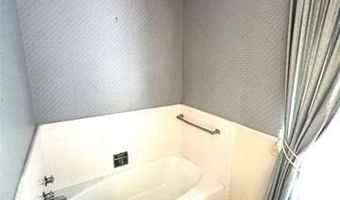
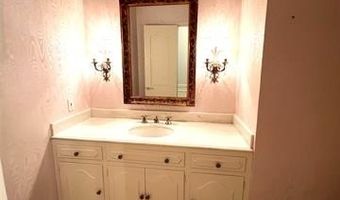
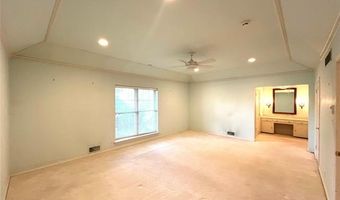
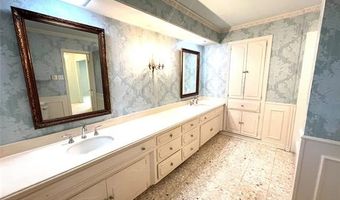
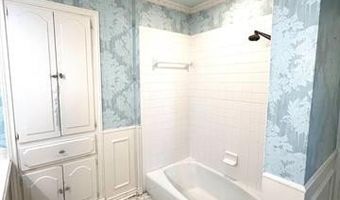
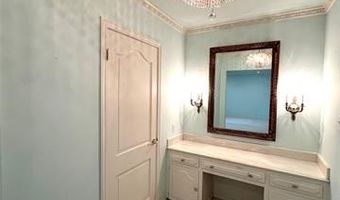
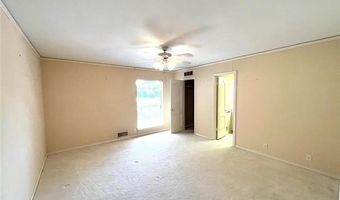
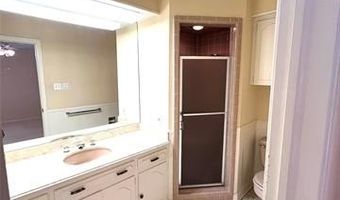
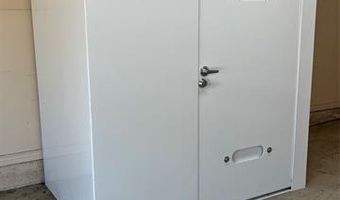
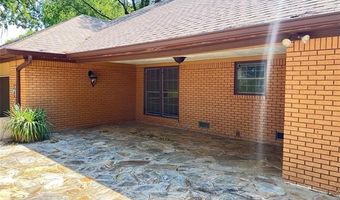
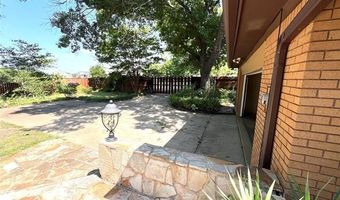
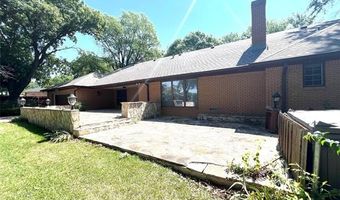
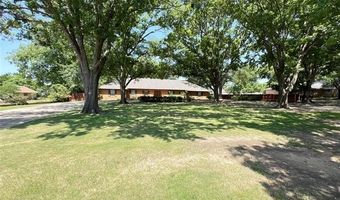
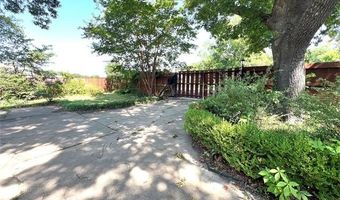
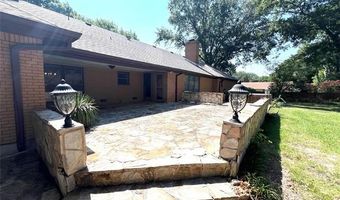
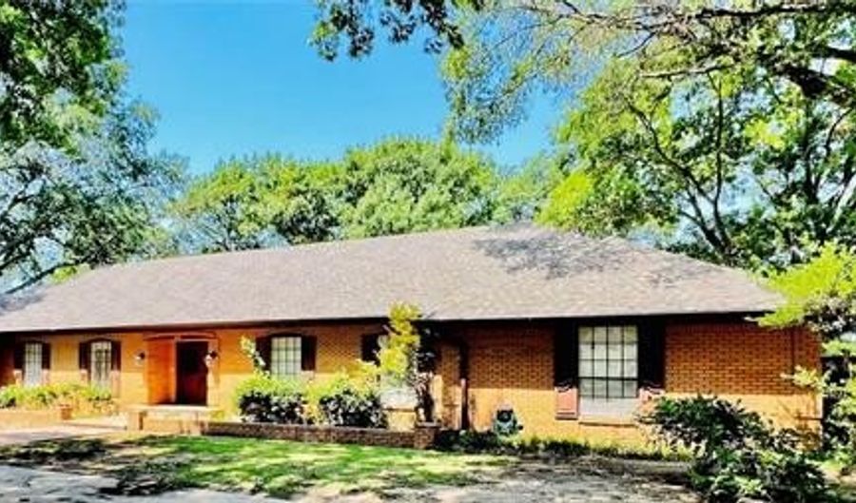
New Price @ $399K! Listing Price is Firm on this Large, single level home, offered below a previous appraisal of $496k! This custom-built residence presents an exceptional opportunity in Ardmore's desirable Historic Southwest area, while also being located in Plainview School District! Situated on an oversized corner lot with a circle drive, the home welcomes you through French doors into a grand foyer featuring marble flooring and a statement chandeliers. Elegant crown molding, wainscoting, custom built-ins, and a fireplace add timeless character throughout. Designed for both gracious entertaining and comfortable everyday living, the home offers two spacious living areas, two dining spaces, a well-appointed kitchen with double ovens and breakfast nook, three bedrooms, three+ baths, and exceptional storage throughout. The private primary suite features an en-suite bath, built-in vanity, and three separate closets. An expansive patio overlooks the privacy-fenced backyard, offering generous space to create a resort-inspired outdoor retreat with a pool, outdoor kitchen, garden, or entertaining area. A rear-entry garage, electronic gate, attached garage, laundry and utility area, and above-ground storm shelter complete this distinctive property. Lots of parking and unbeatable storage! Spacious, beautifully appointed, and rich with potential, this is a rare opportunity to own a substantial home in one of Ardmore's most established areas.

More Details

MLS Name
MLS Technology, Inc.
Source
ListHub
MLS Number
2623407
MLS ID
NORESOK
Virtual Tour
PARTICIPANT
Name
Jessica Woerz
Primary Phone
(580) 504-9654
Key
3YD-NORESOK-156162
Email
MrsJessicaWoerz@gmail.com
BROKER
Name
Platinum Team Realty
Phone
(580) 657-4004
OFFICE
Name
Platinum Team Realty
Phone
(580) 504-9654
Copyright © 2026 MLS Technology, Inc. All rights reserved. All information provided by the listing agent/broker is deemed reliable but is not guaranteed and should be independently verified.

Features

Basement
Basement
Dock
Dock
Elevator
Elevator
Fireplace
Fireplace
Greenhouse
Greenhouse
Hot Tub Spa
Hot Tub Spa
New Construction
New Construction
Pool
Pool
Sauna
Sauna
Sports Court
Sports Court
Waterfront
Waterfront
Appliances
Dishwasher
Dishwasher
Disposal
Disposal
Range/Oven
Range/Oven
Refrigerator
Refrigerator
Construction Materials
Wood Frame
Wood Frame
Exterior
Gutters
Gutters
Sprinkler System
Sprinkler System
Fencing
Privacy
Privacy
Flooring
Wood veneer
Wood veneer
Carpet
Carpet
Vinyl
Vinyl
Interior
Cable TV Wired
Cable TV Wired
Security System-Leased
Smoke Detector
Smoke Detector
Patio and Porch
Porch
Porch
Patio
Patio
Roof
Fiberglass
Fiberglass
Rooms
Bedroom 3
Bedroom 3
Bedroom 2
Bedroom 2
Bathroom 3
Bathroom 3
Bedroom 1
Bedroom 1
Bathroom 4
Bathroom 4
Bathroom 2
Bathroom 2
Bathroom 1
Bathroom 1
Security
Security System
Security System
Window
Vinyl Frames
Vinyl Frames
Aluminum Frames
Aluminum Frames

History

DateEventPrice$/SqftSource
For Sale ~ Price Changed
Residential
$399,000
-5%
$111Platinum Team Realty
Listed For Sale
Residential
$419,900$117Platinum Team Realty
Report issue with price history

Taxes

YearAnnual AmountDescription
2026$3,4101990-36-04S-01E-2-006-00 - N 66 E 245 SE SE NW-S 89 E 245 NE SE NW- 36 04S 01E

Nearby Schools

High School

Plainview High School

1.5 miles away09 - 12

Elementary School

Plainview Intermediate Elementary School

1.5 miles away03 - 05

Middle School

Plainview Middle School

1.5 miles away06 - 08
Show more
Get more info on 535 Sunset Dr SW, Ardmore, OK 73401
Profile
Jessica Woerz
Listing Agent
(580) 504-9654
By pressing request info, you agree that Residential and real estate professionals may contact you via phone/text about your inquiry, which may involve the use of automated means.
Profile
Jessica Woerz
Listing Agent
(580) 504-9654
By pressing request info, you agree that Residential and real estate professionals may contact you via phone/text about your inquiry, which may involve the use of automated means.