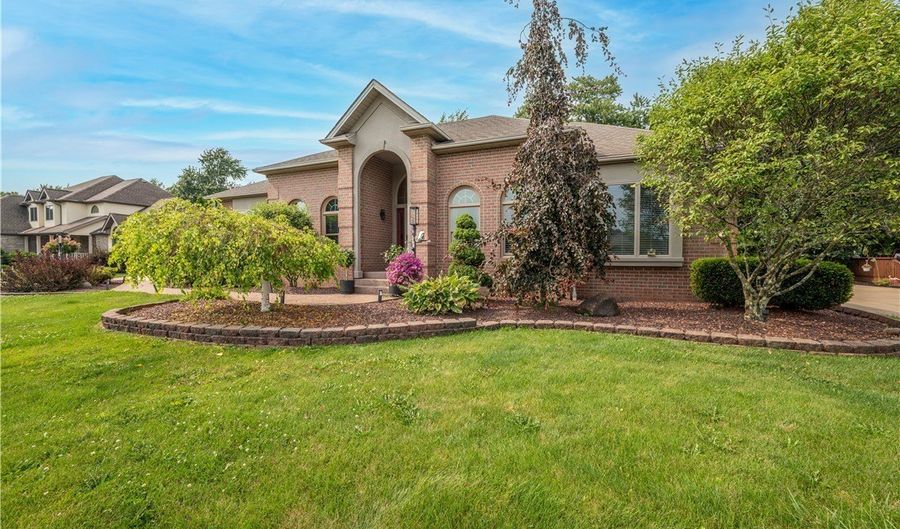
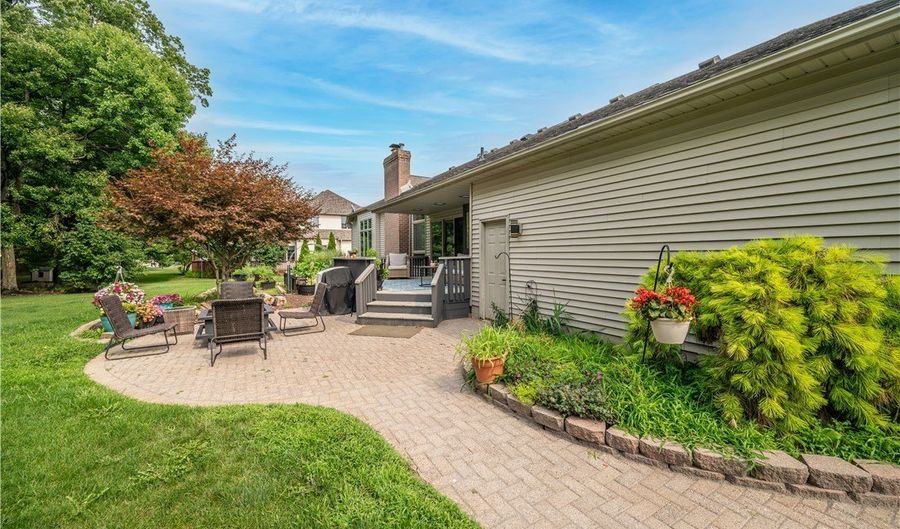
5344 Nashua Dr Austintown, OH 44515
Price
$545,000
Listed On
Type
For Sale
Status
Pending
5344 Nashua Dr, Austintown, OH 44515
4 Beds
4 Bath
4040 sqft
Asking  $545,000

Snapshot

Type
For Sale
Category
Purchase
Property Type
Residential
Property Subtype
Single Family Residence
MLS Number
5230169
Parcel Number
48-115-0-032.11-0
Property Sqft
4,040 sqft
Lot Size
0.44 acres
Year Built
1997
Year Updated
Bedrooms
4
Bathrooms
4
Full Bathrooms
4
3/4 Bathrooms
0
Half Bathrooms
0
Quarter Bathrooms
0
Lot Size (in sqft)
19,249.16
Price Low
-
Room Count
7
Building Unit Count
-
Condo Floor Number
-
Number of Buildings
-
Number of Floors
1
Parking Spaces
0
Location Directions
New Road just before Rt 46 going east to Pimlico then left on Nashua
Legal Description
LOT 11 110 X 175 PREAKNESS PLAT 1
Subdivision Name
Preakness 1
Franchise Affiliation
Century 21 Real Estate
Special Listing Conditions
Auction
Auction
Bankruptcy Property
Bankruptcy Property
HUD Owned
HUD Owned
In Foreclosure
In Foreclosure
Notice Of Default
Notice Of Default
Probate Listing
Probate Listing
Real Estate Owned
Real Estate Owned
Short Sale
Short Sale
Third Party Approval

Description

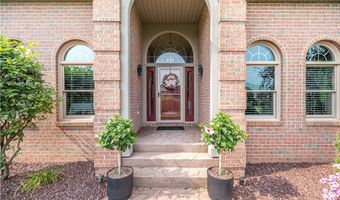
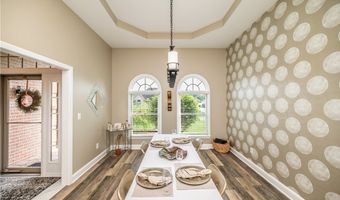
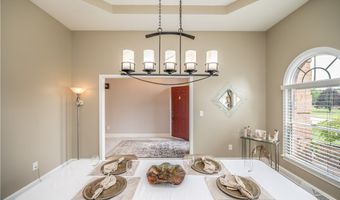
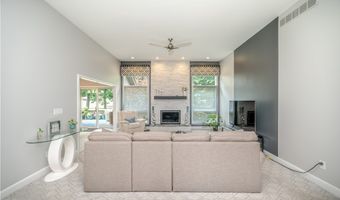
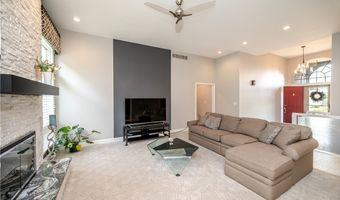
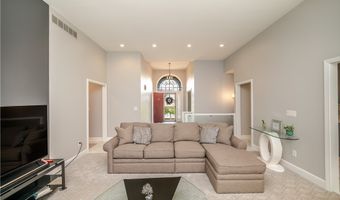
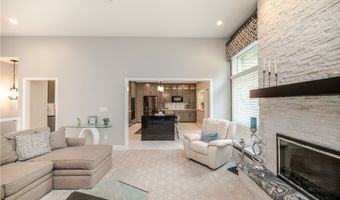
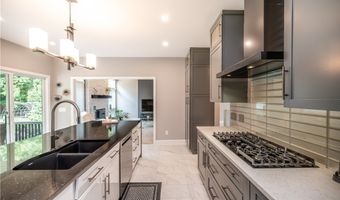
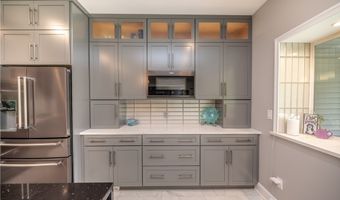
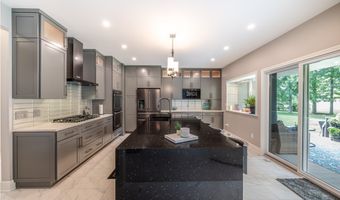
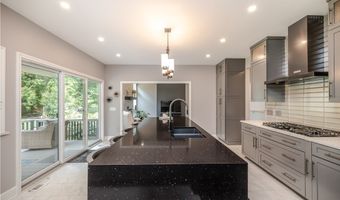
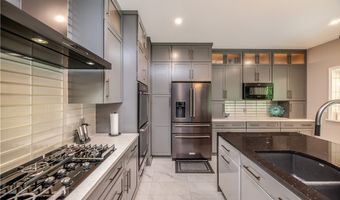
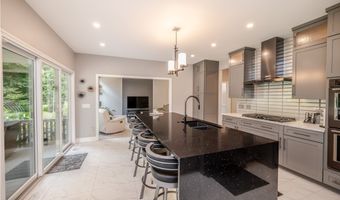
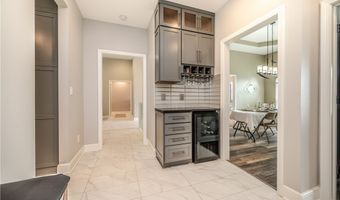
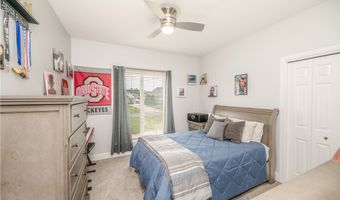
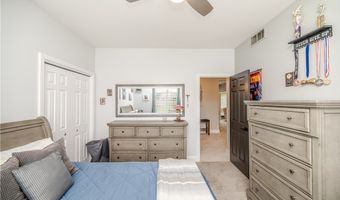
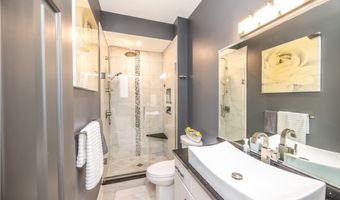
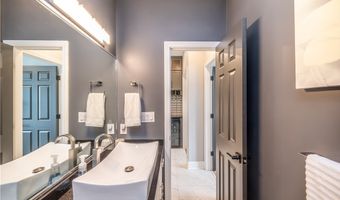
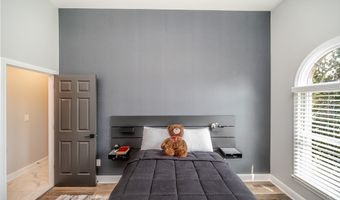
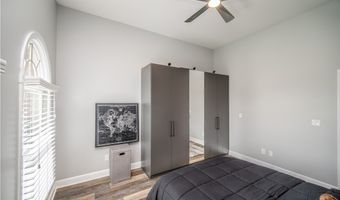
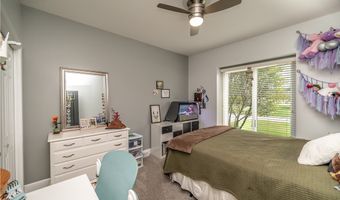
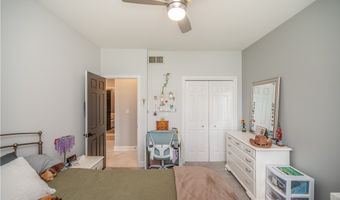
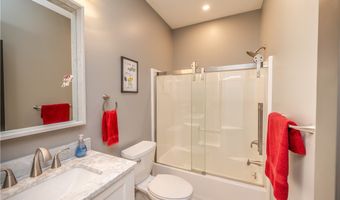
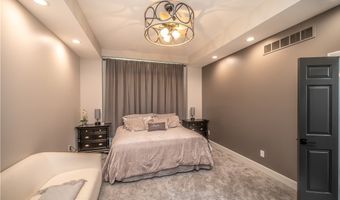
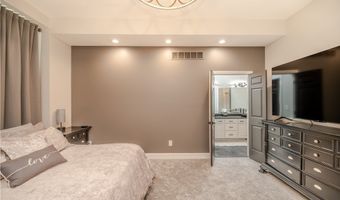
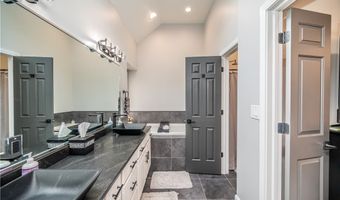
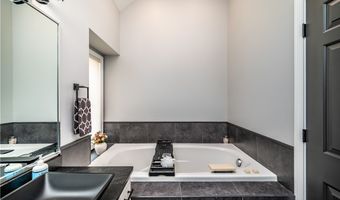
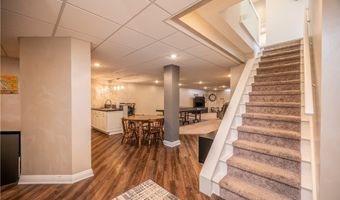
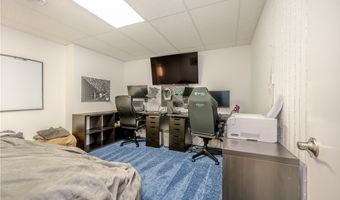
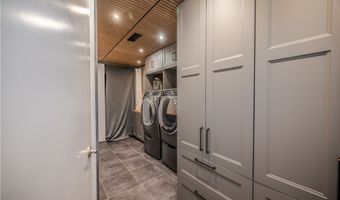
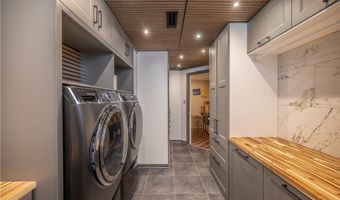
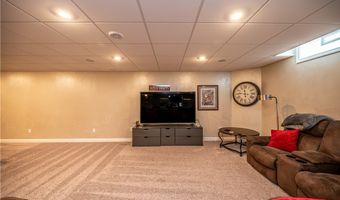
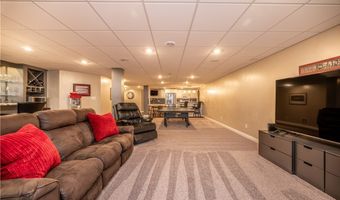
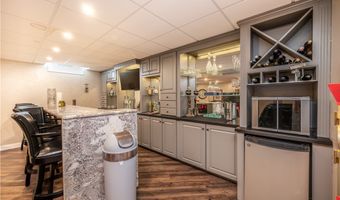
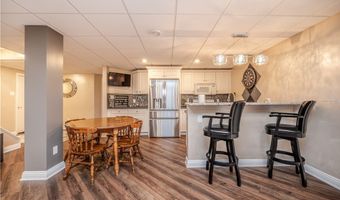
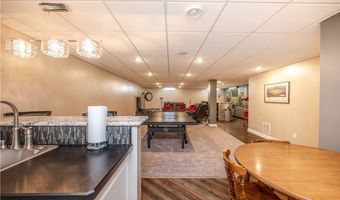
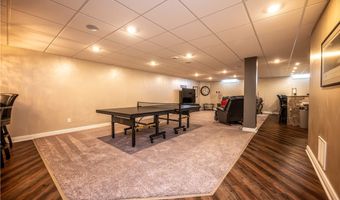
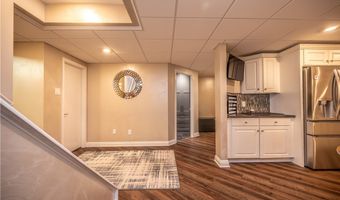
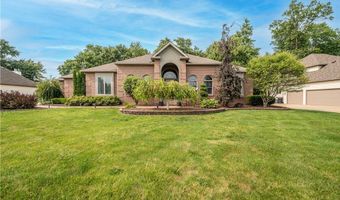
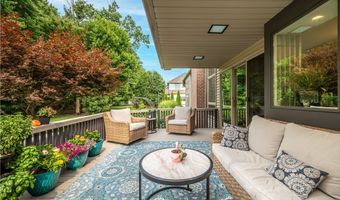
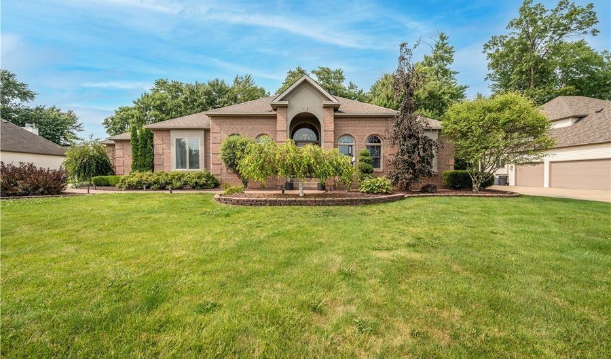
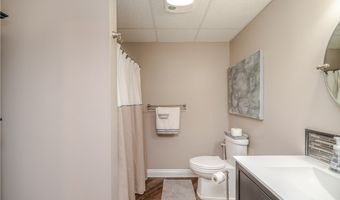
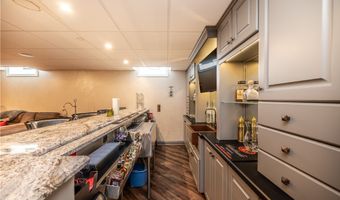
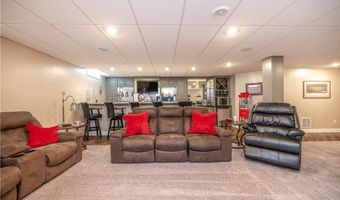
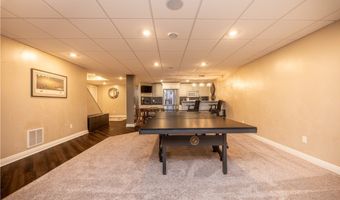
LUXURY, CUSTOM, HIGH END FINISHES, EXCESSIVE STORAGE, are only a few words to describe this property! Experience refined living in this beautifully, stunning updated 2,240 sf residence, perfectly situated in one of Austintown's most desirable neighborhoods. Thoughtfully designed with both elegance and functionality in mind, this exceptional home offers 4 spacious bedrooms, 4 full bathrooms, and sophisticated living spaces ideal for everyday comfort and effortless entertaining! As you walk into the home, your eyes are drawn to the 12' quartz stone custom built beautiful gas fireplace which creates a warm and welcoming ambiance located in the living room. To your left, you will find a large dining room, perfect for entertaining. At the heart of the home is a stunning gourmet kitchen featuring an impressive 10' waterfall, granite center island, double wall ovens, abundant Kraftmaid custom cabinetry, granite and quartz countertops, and so much more! Also on the main level are 4 large bedrooms, with 2 full, high end finished bathrooms. Let's not forget the spacious primary suite that offers a private retreat with a spa-inspired bath and generous walk-in closet. The expansive finished lower level, approximately 1800 sq ft, is an entertainer's dream, complete with a second full kitchen, custom 5 seat wet bar area and generous gathering spaces--perfect for hosting holidays, game days, or creating a private guest or in-law retreat. A custom made laundry room with extensive storage, another full bath, bonus room and storage room finish off the lower level. EVERY detail has been carefully, meticulously updated to blend timeless style with modern convenience. From elegant everyday living to unforgettable entertaining, this move in ready home delivers the space, comfort, and upscale lifestyle today's buyers are searching for. What an opportunity to own a truly exceptional property that is as impressive as it is inviting! Call today for your private showing!
More Details

MLS Name
MLS Now
Source
ListHub
MLS Number
5230169
MLS ID
NEOHREXOH
Virtual Tour
PARTICIPANT
Name
Sandy Dobransky
Primary Phone
(330) 881-5526
Key
3YD-NEOHREXOH-C2018003008
Email
realtor.sandrad@gmail.com
Fax
(330) 793-4201
BROKER
Name
Lakeside Realty LLC
Phone
(330) 793-4200
OFFICE
Name
CENTURY 21 Lakeside Realty
Phone
(330) 793-4200
Copyright © 2026 MLS Now. All rights reserved. All information provided by the listing agent/broker is deemed reliable but is not guaranteed and should be independently verified.

Features

Basement
Basement
Dock
Dock
Elevator
Elevator
Fireplace
Fireplace
Greenhouse
Greenhouse
Hot Tub Spa
Hot Tub Spa
New Construction
New Construction
Pool
Pool
Sauna
Sauna
Sports Court
Sports Court
Waterfront
Waterfront
Appliances
BuiltInOven
BuiltInOven
Cooktop
Cooktop
Dishwasher
Dishwasher
Disposal
Disposal
Microwave
Microwave
Refrigerator
Refrigerator
Architectural Style
Ranch
Ranch
Construction Materials
Brick
Brick
Cooling
Ceiling Fan(s)
Ceiling Fan(s)
Central Air
Central Air
Heating
Natural Gas
Natural Gas
Forced Air
Forced Air
Interior
CentralVacuum
CentralVacuum
EntranceFoyer
EntranceFoyer
EatInKitchen
EatInKitchen
HighCeilings
HighCeilings
KitchenIsland
KitchenIsland
Bar
Bar
Parking
Garage
Garage
Patio and Porch
Patio
Patio
Roof
Asphalt
Asphalt
Fiberglass
Fiberglass
Rooms
Bathroom 4
Bathroom 4
Bedroom 3
Bedroom 3
 Family Room
Family Room
 Basement
Basement
Bathroom 3
Bathroom 3
Bedroom 1
Bedroom 1
Dining Room
Dining Room
Bedroom 4
Bedroom 4
Bonus Room
Bonus Room
Bathroom 2
Bathroom 2
Bedroom 2
Bedroom 2
Bathroom 1
Bathroom 1

History

DateEventPrice$/SqftSource
Listed For Sale
Residential
$545,000$135CENTURY 21 Lakeside Realty
Report issue with price history

Taxes

YearAnnual AmountDescription
2025$5,707LOT 11 110 X 175 PREAKNESS PLAT 1

Nearby Schools

Middle School

Frank Ohl Intermediate School

1.1 miles away04 - 06

Elementary School

Watson Elementary School

1.1 miles awayKG - 04

High School

Fitch High School

1.3 miles away09 - 12
Show more
Get more info on 5344 Nashua Dr, Austintown, OH 44515
Profile
Sandy Dobransky
Listing Agent
(330) 881-5526
By pressing request info, you agree that Residential and real estate professionals may contact you via phone/text about your inquiry, which may involve the use of automated means.
Profile
Sandy Dobransky
Listing Agent
(330) 881-5526
By pressing request info, you agree that Residential and real estate professionals may contact you via phone/text about your inquiry, which may involve the use of automated means.