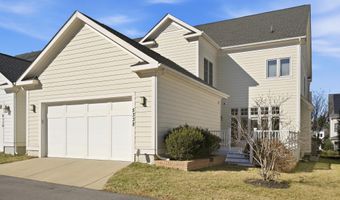
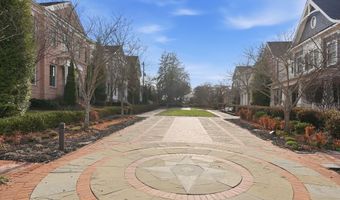
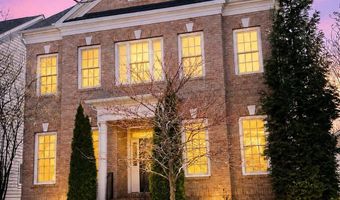
5338 CAMBERLEY Ave Bethesda, MD 20814
Price
$1,795,000
Listed On
Type
For Sale
Status
Active
5338 CAMBERLEY Ave, Bethesda, MD 20814
5 Beds
5 Bath
4586 sqft
Asking  $1,795,000

Snapshot

Type
For Sale
Category
Purchase
Property Type
Residential
Property Subtype
Other
MLS Number
MDMC2246174
Parcel Number
Property Sqft
4,586 sqft
Lot Size
0.18 acres
Year Built
2017
Year Updated
Bedrooms
5
Bathrooms
5
Full Bathrooms
4
3/4 Bathrooms
0
Half Bathrooms
1
Quarter Bathrooms
0
Lot Size (in sqft)
7,975.84
Price Low
-
Room Count
-
Building Unit Count
-
Condo Floor Number
-
Number of Buildings
-
Number of Floors
3
Parking Spaces
2
Subdivision Name
BETHESDA MEWS
Franchise Affiliation
None
Special Listing Conditions
Auction
Auction
Bankruptcy Property
Bankruptcy Property
HUD Owned
HUD Owned
In Foreclosure
In Foreclosure
Notice Of Default
Notice Of Default
Probate Listing
Probate Listing
Real Estate Owned
Real Estate Owned
Short Sale
Short Sale
Third Party Approval

Description

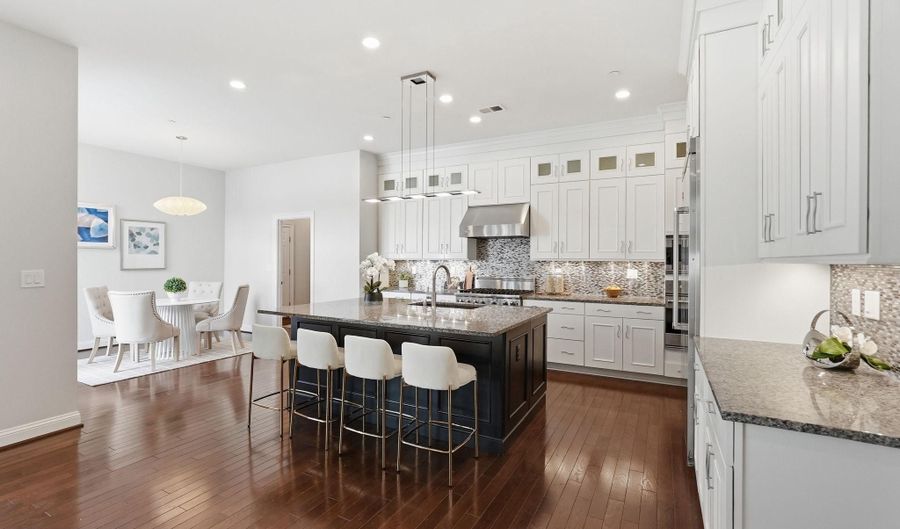
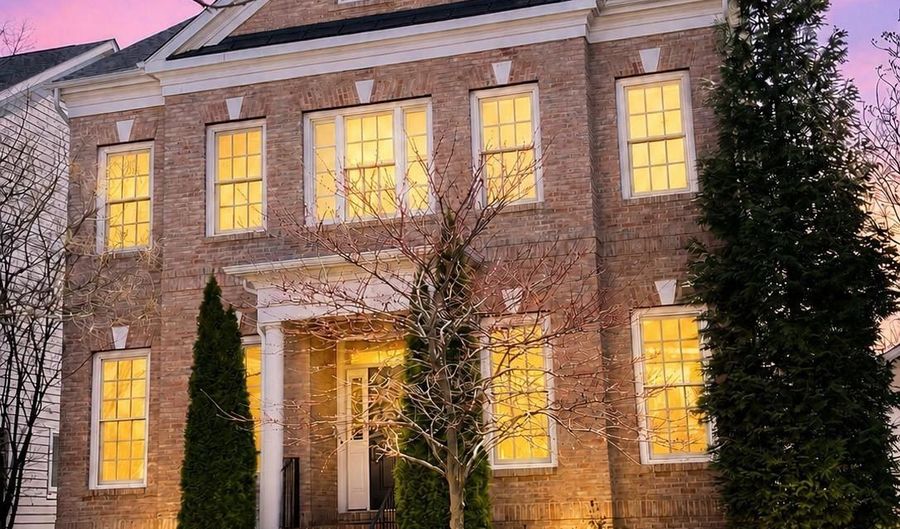
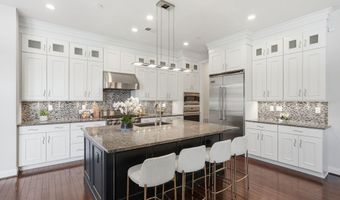
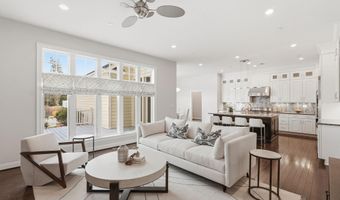
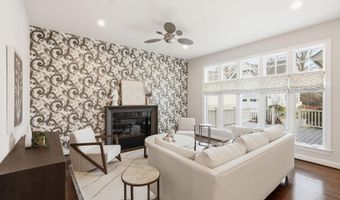
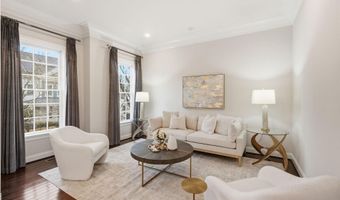
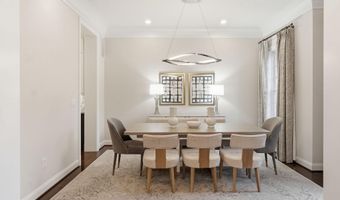
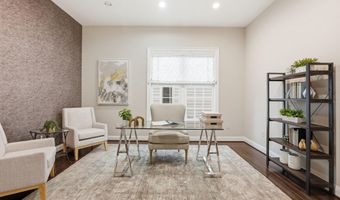
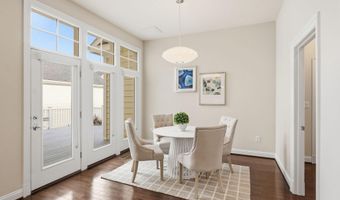
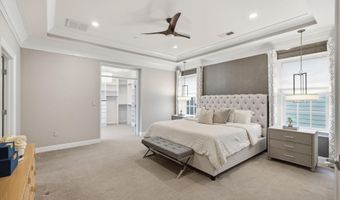
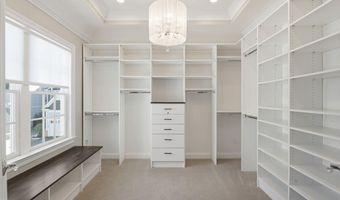
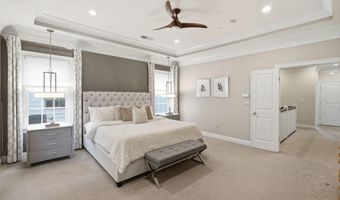
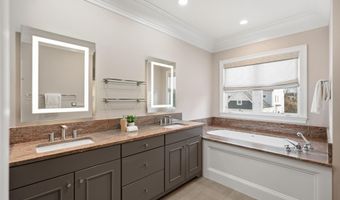
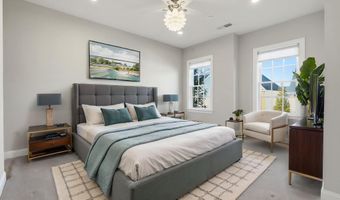
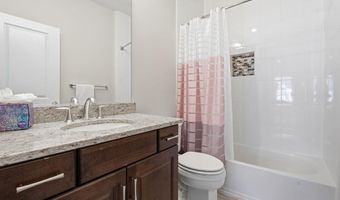
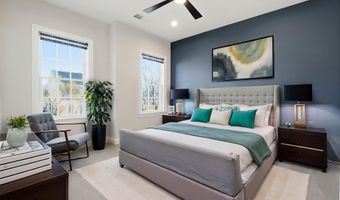
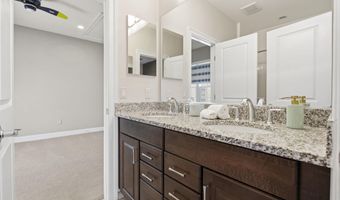
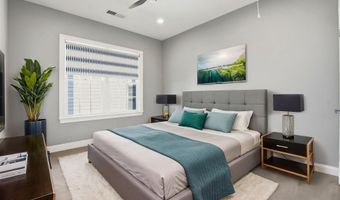
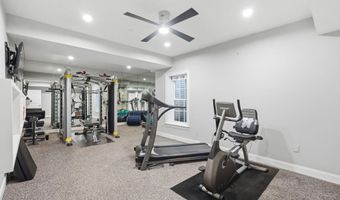
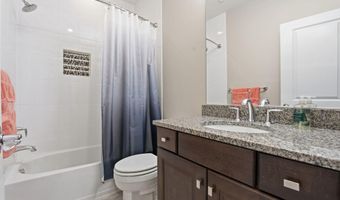
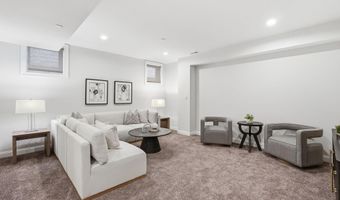
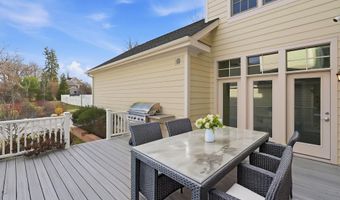
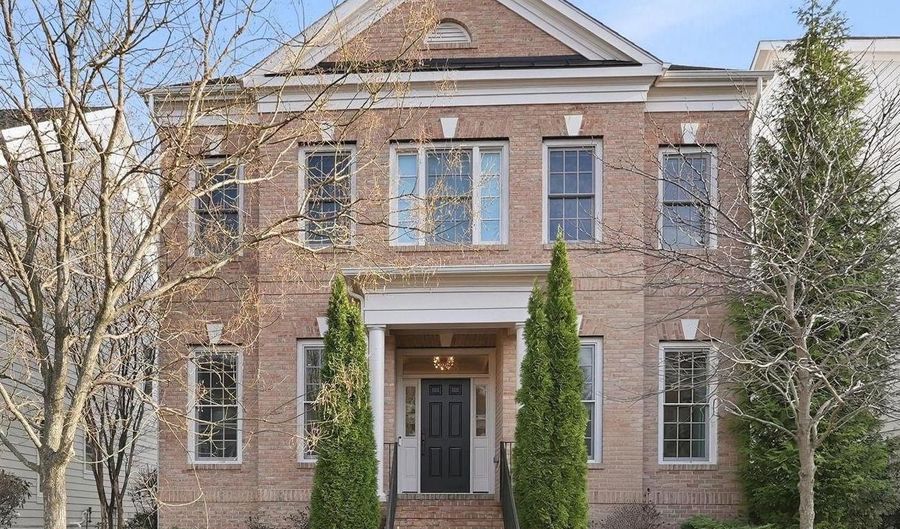
HOA Fee includes lawn care. Located in the sought-after, maintenance-free community of Bethesda Mews, this 2017 brick-front Colonial by award-winning Michael Harris Homes offers luxury finishes, spacious living, and exceptional convenience. The main level features high ceilings, crown molding, a private office, and a spacious family room with a gas fireplace. The gourmet kitchen includes Viking stainless steel appliances, ample workspace, and a bright breakfast area overlooking the private deck and HOA-maintained green space. Upstairs are four bedrooms and three full baths, including a spacious primary suite with an expansive walk-in closet, and a spa-like bath featuring a steam shower, soaking tub, double vanity, and linen closet. The finished lower level adds flexible living space with a guest bedroom, full bath, a ready-to-use gym with TV (equipment conveys), large recreation room, and generous finished and unfinished storage. Bethesda Mews offers a true lock-and-leave lifestyle with HOA-maintained landscaping, snow removal, and common areas, including walking paths and play spaces. Ideally located near NIH, downtown Bethesda's shops and restaurants, and major commuter routes including I-495 and I-270, this home combines quality construction, low-maintenance living, and a prime location.

Open House Showings

Start TimeEnd TimeAppointment Required?
No

More Details

MLS Name
Bright MLS
Source
ListHub
MLS Number
MDMC2246174
MLS ID
TRENDPA
Virtual Tour
PARTICIPANT
Name
Julia Fortin
Primary Phone
(240) 603-5760
Key
3YD-TRENDPA-100266
Email
julia@bannerteam.com
BROKER
Name
Compass
Phone
(202) 491-1275
OFFICE
Name
Compass
Phone
(301) 298-1001
Copyright © 2026 Bright MLS. All rights reserved. All information provided by the listing agent/broker is deemed reliable but is not guaranteed and should be independently verified.

Features

Basement
Basement
Dock
Dock
Elevator
Elevator
Fireplace
Fireplace
Greenhouse
Greenhouse
Hot Tub Spa
Hot Tub Spa
New Construction
New Construction
Pool
Pool
Sauna
Sauna
Sports Court
Sports Court
Waterfront
Waterfront
Architectural Style
Colonial
Colonial
Construction Materials
Brick
Brick
Cooling
Ceiling Fan(s)
Ceiling Fan(s)
Central Air
Central Air
Heating
Zoned
Zoned
Forced Air
Forced Air
Interior
Breakfast Area
Breakfast Area
Crown Moldings
Crown Moldings
Floor Plan - Traditional
Formal/Separate Dining Room
Kitchen - Eat-In
Kitchen - Eat-In
Kitchen - Gourmet
Kitchen - Gourmet
Kitchen - Island
Kitchen - Island
Kitchen - Table Space
Pantry
Pantry
Recessed Lighting
Recessed Lighting
Sprinkler System
Sprinkler System
Upgraded Countertops
Walk-in Closet(s)
Walk-in Closet(s)
Wood Floors
Wood Floors
Parking
Garage - Attached
Garage - Attached
Rooms
Bathroom 4
Bathroom 4
Bathroom 3
Bathroom 3
Bathroom 2
Bathroom 2
Bedroom 3
Bedroom 3
Bedroom 2
Bedroom 2
Bedroom 1
Bedroom 1
Bathroom 5
Bathroom 5
 Basement
Basement
Bedroom 4
Bedroom 4
Dining Room
Dining Room
Bathroom 1
Bathroom 1
Bedroom 5
Bedroom 5

History

DateEventPrice$/SqftSource
Listed For Sale
Residential
$1,795,000$391Compass
Report issue with price history

Taxes

YearAnnual AmountDescription
$19,157

Nearby Schools

Elementary School

Bradley Hills Elementary

0.6 miles awayKG - 05

Middle School

North Bethesda Middle

0.8 miles away06 - 08

Elementary School

Wyngate Elementary

1 miles awayKG - 05
Show more
Get more info on 5338 CAMBERLEY Ave, Bethesda, MD 20814
Profile
Julia Fortin
Listing Agent
(240) 603-5760
By pressing request info, you agree that Residential and real estate professionals may contact you via phone/text about your inquiry, which may involve the use of automated means.
Profile
Julia Fortin
Listing Agent
(240) 603-5760
By pressing request info, you agree that Residential and real estate professionals may contact you via phone/text about your inquiry, which may involve the use of automated means.