533 Delta Rd Allen, PA 18067

Price
$339,900
Listed On
Type
For Sale
Status
Active
533 Delta Rd, Allen, PA 18067
3 Beds
3 Bath
1330 sqft
Asking  $339,900

Snapshot

Type
For Sale
Category
Purchase
Property Type
Residential
Property Subtype
Other
MLS Number
781977
Parcel Number
L3-4-2C-36-0501
Property Sqft
1,330 sqft
Lot Size
0.17 acres
Year Built
2024
Year Updated
Bedrooms
3
Bathrooms
3
Full Bathrooms
2
3/4 Bathrooms
0
Half Bathrooms
1
Quarter Bathrooms
0
Lot Size (in sqft)
7,579.44
Price Low
-
Room Count
7
Building Unit Count
-
Condo Floor Number
-
Number of Buildings
-
Number of Floors
3
Parking Spaces
0
Location Directions
From Main St turn onto W 27th St. Continue for a mile and you will see Delta Rd on your left.
Subdivision Name
Not in Development
Franchise Affiliation
RE/MAX International
Special Listing Conditions
Auction
Auction
Bankruptcy Property
Bankruptcy Property
HUD Owned
HUD Owned
In Foreclosure
In Foreclosure
Notice Of Default
Notice Of Default
Probate Listing
Probate Listing
Real Estate Owned
Real Estate Owned
Short Sale
Short Sale
Third Party Approval

Description

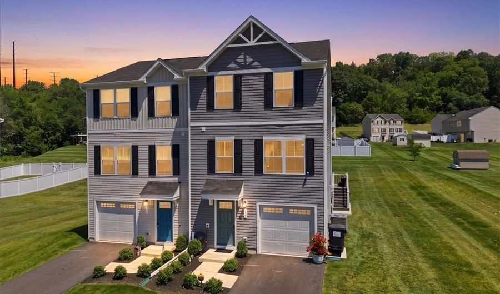
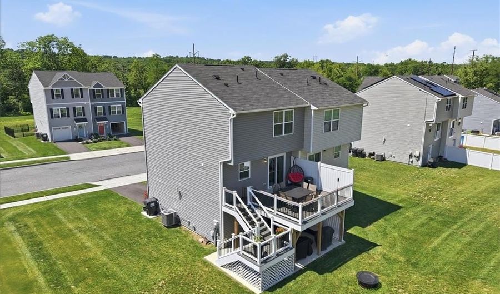
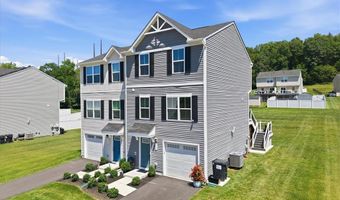
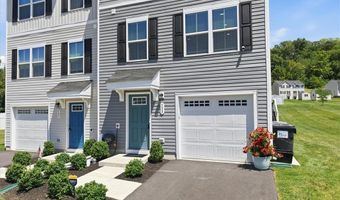
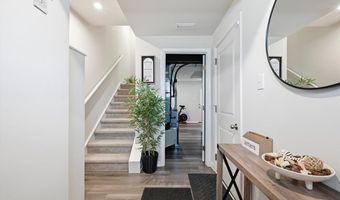
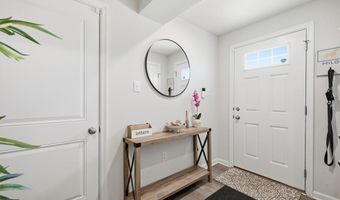
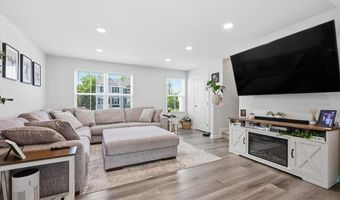
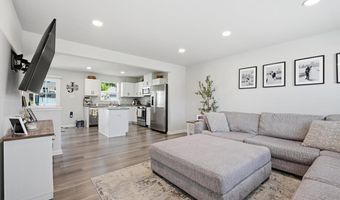
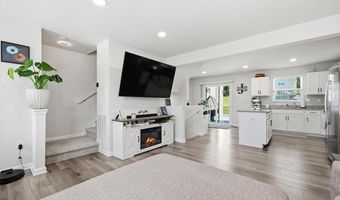
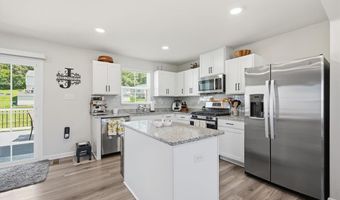
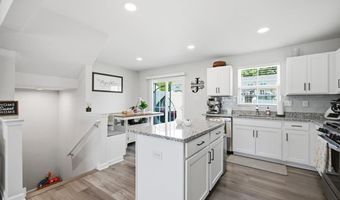
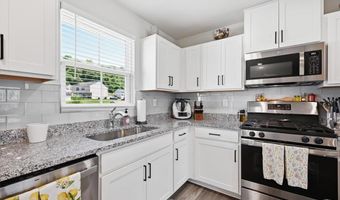
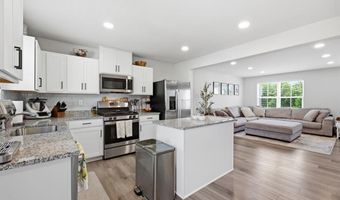
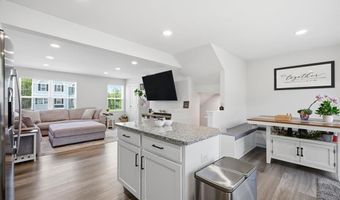

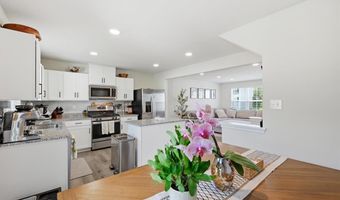
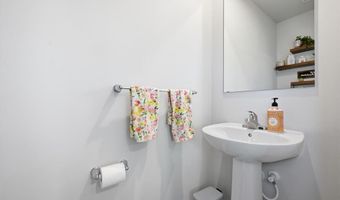
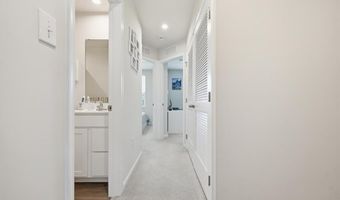
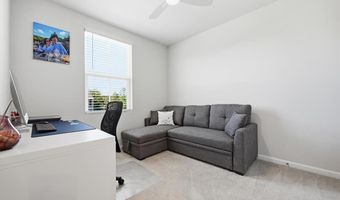
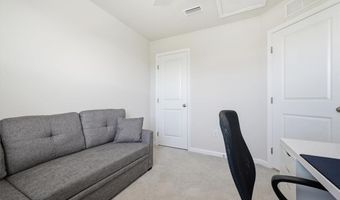
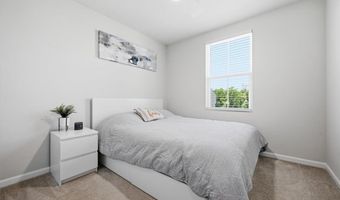
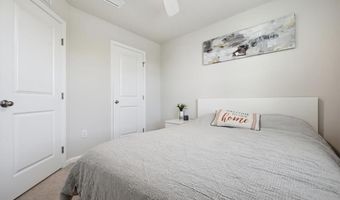
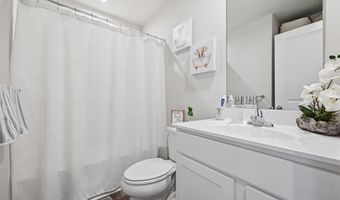
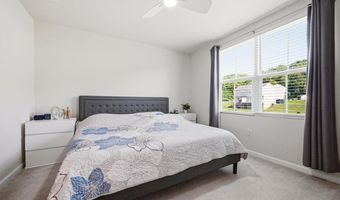
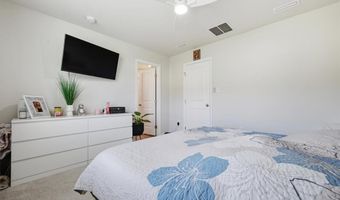
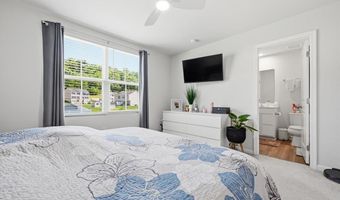
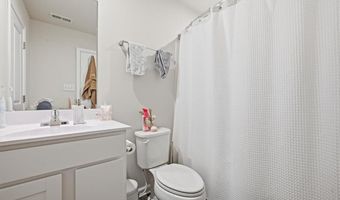
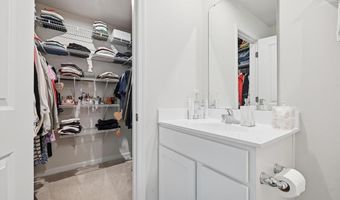
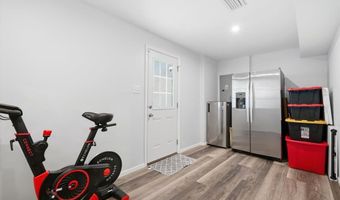
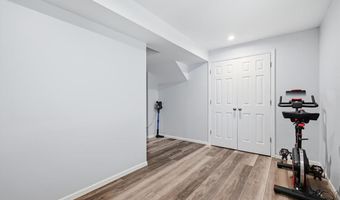
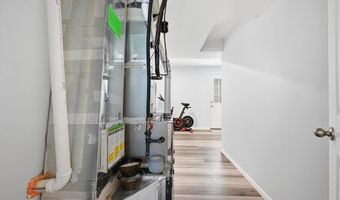
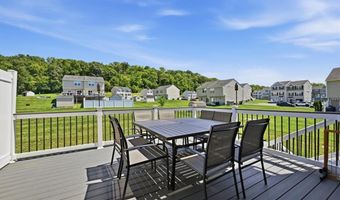
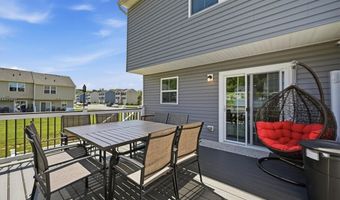
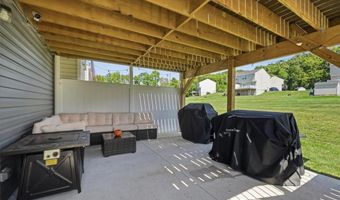
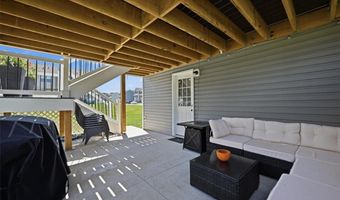
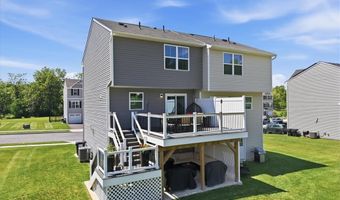
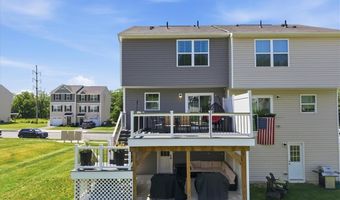
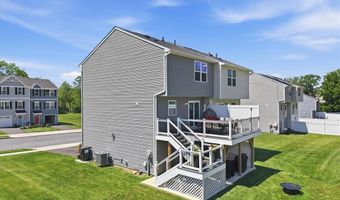
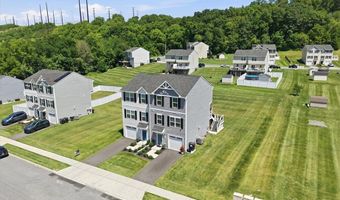
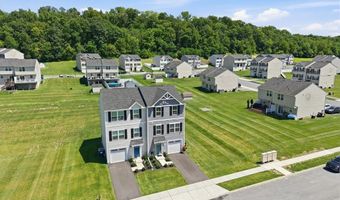
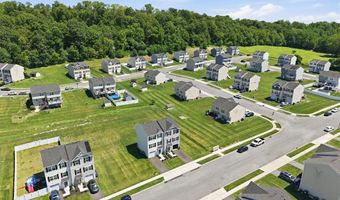
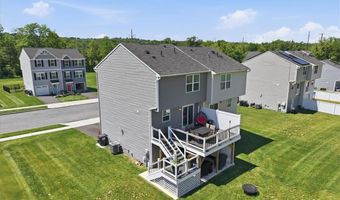
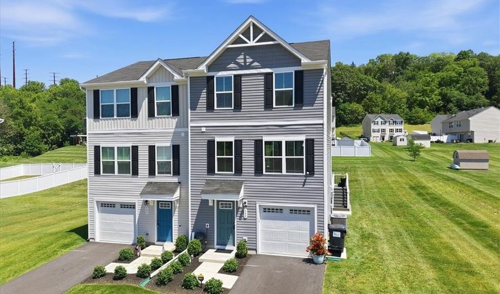
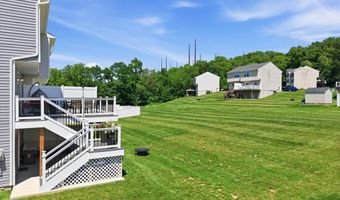
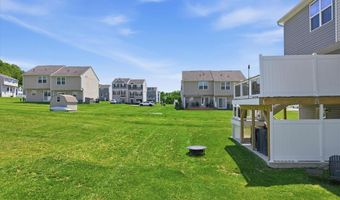
Say Hello to 533 Delta Rd, a beautifully maintained 3-bedroom, 2.5-bath semi-detached twin located in a newer community within the desirable Northampton School District. This move-in-ready home offers modern finishes, a functional layout, and low-maintenance living. The entry level features a welcoming foyer with a coat closet, access to the one-car garage, and a versatile finished space perfect for a home office, gym, or additional storage. An exterior door leads directly to a concrete patio, providing convenient access to the backyard. The main living level is designed for both everyday living and entertaining. The kitchen showcases white cabinetry, a stylish tile backsplash, stainless steel appliances, a center island for meal prep, and a cozy eat-in dining area complete with a custom built-in wraparound bench. The open concept floor plan flows seamlessly into the spacious living room and also includes a convenient half bath. Step outside onto the oversized Trex deck, complete with stairs leading down to the side and backyard, ideal for outdoor gatherings. Upstairs, you'll find two secondary bedrooms, a full hall bathroom, and a conveniently located laundry area, eliminating the need to carry laundry between floors. The spacious primary suite features a walk-in closet and a private en-suite bathroom, creating the perfect owner's retreat. Outside, enjoy a spacious backyard with room to relax, play, or entertain. This home being practically new means all mechanical systems are ready to go, buyers can enjoy peace of mind knowing major maintenance items won't be in their foreseeable future. Conveniently located, this home combines comfort, style, and convenience in one exceptional package.
Open House Showings

Start TimeEnd TimeAppointment Required?
No

More Details

MLS Name
Greater Lehigh Valley REALTORS
Source
ListHub
MLS Number
781977
MLS ID
LVARPA
Virtual Tour
PARTICIPANT
Name
Connor D. Hebig
Primary Phone
(484) 725-2762
Key
3YD-LVARPA-HEBIGCON
Email
connorhebig1@gmail.com
Fax
(610) 266-4023
BROKER
Name
RE/MAX Unlimited Real Estate
Phone
(610) 266-4000
OFFICE
Name
RE/MAX Unlimited Real Estate
Phone
(610) 266-4000
Copyright © 2026 Greater Lehigh Valley REALTORS. All rights reserved. All information provided by the listing agent/broker is deemed reliable but is not guaranteed and should be independently verified.

Features

Basement
Basement
Dock
Dock
Elevator
Elevator
Fireplace
Fireplace
Greenhouse
Greenhouse
Hot Tub Spa
Hot Tub Spa
New Construction
New Construction
Pool
Pool
Sauna
Sauna
Sports Court
Sports Court
Waterfront
Waterfront
Appliances
Dishwasher
Dishwasher
ElectricWaterHeater
ElectricWaterHeater
GasOven
GasOven
GasRange
GasRange
Microwave
Microwave
Refrigerator
Refrigerator
Architectural Style
Colonial
Colonial
Construction Materials
Asphalt
Asphalt
 VinylSiding
VinylSiding
Cooling
Central Air
Central Air
Flooring
Carpet
Carpet
Tile
Tile
Vinyl
Vinyl
Heating
Forced Air
Forced Air
Natural Gas
Natural Gas
Interior
EatInKitchen
EatInKitchen
KitchenIsland
KitchenIsland
Parking
On Street
On Street
Garage
Garage
Off Street
Off Street
Driveway
Driveway
Roof
Fiberglass
Fiberglass
Asphalt
Asphalt
Rooms
Bathroom 3
Bathroom 3
Bedroom 3
Bedroom 3
Bathroom 1
Bathroom 1
Bathroom 2
Bathroom 2
Bedroom 1
Bedroom 1
Game Room
Game Room
 Basement
Basement
Bedroom 2
Bedroom 2
Laundry Room
Laundry Room
 Laundry Room
Laundry Room

History

DateEventPrice$/SqftSource
Listed For Sale
Residential
$339,900$256RE/MAX Unlimited Real Estate
Report issue with price history
Taxes

YearAnnual AmountDescription
$4,080

Nearby Schools

Sorry, but we don't have schools data for this area.
Get more info on 533 Delta Rd, Allen, PA 18067
Profile
Connor D. Hebig
Listing Agent
(484) 725-2762
By pressing request info, you agree that Residential and real estate professionals may contact you via phone/text about your inquiry, which may involve the use of automated means.
Profile
Connor D. Hebig
Listing Agent
(484) 725-2762
By pressing request info, you agree that Residential and real estate professionals may contact you via phone/text about your inquiry, which may involve the use of automated means.