5327 16TH St NW Washington, DC 20011
Price
$1,699,900
Listed On
Type
For Sale
Status
Active
5327 16TH St NW, Washington, DC 20011
8 Beds
4 Bath
5836 sqft
Asking  $1,699,900

Snapshot

Type
For Sale
Category
Purchase
Property Type
Residential
Property Subtype
Other
MLS Number
DCDC2277030
Parcel Number
Property Sqft
5,836 sqft
Lot Size
0.17 acres
Year Built
1911
Year Updated
Bedrooms
8
Bathrooms
4
Full Bathrooms
3
3/4 Bathrooms
0
Half Bathrooms
1
Quarter Bathrooms
0
Lot Size (in sqft)
7,204.82
Price Low
-
Room Count
-
Building Unit Count
-
Condo Floor Number
-
Number of Buildings
-
Number of Floors
4
Parking Spaces
7
Subdivision Name
16TH STREET HEIGHTS
Franchise Affiliation
None
Special Listing Conditions
Auction
Auction
Bankruptcy Property
Bankruptcy Property
HUD Owned
HUD Owned
In Foreclosure
In Foreclosure
Notice Of Default
Notice Of Default
Probate Listing
Probate Listing
Real Estate Owned
Real Estate Owned
Short Sale
Short Sale
Third Party Approval

Description

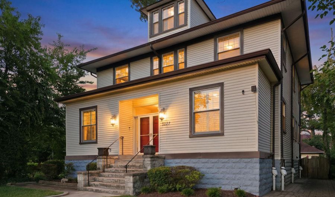
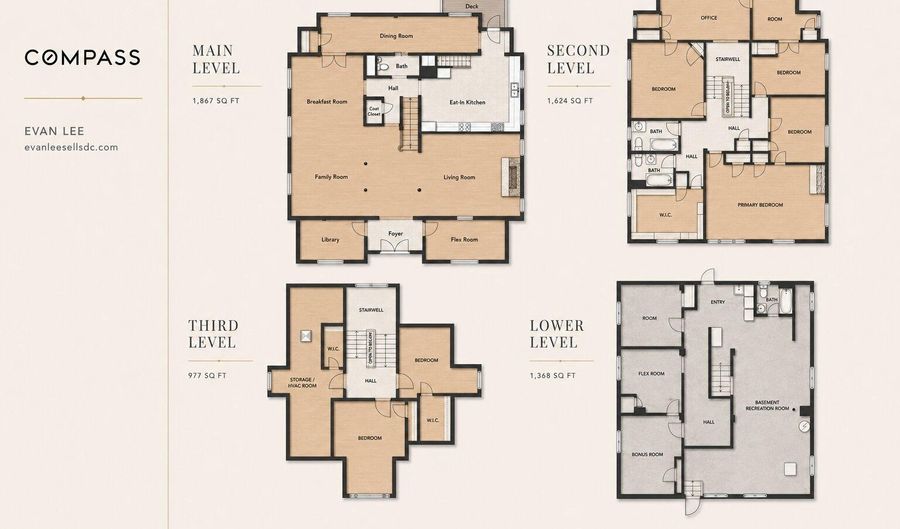
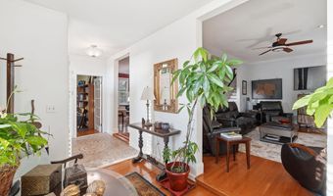
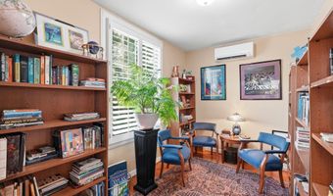
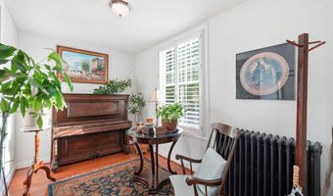
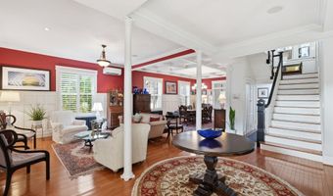
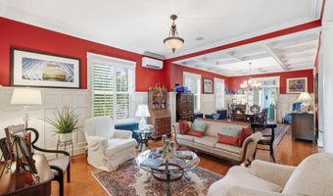
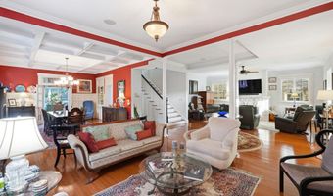
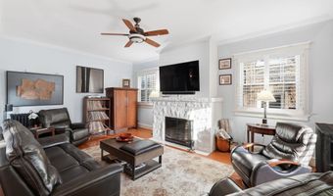
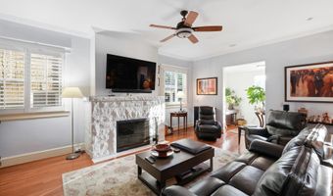
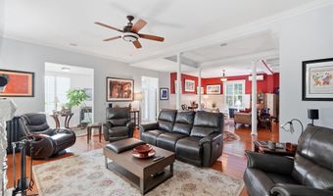
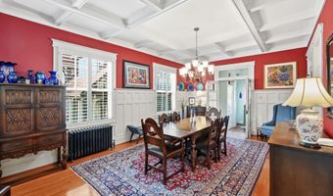
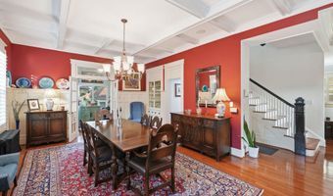
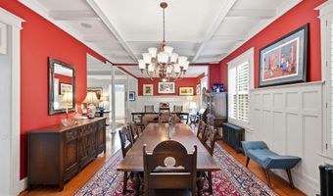
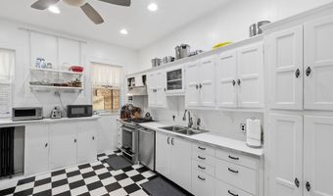
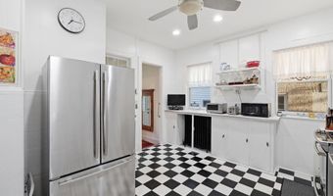
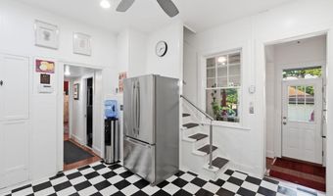
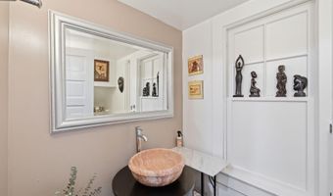
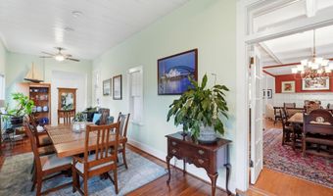
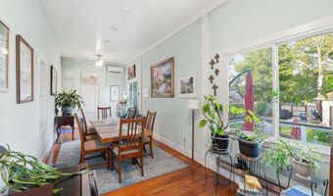
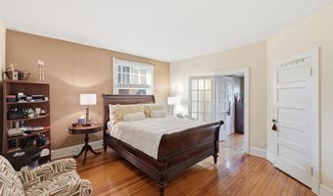
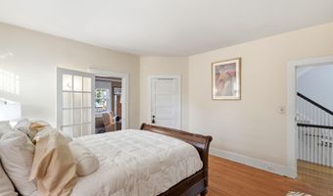
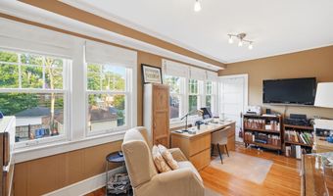
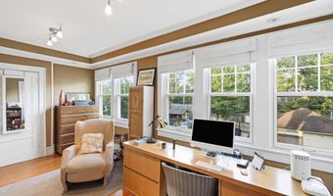
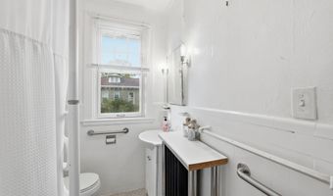
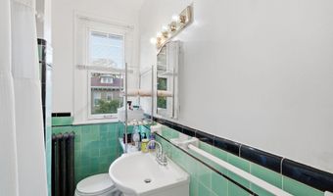
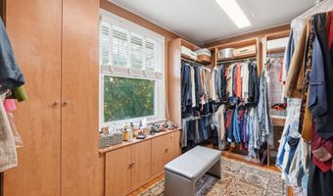
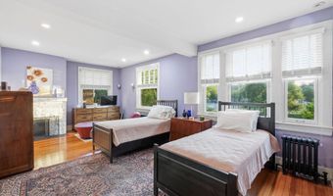
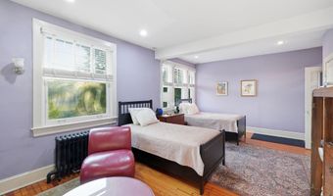
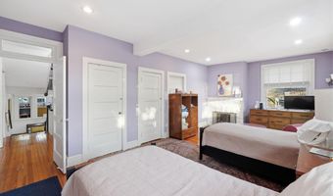
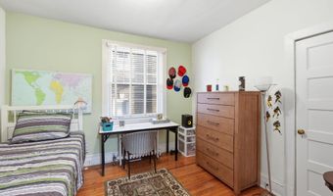
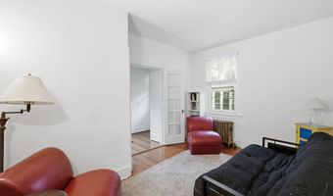
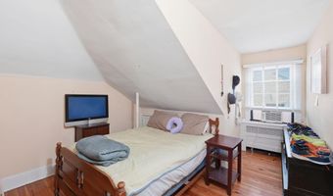
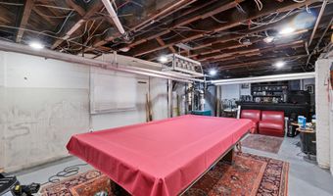
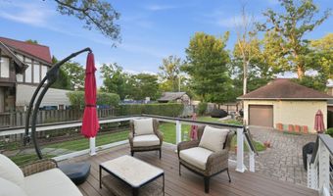
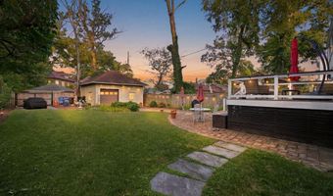
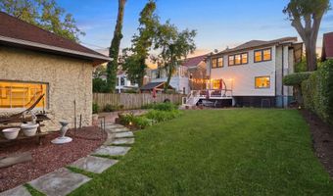
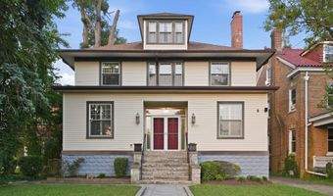
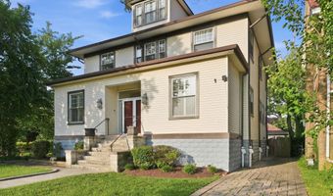
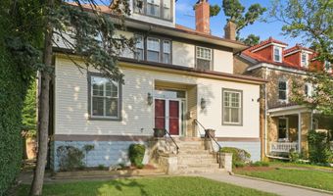
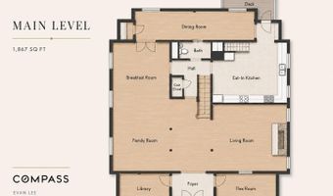
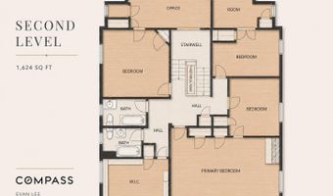
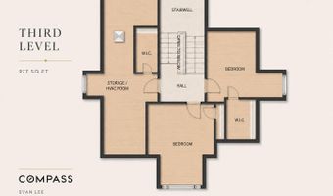
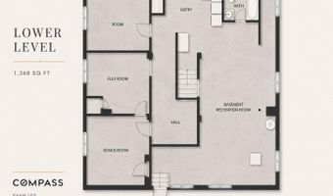
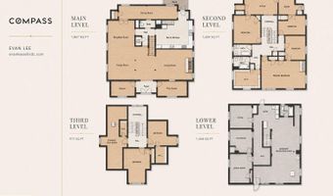
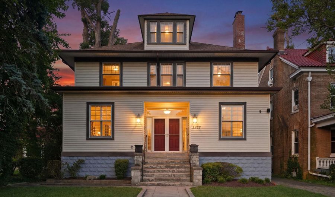
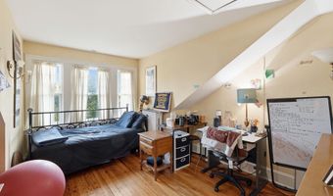
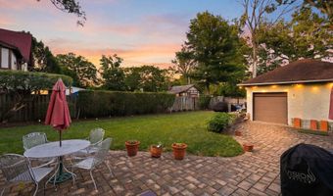
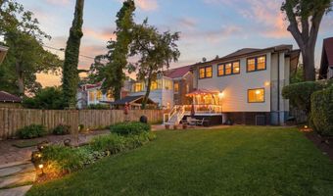
Some houses have presence. This one has a story. For over 20 years, one family has called this home. Loved, maintained, and lived in the way homes are meant to be - with intention, warmth, and a deep sense of place. That kind of stewardship shows in every room. Built in 1911 and spanning four finished levels across 5,836 square feet, this American Foursquare sits on DC's Gold Coast corridor, where 16th Street runs wide and the tree canopy runs deep. It has the bones of a century-old classic and the soul of a Southern living spread - wide stone steps, double red doors, generous rooms made for gathering, and a backyard built for long summer evenings. The main level sets the mood immediately. A formal living room with a stone fireplace and plantation shutters. A dramatic family room anchored by bold coffered ceilings and wainscoting that opens to the backyard. A sun-filled breakfast room. A bright eat-in kitchen with black-and-white checkerboard floors and stainless appliances. A library. A flex room. A powder room. Nearly 1,900 square feet of main-level living that flows like a home that knows exactly what it is. Upstairs, four bedrooms, a dedicated home office with treetop views, and two full baths. The third level adds two more bedrooms with walk-in closets - quiet, private, and full of light. The lower level brings the fun: a billiards room, bar area, numerous flex spaces, and a full bath. Out back, a rear deck with cable railing overlooks a deep private yard with a detached garage, brick patio, and mature trees that make the city feel far away. Summer dinner party ready. 16th Street Heights. Gold Coast. Rock Creek Park at your back. Georgia Avenue dining up the street. A neighborhood where people put down roots and stay. This family did. Now it's yours.
Open House Showings

Start TimeEnd TimeAppointment Required?
No

More Details

MLS Name
Bright MLS
Source
ListHub
MLS Number
DCDC2277030
MLS ID
TRENDPA
Virtual Tour
PARTICIPANT
Name
Evan L Marbury
Primary Phone
(240) 793-2135
Key
3YD-TRENDPA-3099699
Email
evan.lee@compass.com
BROKER
Name
Compass
Phone
(202) 491-1275
OFFICE
Name
Compass
Phone
(301) 298-1001
Copyright © 2026 Bright MLS. All rights reserved. All information provided by the listing agent/broker is deemed reliable but is not guaranteed and should be independently verified.

Features

Basement
Basement
Dock
Dock
Elevator
Elevator
Fireplace
Fireplace
Greenhouse
Greenhouse
Hot Tub Spa
Hot Tub Spa
New Construction
New Construction
Pool
Pool
Sauna
Sauna
Sports Court
Sports Court
Waterfront
Waterfront
Appliances
Dishwasher
Dishwasher
Disposal
Disposal
Dryer
Dryer
Microwave
Microwave
Oven/Range - Gas
Oven/Range - Gas
Refrigerator
Refrigerator
Stainless Steel Appliances
Washer
Washer
WaterHeater
WaterHeater
Architectural Style
Colonial
Colonial
Construction Materials
Vinyl Siding
Vinyl Siding
Cooling
Ductless
Ductless
Central Air
Central Air
Heating
Hot Water(Heating)
Hot Water(Heating)
Other (Heating)
Other (Heating)
Interior
Additional Stairway
Additional Stairway
Attic
Attic
Attic/House Fan
Attic/House Fan
Built-Ins
Built-Ins
Ceiling Fan(s)
Ceiling Fan(s)
Chair Railings
Chair Railings
Combination Kitchen/Living
Crown Moldings
Crown Moldings
Curved Staircase
Curved Staircase
Dining Area
Dining Area
Double/Dual Staircase
Family Room Off Kitchen
Floor Plan - Traditional
Recessed Lighting
Recessed Lighting
Wine Storage
Wine Storage
Wood Floors
Wood Floors
Window Treatments
Window Treatments
Other Structures
Storage
Storage
Parking
Garage - Detached
Garage - Detached
Driveway
Driveway
Off Street
Off Street
Rooms
Bedroom 3
Bedroom 3
Bathroom 2
Bathroom 2
Bedroom 8
Bedroom 8
 Basement
Basement
Bedroom 1
Bedroom 1
Dining Room
Dining Room
Bathroom 1
Bathroom 1
Bathroom 4
Bathroom 4
Bedroom 5
Bedroom 5
Bedroom 4
Bedroom 4
Bedroom 2
Bedroom 2
 Family Room
Family Room
Bedroom 7
Bedroom 7
Bathroom 3
Bathroom 3
Bedroom 6
Bedroom 6

History

DateEventPrice$/SqftSource
Listed For Sale
Residential
$1,699,900$291Compass
Report issue with price history

Taxes

YearAnnual AmountDescription
$10,227

Nearby Schools

Elementary & Middle School

Mary Mcleod Bethune Pcs

0.1 miles awayPK - 08

Elementary School

West Elementary School

0.4 miles awayPK - 07

Elementary School

Brightwood Elementary School

0.5 miles awayPK - 07
Show more
Get more info on 5327 16TH St NW, Washington, DC 20011
Profile
Evan L Marbury
Listing Agent
(240) 793-2135
By pressing request info, you agree that Residential and real estate professionals may contact you via phone/text about your inquiry, which may involve the use of automated means.
Profile
Evan L Marbury
Listing Agent
(240) 793-2135
By pressing request info, you agree that Residential and real estate professionals may contact you via phone/text about your inquiry, which may involve the use of automated means.