5324 Cheval Pl Charlotte, NC 28205
Price
$550,000
Listed On
Type
For Sale
Status
Active
5324 Cheval Pl, Charlotte, NC 28205
4 Beds
3 Bath
2078 sqft
 
Last Refreshed: 9/19/2026, 3:44 PM CDT
Asking
 $550,000

Snapshot

Type
For Sale
Category
Purchase
Property Type
Residential
Property Subtype
Single Family Residence
MLS Number
4421359
Parcel Number
101-211-09
Property Sqft
2,078 sqft
Lot Size
0.67 acres
Year Built
1966
Year Updated
Bedrooms
4
Bathrooms
3
Full Bathrooms
3
3/4 Bathrooms
0
Half Bathrooms
0
Quarter Bathrooms
0
Lot Size (in sqft)
29,185.2
Price Low
-
Room Count
11
Building Unit Count
-
Condo Floor Number
-
Number of Buildings
-
Number of Floors
2
Parking Spaces
0
Legal Description
L44 M12-165
Subdivision Name
Belshire
Franchise Affiliation
Keller Williams Realty
Special Listing Conditions
Auction
Auction
Bankruptcy Property
Bankruptcy Property
HUD Owned
HUD Owned
In Foreclosure
In Foreclosure
Notice Of Default
Notice Of Default
Probate Listing
Probate Listing
Real Estate Owned
Real Estate Owned
Short Sale
Short Sale
Third Party Approval

Description

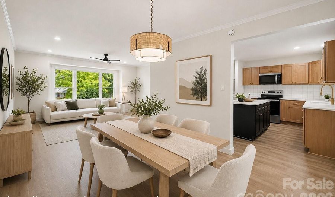
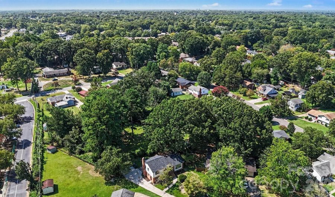
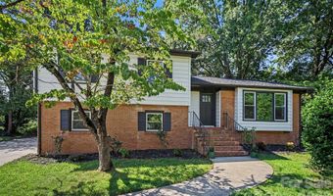
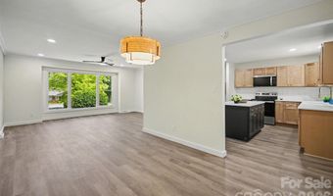
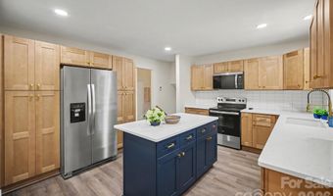
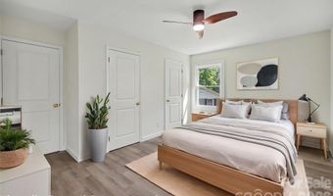
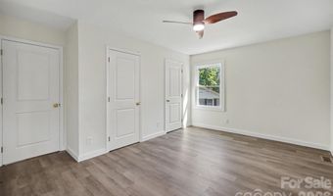
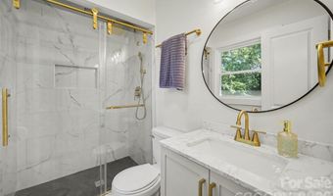
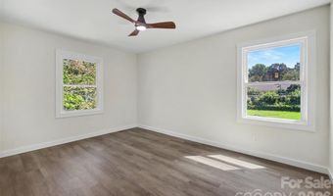
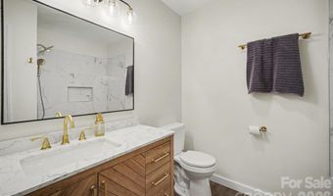
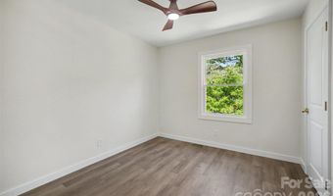
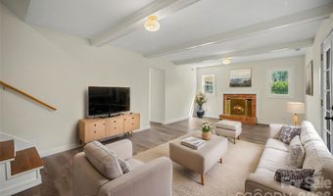
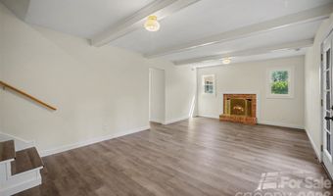
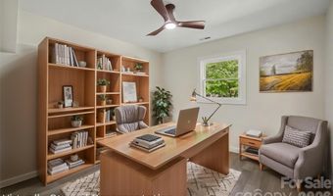
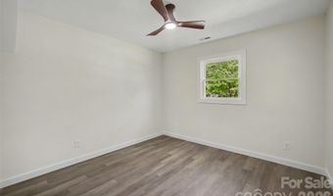
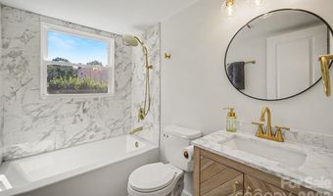
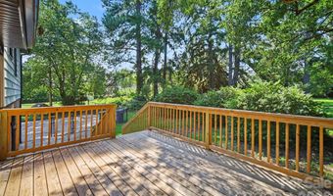
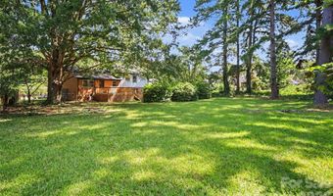
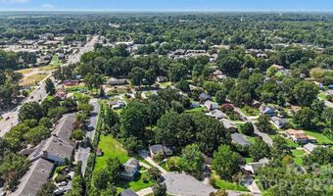
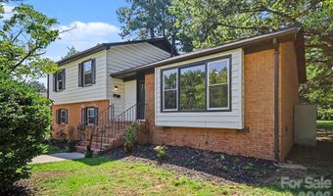
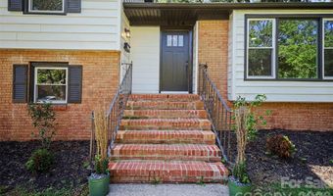
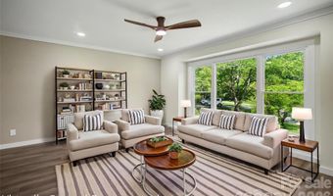
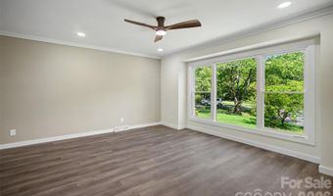
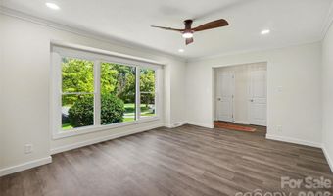
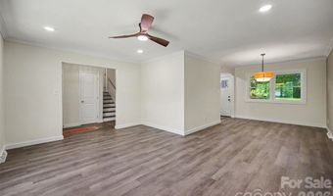
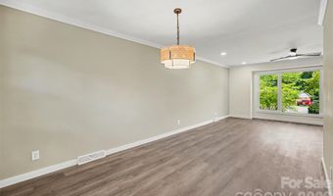
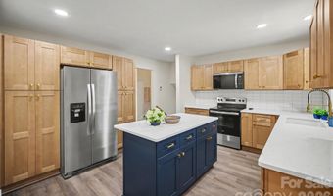
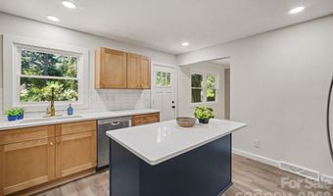
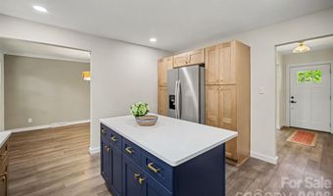
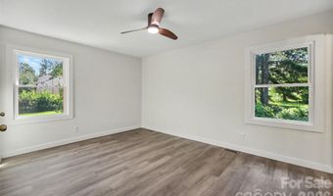
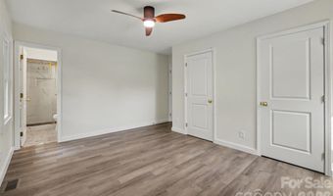
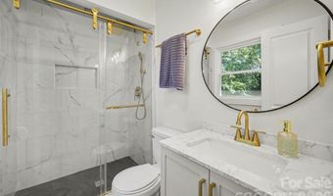
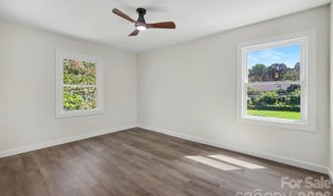
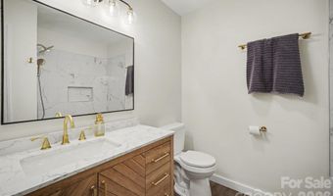
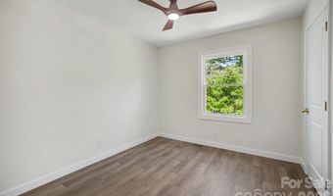
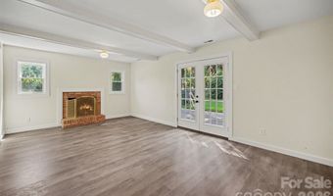
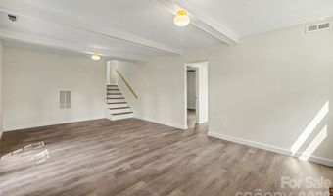
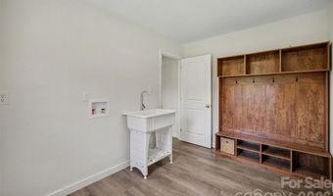
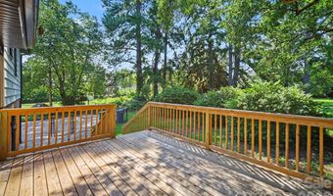
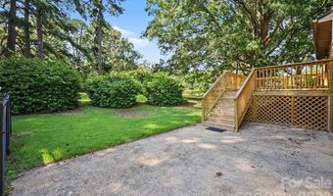
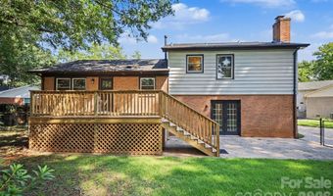
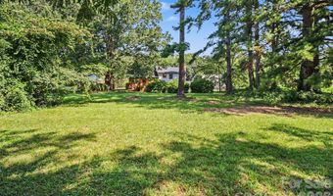
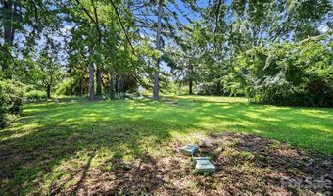
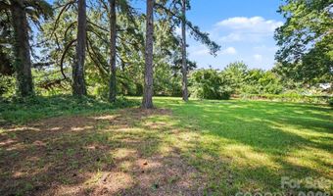
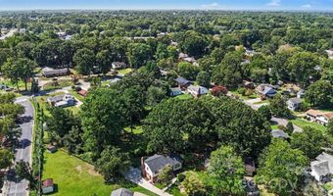
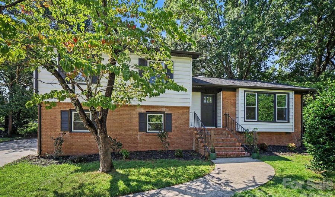
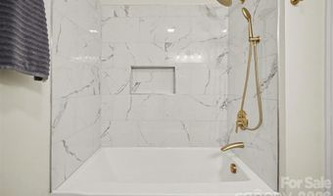
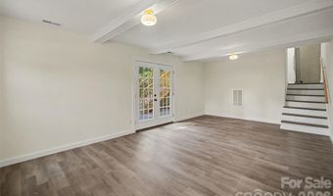
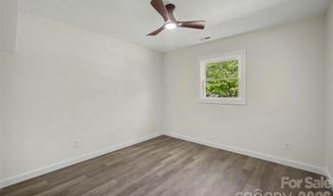
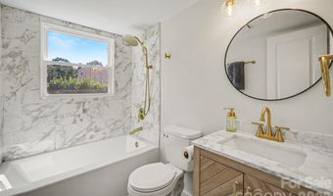
Set on a spacious 0.67-acre cul-de-sac lot, this fully renovated 4-bedroom, 3 full bath split-level offers 2,078 sq ft of thoughtfully designed living space with a flexible layout and modern finishes throughout. Entire home features vinyl plank flooring and recessed lighting. The main level holds the living room with beautiful picture window leading into the open dining space and then to the stunning updated kitchen. The dream kitchen boasts wall-to-wall light wooden cabinetry, quartz countertops, tile backsplash, island with bar seating, and stainless appliances. Upper level features primary bedroom with attached full bath renovated with luxury in mind plus 2 guest rooms with another luxury full hall bath to share. All 3 full bathrooms continue the polished modern look with stylish tile, updated vanities, and contemporary fixtures. A standout feature is the private lower level with its own ground-floor entrance, bedroom, full bath, family room, and fireplace, creating an ideal setup for guests, extended living, a home office, or additional flex space. Outside, enjoy a spacious new deck overlooking the expansive fenced backyard, offering plenty of room for entertaining, recreation, or simply relaxing. With no HOA and convenient access to shopping, dining, major highways, and Uptown Charlotte, this move-in-ready home delivers an impressive combination of space, style, flexibility, and location.
Open House Showings

Start TimeEnd TimeAppointment Required?
No

More Details

MLS Name
Canopy MLS
MLS Number
4421359
MLS ID
CMLSNC
Virtual Tour
PARTICIPANT
Name
Thomas Elrod
Email
listings@hprea.com
Primary Phone
(704) 887-6600
Fax
(704) 909-3893
Agent ID License
268537
BROKER
Name
Keller Williams Ballantyne Area
Email
klrw350@kw.com
Phone
(704) 887-6600
OFFICE
Name
Keller Williams Ballantyne Area
Phone
(704) 887-6600
Copyright © 2026 Canopy MLS. All rights reserved. All information provided by the listing agent/broker is deemed reliable but is not guaranteed and should be independently verified.

Features

Basement
Basement
Dock
Dock
Elevator
Elevator
Fireplace
Fireplace
Greenhouse
Greenhouse
Hot Tub Spa
Hot Tub Spa
New Construction
New Construction
Pool
Pool
Sauna
Sauna
Sports Court
Sports Court
Waterfront
Waterfront
Appliances
Dishwasher
Dishwasher
Electric Range
Electric Range
Microwave
Microwave
Refrigerator with Ice Maker
Construction Materials
Brick Partial
Brick Partial
 Vinyl
Vinyl
Cooling
Central Air
Central Air
Ceiling Fan(s)
Ceiling Fan(s)
Fencing
Chain Link
Chain Link
Flooring
Vinyl
Vinyl
Heating
Central
Central
Interior
Kitchen Island
Kitchen Island
Parking
Driveway
Driveway
Patio and Porch
Deck
Deck
Rooms
Bedroom 2
Bedroom 2
Bathroom 2
Bathroom 2
Bedroom 1
Bedroom 1
 Laundry Room
Laundry Room
Bathroom 1
Bathroom 1
Bedroom 4
Bedroom 4
Family Room
Family Room
Bathroom 3
Bathroom 3
Bedroom 3
Bedroom 3

History

DateEventPrice$/SqftSource
For Sale ~ Price Changed
Residential
$550,000
-4.3%
$265Keller Williams Ballantyne Area
Listed For Sale
Residential
$575,000$277Keller Williams Ballantyne Area
Report issue with price history

Taxes

YearAnnual AmountDescription
$0L44 M12-165

Nearby Schools

Elementary School

Windsor Park Elementary

0.7 miles awayKG - 05

Elementary School

Winterfield Elementary

0.7 miles awayKG - 05

Middle School

Eastway Middle

1.2 miles away06 - 08
Show more
Get more info on 5324 Cheval Pl, Charlotte, NC 28205
Profile
Thomas Elrod
Listing Agent
(704) 887-6600
By proceeding, you consent to receive calls and texts at the number you provided, including marketing by autodialer and prerecorded and artificial voice, and email, from real estate professionals about your inquiry and other home-related matters, but not as a condition of any purchase. Msg/data rates may apply. This consent applies even if you are on a corporate, state, or national Do Not Call list.
Profile
Thomas Elrod
Listing Agent
(704) 887-6600
By proceeding, you consent to receive calls and texts at the number you provided, including marketing by autodialer and prerecorded and artificial voice, and email, from real estate professionals about your inquiry and other home-related matters, but not as a condition of any purchase. Msg/data rates may apply. This consent applies even if you are on a corporate, state, or national Do Not Call list.