5321 Amherst Dr Billings, MT 59106
Price
$600,000
Listed On
Type
For Sale
Status
Active
5321 Amherst Dr, Billings, MT 59106
4 Beds
3 Bath
3106 sqft
Asking  $600,000

Snapshot

Type
For Sale
Category
Purchase
Property Type
Residential
Property Subtype
Single Family Residence
MLS Number
361051
Parcel Number
A35511
Property Sqft
3,106 sqft
Lot Size
0.16 acres
Year Built
2019
Year Updated
Bedrooms
4
Bathrooms
3
Full Bathrooms
3
3/4 Bathrooms
0
Half Bathrooms
0
Quarter Bathrooms
0
Lot Size (in sqft)
7,095.92
Price Low
-
Room Count
9
Building Unit Count
-
Condo Floor Number
-
Number of Buildings
-
Number of Floors
2
Parking Spaces
0
Location Directions
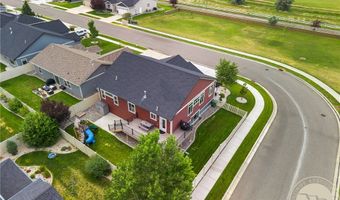
turn into Mont Vista, off 54th West, just below Rimrock Road. Follow Amherst to the south, Home is on corner across from park space.
Legal Description
MONT VISTA SUB 1ST FILING (15), S32, T01 N, R25 E, BLOCK 2, Lot 36
Subdivision Name
Mont Vista
Franchise Affiliation
None
Special Listing Conditions
Auction
Auction
Bankruptcy Property
Bankruptcy Property
HUD Owned
HUD Owned
In Foreclosure
In Foreclosure
Notice Of Default
Notice Of Default
Probate Listing
Probate Listing
Real Estate Owned
Real Estate Owned
Short Sale
Short Sale
Third Party Approval

Description

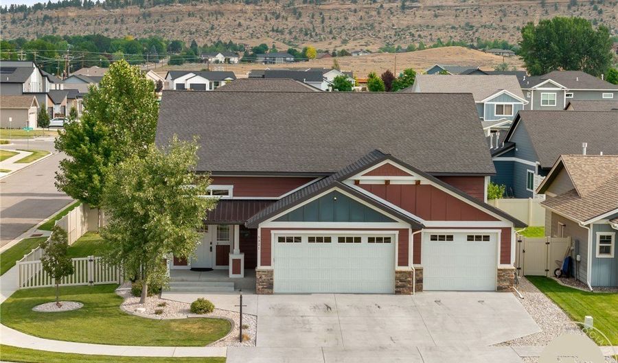
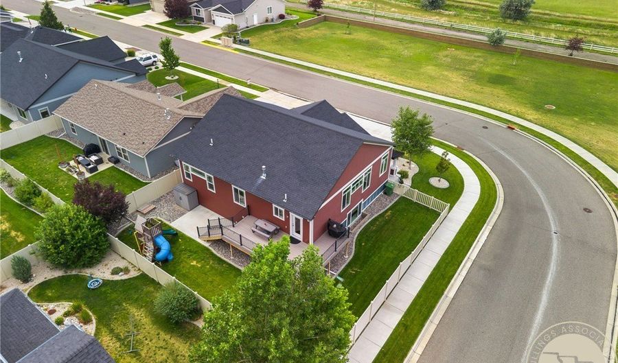
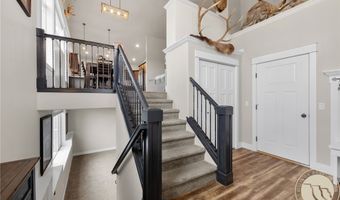
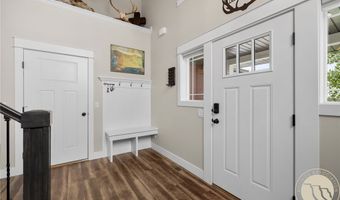
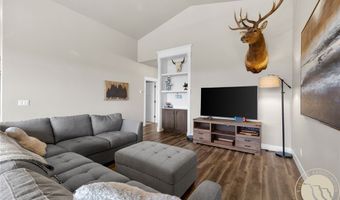
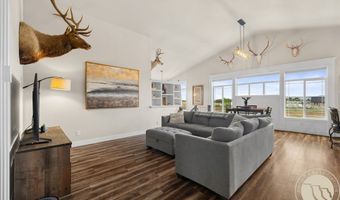
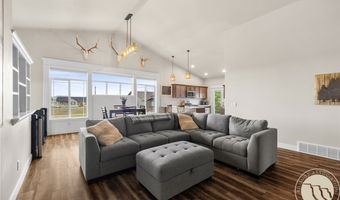
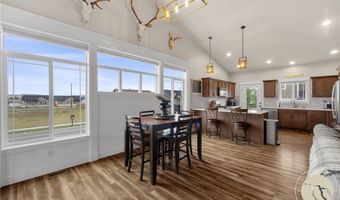
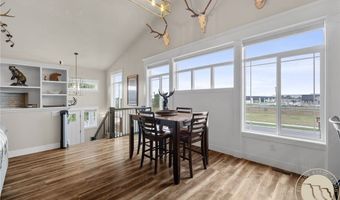
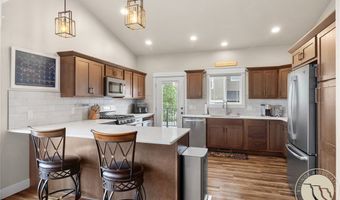
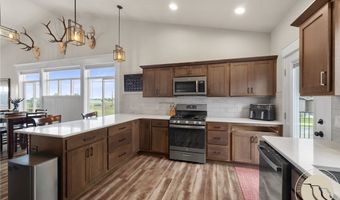
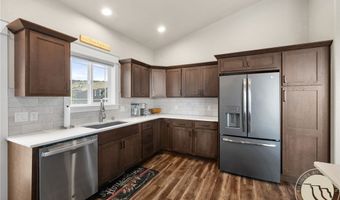
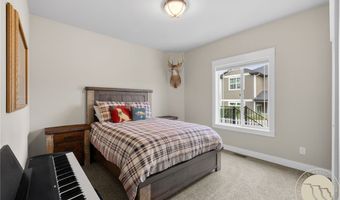
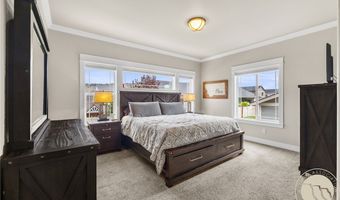
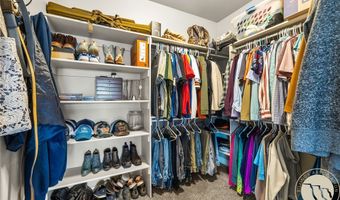
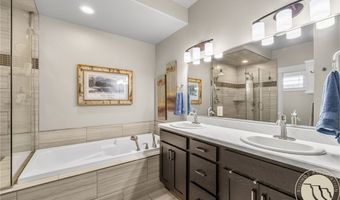
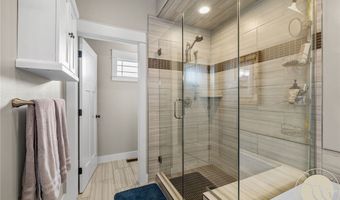
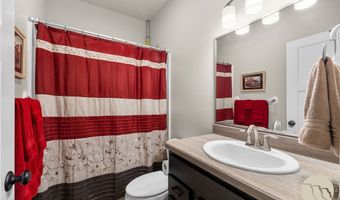
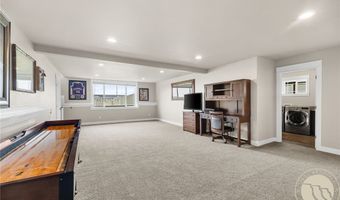
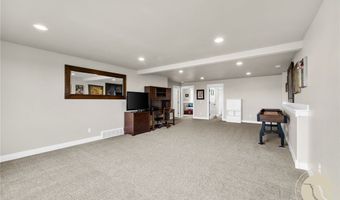
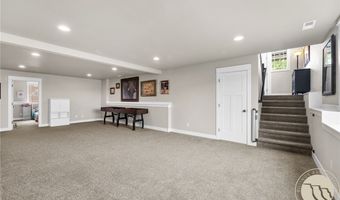
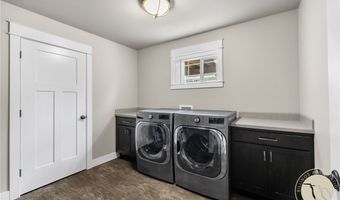
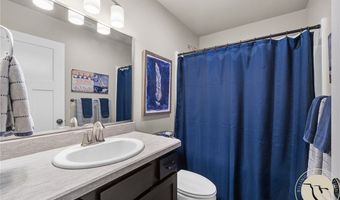
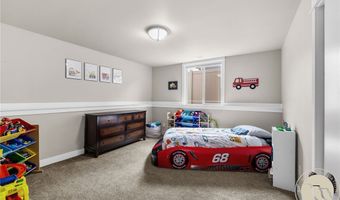
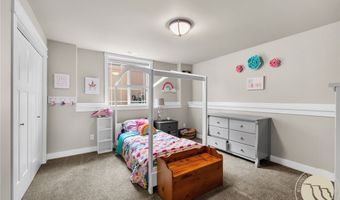
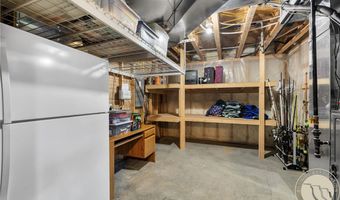
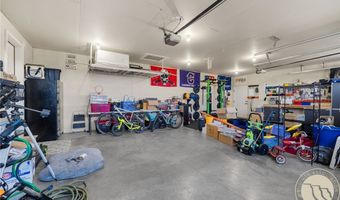
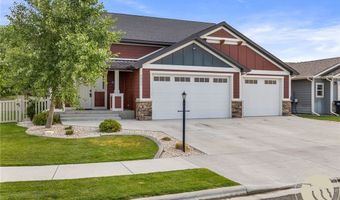
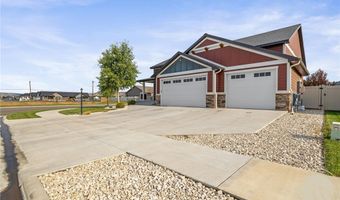
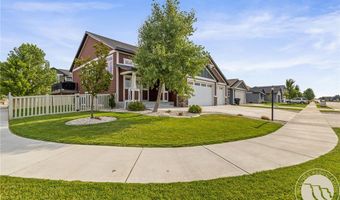
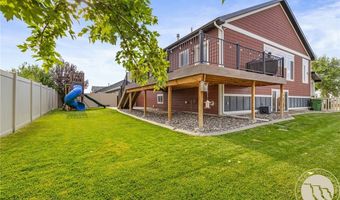
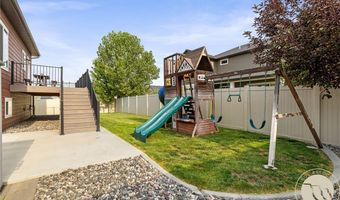
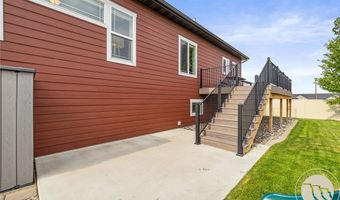
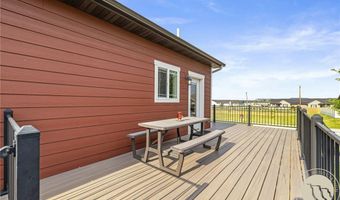
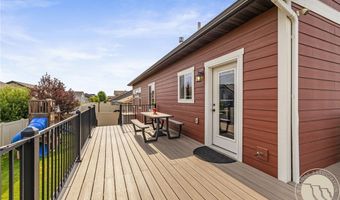
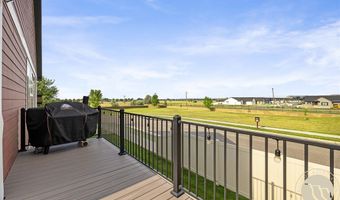
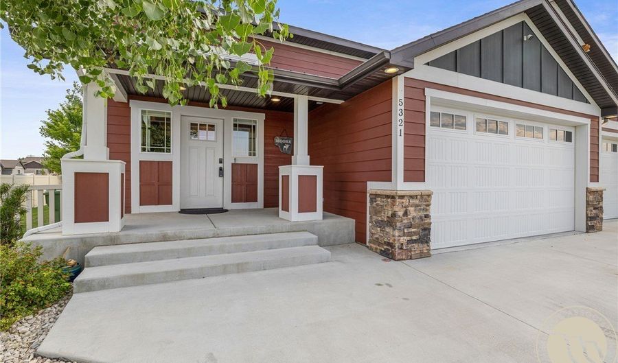
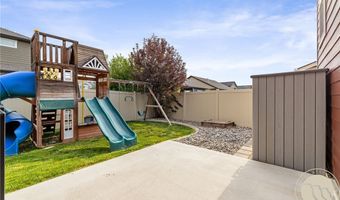
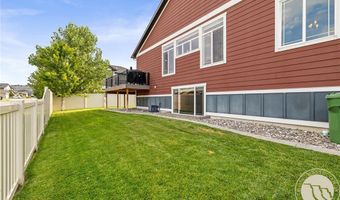
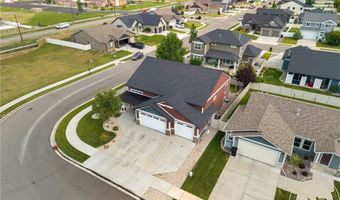
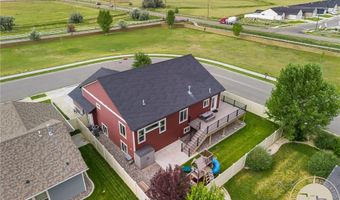
Million Dollar Views are 40% OFF!!! Built in 2019 and nestled in one of Northwest Billings' most sought-after neighborhoods, this exceptional bi-level home offers over 3,000 square feet of thoughtfully designed living space with 4 bedrooms and 3 bathrooms. Perfectly positioned on a premium lot bordered by community green space on two sides, this property provides open views, and direct access to the area's extensive walking path system. Features laundry hookups on both levels, two separate storage areas, and flexible spaces to fit your lifestyle. Step outside to an expansive wraparound deck extending to a lower private patio, complete with pre-plumbed gas hookups for grilling and outdoor enjoyment. Fenced yard tappers down for uninterrupted views from either level. Huge garage pre plumbed for gas heater. Home sits in a secure, valued neighborhood with amazing neighbors on every street.
More Details

MLS Name
Billings Association of Realtors
Source
ListHub
MLS Number
361051
MLS ID
BARMT
Virtual Tour
PARTICIPANT
Name
Ryan Moore
Primary Phone
(406) 601-4210
Key
3YD-BARMT-MOORER125
Email
mt.ryanmoore@gmail.com
BROKER
Name
PureWest Real Estate
Phone
(406) 601-4210
OFFICE
Name
PureWest Real Estate - Billings
Phone
(406) 601-4210
Copyright © 2026 Billings Association of Realtors. All rights reserved. All information provided by the listing agent/broker is deemed reliable but is not guaranteed and should be independently verified.

Features

Basement
Basement
Dock
Dock
Elevator
Elevator
Fireplace
Fireplace
Greenhouse
Greenhouse
Hot Tub Spa
Hot Tub Spa
New Construction
New Construction
Pool
Pool
Sauna
Sauna
Sports Court
Sports Court
Waterfront
Waterfront
Appliances
Dishwasher
Dishwasher
FreeStandingRange
FreeStandingRange
Disposal
Disposal
GasRange
GasRange
Microwave
Microwave
Oven
Oven
Range
Range
Refrigerator
Refrigerator
Architectural Style
Other
Other
Construction Materials
CementSiding
CementSiding
Cooling
Central Air
Central Air
Exterior
Deck
Deck
SprinklerIrrigation
SprinklerIrrigation
Patio
Patio
Fencing
Fenced
Fenced
Heating
Forced Air
Forced Air
Natural Gas
Natural Gas
Interior
CeilingFans
CeilingFans
WindowTreatments
WindowTreatments
Other Structures
Shed(s)
Shed(s)
Parking
Oversize
Oversize
Open
Open
Patio and Porch
Patio
Patio
Porch
Porch
Deck
Deck
Roof
Asphalt
Asphalt
Shingle
Shingle
Rooms
Bedroom 1
Bedroom 1
Bathroom 3
Bathroom 3
Bathroom 2
Bathroom 2
 Laundry Room
Laundry Room
Bathroom 1
Bathroom 1
 Basement
Basement
Laundry Room
Laundry Room
Bedroom 4
Bedroom 4
Family Room
Family Room
Bedroom 2
Bedroom 2
Bedroom 3
Bedroom 3
Security
Security
Security

History

DateEventPrice$/SqftSource
Listed For Sale
Residential
$600,000$193PureWest Real Estate - Billings
Report issue with price history

Taxes

YearAnnual AmountDescription
$4,145MONT VISTA SUB 1ST FILING (15), S32, T01 N, R25 E, BLOCK 2, Lot 36

Nearby Schools

Elementary School

Elder Grove School

4 miles awayPK - 06

Middle School

Elder Grove 7 - 8

4 miles away07 - 08

Elementary School

Yellowstone Academy Elementary

4.6 miles awayPK - 08
Show more
Get more info on 5321 Amherst Dr, Billings, MT 59106
Profile
Ryan Moore
Listing Agent
(406) 601-4210
By pressing request info, you agree that Residential and real estate professionals may contact you via phone/text about your inquiry, which may involve the use of automated means.
Profile
Ryan Moore
Listing Agent
(406) 601-4210
By pressing request info, you agree that Residential and real estate professionals may contact you via phone/text about your inquiry, which may involve the use of automated means.