5320 ALBEMARLE St Bethesda, MD 20816
Price
$9,800/mo
Listed On
Type
For Rent
Status
Active
5320 ALBEMARLE St, Bethesda, MD 20816
5 Beds
5 Bath
4028 sqft
For Rent  $9,800/mo

Snapshot

Type
For Sale
Category
Rent
Property Type
Residential
Property Subtype
Other
MLS Number
MDMC2239840
Parcel Number
Property Sqft
4,028 sqft
Lot Size
0.26 acres
Year Built
1940
Year Updated
Bedrooms
5
Bathrooms
5
Full Bathrooms
4
3/4 Bathrooms
0
Half Bathrooms
1
Quarter Bathrooms
0
Lot Size (in sqft)
11,417.08
Price Low
-
Room Count
-
Building Unit Count
-
Condo Floor Number
-
Number of Buildings
-
Number of Floors
4
Parking Spaces
2
Subdivision Name
WESTMORELAND HILLS
Franchise Affiliation
None
Special Listing Conditions
Auction
Auction
Bankruptcy Property
Bankruptcy Property
HUD Owned
HUD Owned
In Foreclosure
In Foreclosure
Notice Of Default
Notice Of Default
Probate Listing
Probate Listing
Real Estate Owned
Real Estate Owned
Short Sale
Short Sale
Third Party Approval

Description

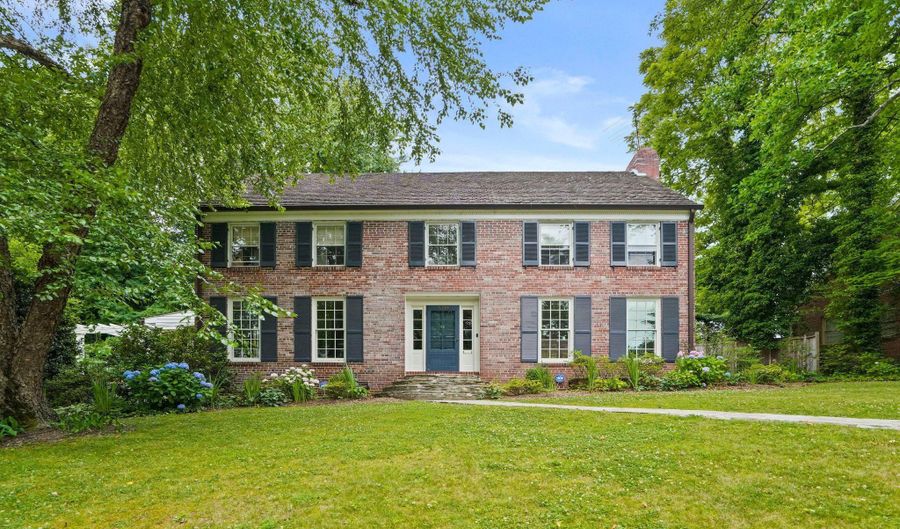
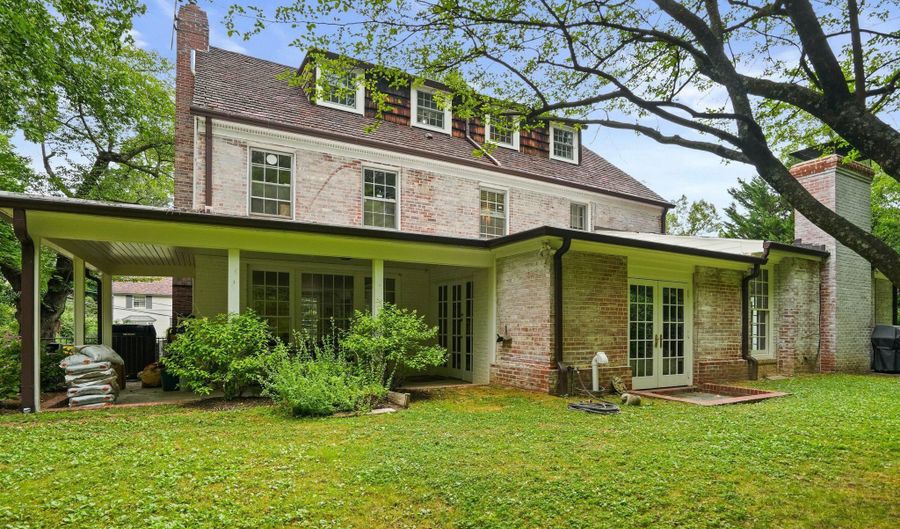
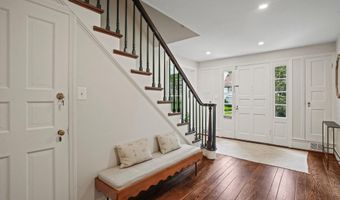
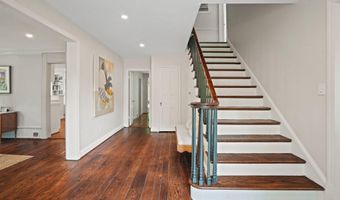
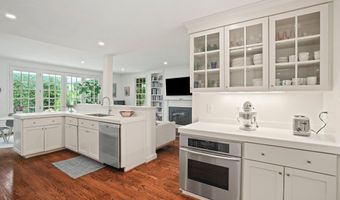
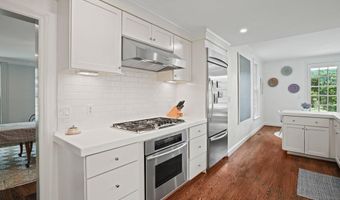
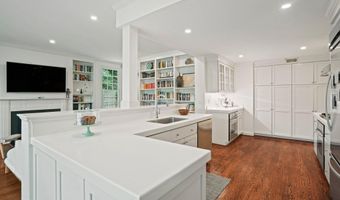
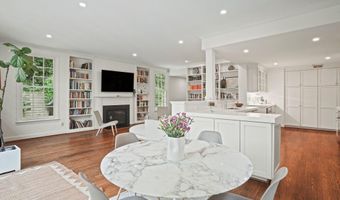
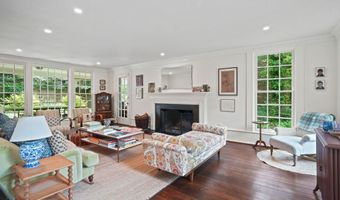
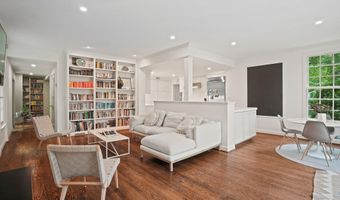
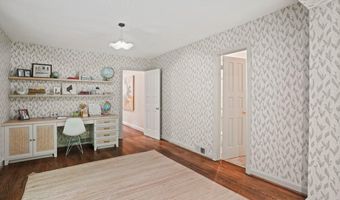
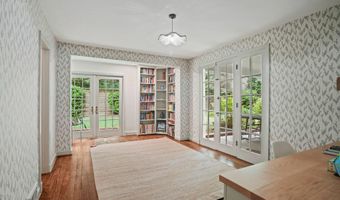
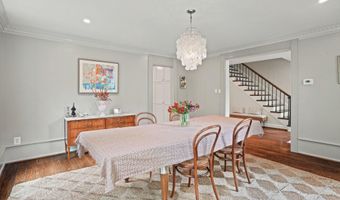
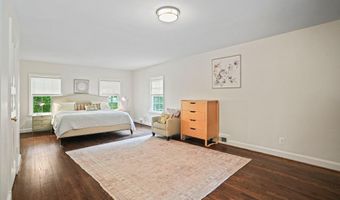
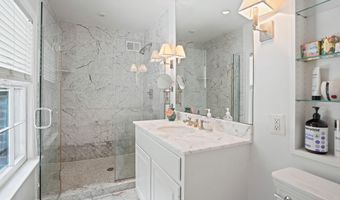
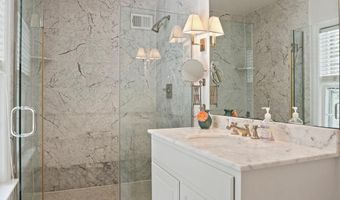
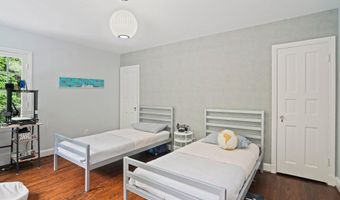
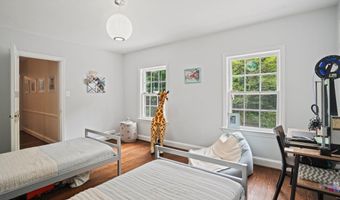
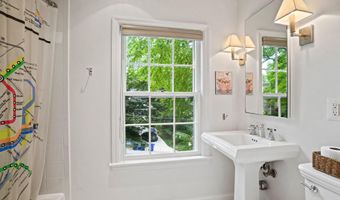
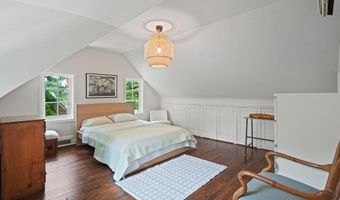
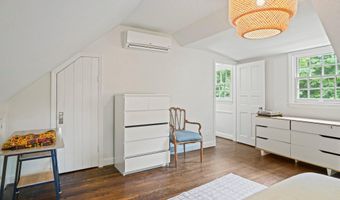
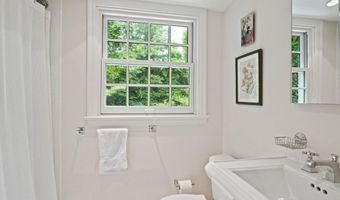
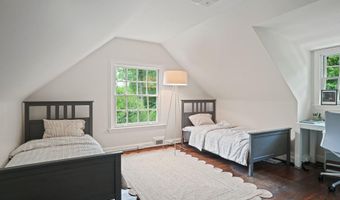
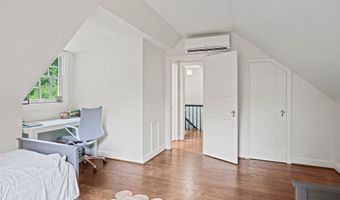
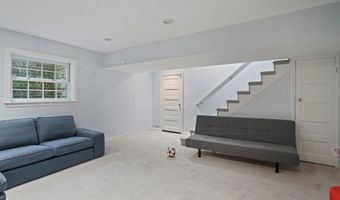
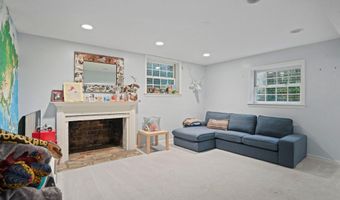

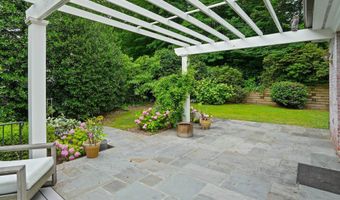
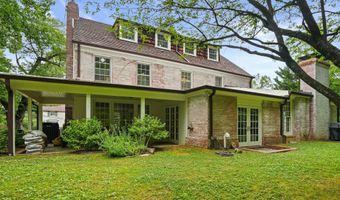
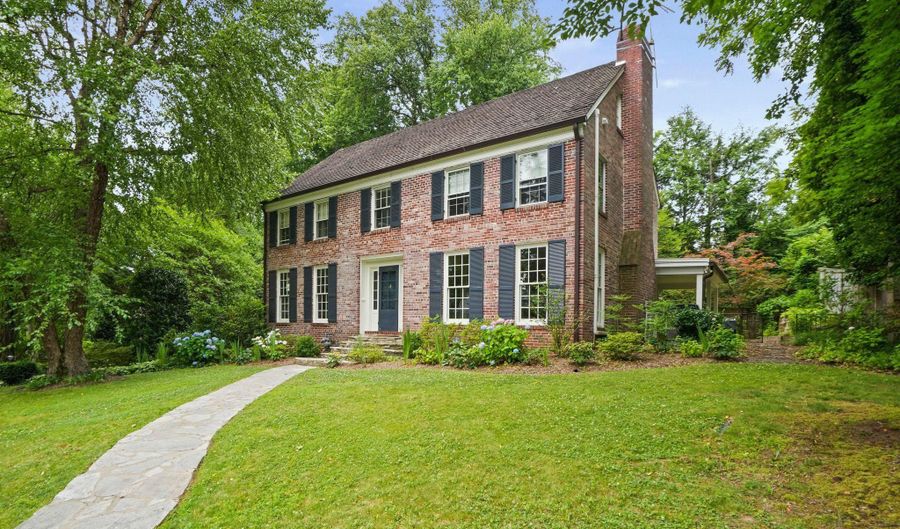
Stately Colonial in Westmoreland Hills - minutes from Washington, D.C. and downtown Bethesda. This five-bedroom home offers a spacious, light-filled layout built for both everyday living and entertaining. The open-concept kitchen, family room, and breakfast area form a natural gathering space, with direct access to a side patio and pergola perfect for al fresco dining. Formal living and dining rooms overlook a secluded garden, offering elegant space for hosting or quiet evenings in. A study with custom built-ins works equally well as a home office or library. The five bedrooms are arranged across two upper levels, giving flexibility for guest rooms, home offices, or extra living space. The primary suite is a true retreat, with three closets and a marble en-suite bath. The finished lower level adds a recreation room, full bathroom, and direct access to the attached two-car garage. Set in the highly sought-after Westmoreland Hills neighborhood, this home pairs classic Colonial charm with modern comfort in an unbeatable location. The Capital Crescent Trail is just minutes away, connecting to Georgetown and downtown Bethesda for cycling and outdoor recreation. Friendship Heights Metro, Trader Joe's, and a wide range of restaurants and shops are all close by, with Metrobus service adding further convenience. The shops, restaurants, and cafes of Spring Valley round out the appeal of this exceptional Bethesda location. Included at no extra cost: yard maintenance, gutter cleaning, and annual HVAC servicing. Furniture can be included or not whatever works best for you.

More Details

MLS Name
Bright MLS
Source
ListHub
MLS Number
MDMC2239840
MLS ID
TRENDPA
Virtual Tour
PARTICIPANT
Name
Theo Harding
Primary Phone
(202) 437-3990
Key
3YD-TRENDPA-3066443
Email
theo.harding@compass.com
BROKER
Name
Compass
Phone
(202) 491-1275
OFFICE
Name
Compass
Phone
(301) 298-1001
Copyright © 2026 Bright MLS. All rights reserved. All information provided by the listing agent/broker is deemed reliable but is not guaranteed and should be independently verified.

Features

Basement
Basement
Dock
Dock
Elevator
Elevator
Fireplace
Fireplace
Greenhouse
Greenhouse
Hot Tub Spa
Hot Tub Spa
New Construction
New Construction
Pool
Pool
Sauna
Sauna
Sports Court
Sports Court
Waterfront
Waterfront
Appliances
Dishwasher
Dishwasher
Disposal
Disposal
Dryer
Dryer
Oven/Range - Gas
Oven/Range - Gas
Range Hood
Range Hood
Refrigerator
Refrigerator
Stainless Steel Appliances
Washer
Washer
Architectural Style
Colonial
Colonial
Construction Materials
Brick
Brick
Cooling
Central Air
Central Air
Heating
Central
Central
Interior
Dining Area
Dining Area
Family Room Off Kitchen
Floor Plan - Open
Floor Plan - Open
Floor Plan - Traditional
Formal/Separate Dining Room
Kitchen - Eat-In
Kitchen - Eat-In
Kitchen - Gourmet
Kitchen - Gourmet
Kitchen - Island
Kitchen - Island
Kitchen - Table Space
Primary Bath(s)
Primary Bath(s)
Recessed Lighting
Recessed Lighting
Walk-in Closet(s)
Walk-in Closet(s)
Wood Floors
Wood Floors
Parking
Garage - Attached
Garage - Attached
Rooms
Bedroom 2
Bedroom 2
 Family Room
Family Room
Bathroom 3
Bathroom 3
Bedroom 5
Bedroom 5
 Basement
Basement
Bathroom 1
Bathroom 1
Bedroom 1
Bedroom 1
Bathroom 4
Bathroom 4
Dining Room
Dining Room
Bedroom 3
Bedroom 3
Bedroom 4
Bedroom 4
Bathroom 2
Bathroom 2
Bathroom 5
Bathroom 5

History

DateEventPrice$/SqftSource
Listed For Rent
Residential
$9,800$2Compass
Report issue with price history

Nearby Schools

Elementary School

Westbrook Elementary

0.8 miles awayKG - 05

Middle School

Westland Middle

0.9 miles away06 - 08

Elementary School

Wood Acres Elementary

1.4 miles awayKG - 05
Show more
Get more info on 5320 ALBEMARLE St, Bethesda, MD 20816
Profile
Theo Harding
Leasing Agent
(202) 437-3990
By pressing request info, you agree that Residential and real estate professionals may contact you via phone/text about your inquiry, which may involve the use of automated means.
Profile
Theo Harding
Leasing Agent
(202) 437-3990
By pressing request info, you agree that Residential and real estate professionals may contact you via phone/text about your inquiry, which may involve the use of automated means.