531 Brookside Ave Algonquin, IL 60102
Price
$674,900
Listed On
Type
For Sale
Status
Pending
531 Brookside Ave, Algonquin, IL 60102
4 Beds
4 Bath
4261 sqft
Asking  $674,900

Snapshot

Type
For Sale
Category
Purchase
Property Type
Residential
Property Subtype
Other
MLS Number
12706325
Parcel Number
1930376017
Property Sqft
4,261 sqft
Lot Size
0.33 acres
Year Built
2001
Year Updated
Bedrooms
4
Bathrooms
4
Full Bathrooms
3
3/4 Bathrooms
0
Half Bathrooms
1
Quarter Bathrooms
0
Lot Size (in sqft)
14,505.48
Price Low
-
Room Count
11
Building Unit Count
-
Condo Floor Number
-
Number of Buildings
-
Number of Floors
2
Parking Spaces
3
Location Directions
Randall Rd south of Algonquin Rd to Bunker Hill Rd W to Brookside Av N
Franchise Affiliation
RE/MAX International
Special Listing Conditions
Auction
Auction
Bankruptcy Property
Bankruptcy Property
HUD Owned
HUD Owned
In Foreclosure
In Foreclosure
Notice Of Default
Notice Of Default
Probate Listing
Probate Listing
Real Estate Owned
Real Estate Owned
Short Sale
Short Sale
Third Party Approval

Description

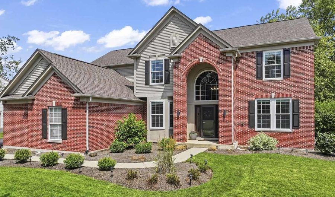
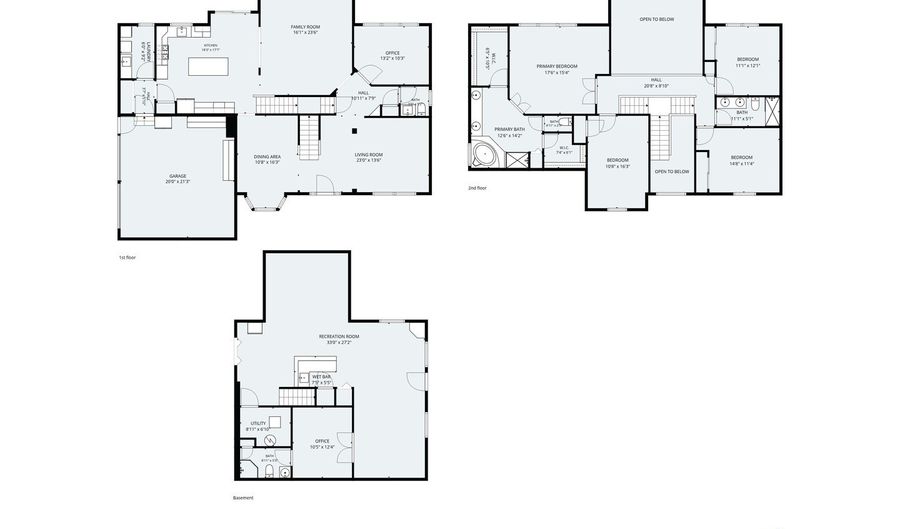
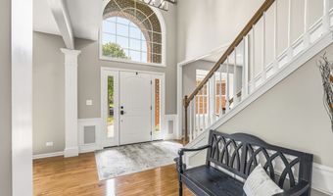
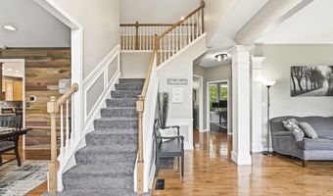
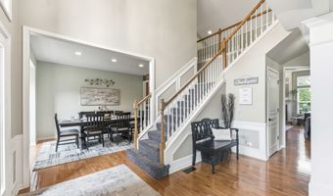
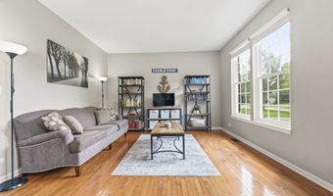
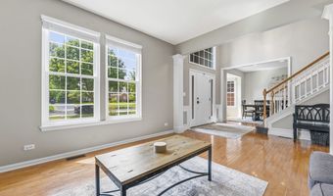
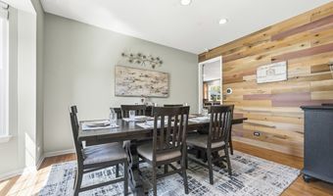
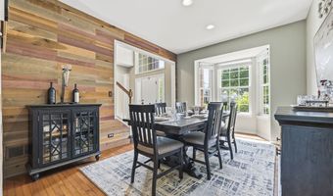
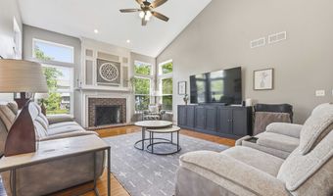
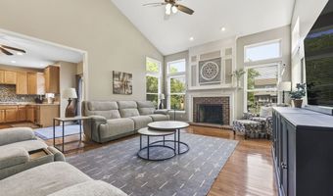
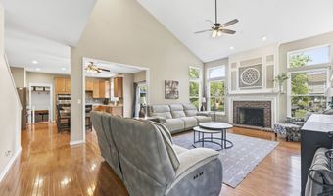
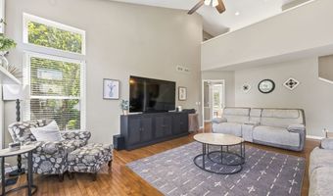
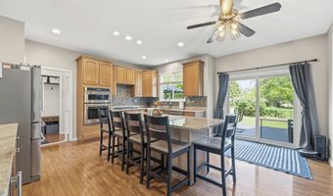
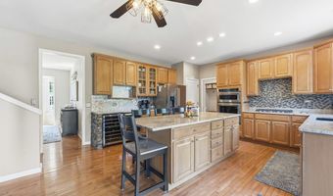
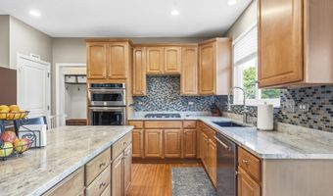
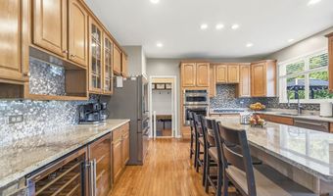
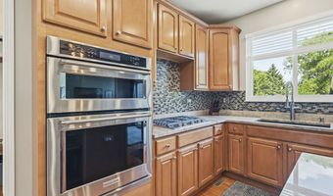
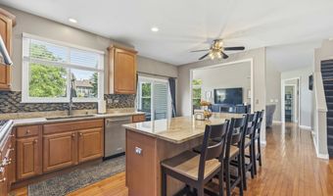
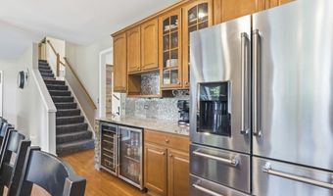
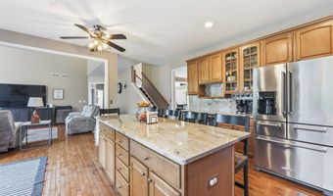
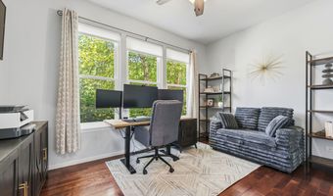
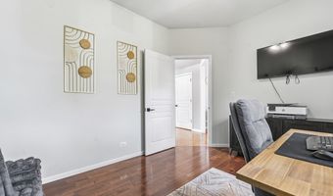
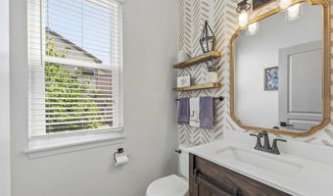
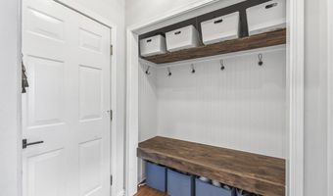
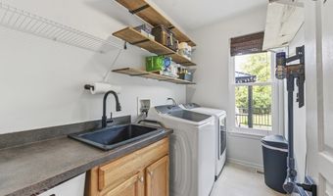
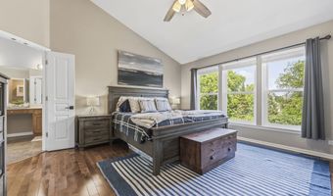
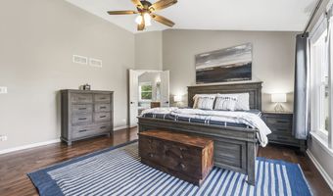
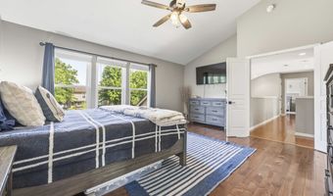
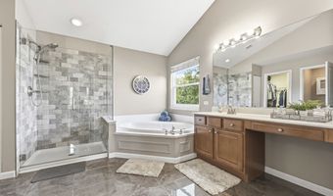
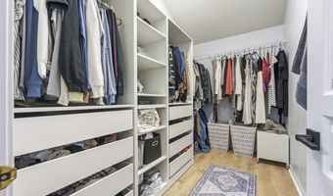
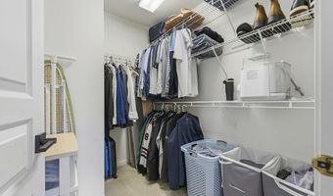
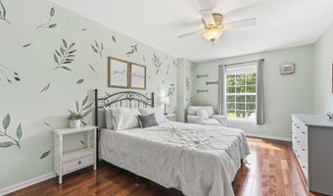
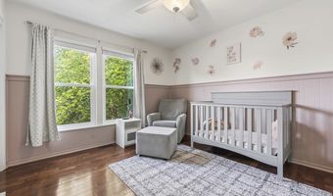
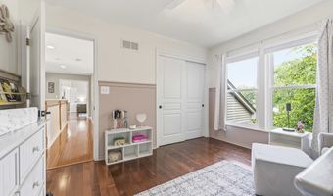
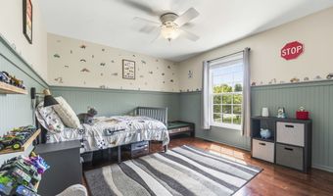
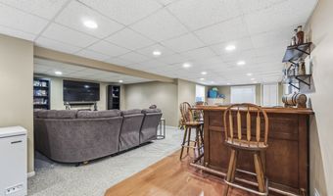
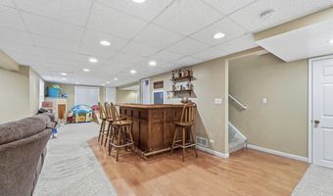
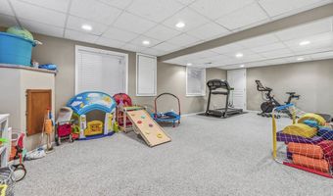
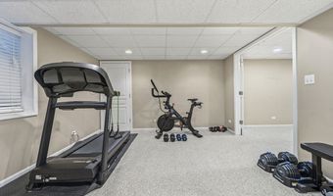
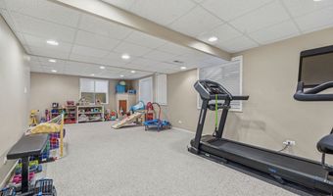
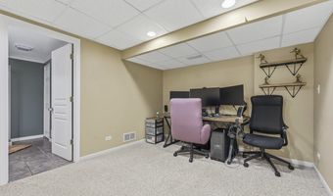
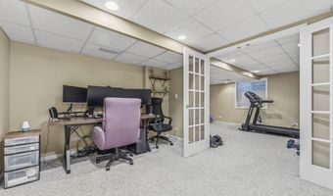
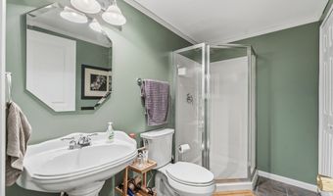
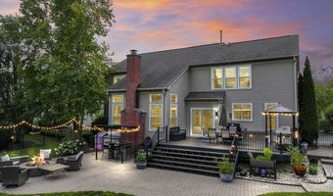
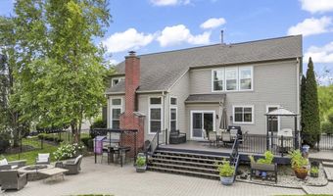
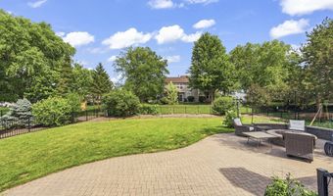
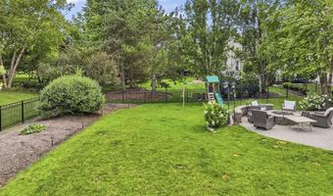
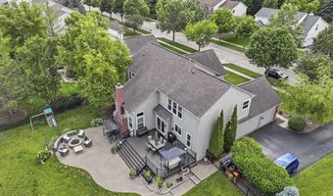
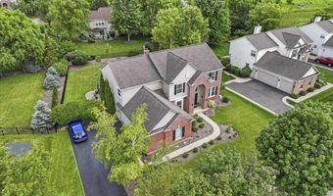
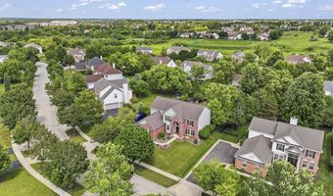
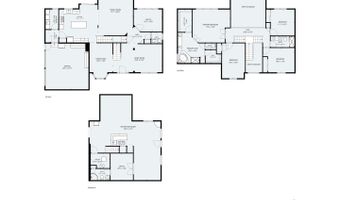
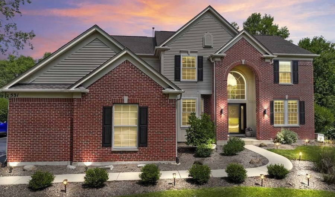
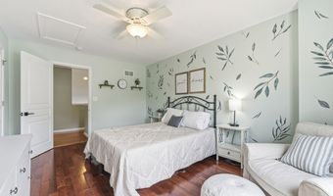
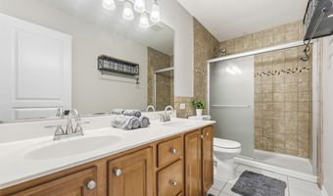
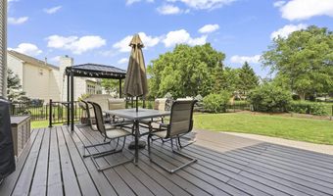
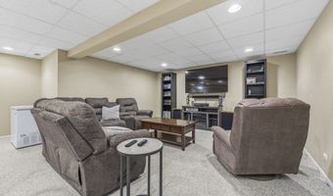
This home offers lots of space in an open concept design with hardwood floors throughout. As you enter the home you will immediately notice a floor plan that offers the best of both worlds. The formal living room and dining room are at the front of the home. The living room becomes a quiet sanctuary for a quiet conversation or a great book, away from the energy in the main gathering areas. As you go further into the home, you will find big windows pouring in natural light across the rear of the home. The kitchen features a large island with plenty of seating. Sliding patio doors leading to the patio and fenced back yard. 42" cherry cabinetry in the kitchen plus granite countertops, a center island, beverage refrigerator, walk-in pantry and plenty of counterspace. Imagine hosting a large gathering, appetizers and drinks, preparing a favorite meal, while everyone can be part of the same conversation. The family room is open to the second level featuring a brick fireplace. Next to the family room is a private home office overlooking the back yard. Entering the home from the 3-car garage, a convenient mud room offers a place to shed the outdoor gear before heading into the first-floor laundry, then the kitchen. The second level offers four bedrooms and two full bathrooms. The master suite will get high marks for the vaulted ceiling and two walk-in closets. The master bath features a whirlpool tub, luxury shower and separate vanities. The other three bedrooms share a full bathroom with a double bowl vanity and shower. The finished basement offers endless possibilities for hobbies, exercise, home office and recreation. The large rec room is perfect for watching a favorite movie. The built-in bar includes a refrigerator for your favorite beverages. A 5th bedroom or additional home office is found on this level with another full bathroom. Situated on a large third-acre lot, the property feels open and substantial. The large patio is perfect for entertaining outdoors. Picture yourself on the patio after a long week, minding the grill, drink in hand, listening to your favorite music. Located near many of the restaurants, popular retail stores, and amenities that the area has to offer. Nearby Spella Park spans 110 acres, including 14 acres of active park space and 96 acres of natural areas. Amenities include pickleball, playground, tennis, walking trails, basketball and a sledding hill. The home has been meticulously maintained and is ready to move in. A 3D tour of this home is available. Recent Improvements: 2025 Washer & Dryer | 2024 Water Softener, Windows, Beverage Refrigerator, Deck, Electric Vehicle Charger | 2023 Water Heater, Refrigerator.
More Details

MLS Name
Midwest Real Estate Data, LLC
Source
ListHub
MLS Number
12706325
MLS ID
MREDIL
Virtual Tour
PARTICIPANT
Name
Richard Gerber
Primary Phone
(847) 259-0202
Key
3YD-MREDIL-29000
Email
richard.gerber@comcast.net
BROKER
Name
RE/MAX Suburban
Phone
(847) 259-0202
OFFICE
Name
RE/MAX Suburban
Phone
(847) 230-7000
Copyright © 2026 Midwest Real Estate Data, LLC. All rights reserved. All information provided by the listing agent/broker is deemed reliable but is not guaranteed and should be independently verified.

Features

Basement
Basement
Dock
Dock
Elevator
Elevator
Fireplace
Fireplace
Greenhouse
Greenhouse
Hot Tub Spa
Hot Tub Spa
New Construction
New Construction
Pool
Pool
Sauna
Sauna
Sports Court
Sports Court
Waterfront
Waterfront
Appliances
Microwave
Microwave
Dishwasher
Dishwasher
Refrigerator
Refrigerator
Bar Fridge
Bar Fridge
Washer
Washer
Dryer
Dryer
Disposal
Disposal
Stainless Steel Appliance(s)
Wine Refrigerator
Wine Refrigerator
Cooktop
Cooktop
Oven
Oven
Water Softener
Water Softener
Humidifier
Humidifier
Architectural Style
Contemporary
Contemporary
Construction Materials
Vinyl Siding
Vinyl Siding
 Brick
Brick
Cooling
Central Air
Central Air
Exterior
Fire Pit
Fire Pit
Fencing
Fenced
Fenced
Flooring
Hardwood
Hardwood
Heating
Natural Gas
Natural Gas
Forced Air
Forced Air
Interior
Vaulted Ceiling(s)
Vaulted Ceiling(s)
Wet Bar
Wet Bar
Walk-In Closet(s)
Walk-In Closet(s)
Parking
Garage
Garage
Open
Open
Patio and Porch
Deck
Deck
Patio
Patio
Roof
Asphalt
Asphalt
Rooms
Bedroom 3
Bedroom 3
Dining Room
Dining Room
Bathroom 1
Bathroom 1
Bathroom 2
Bathroom 2
 Family Room
Family Room
Bathroom 3
Bathroom 3
 Game Room
Game Room
Bedroom 4
Bedroom 4
Laundry Room
Laundry Room
 Laundry Room
Laundry Room
Bedroom 1
Bedroom 1
Bedroom 2
Bedroom 2
 Basement
Basement
Bathroom 4
Bathroom 4
Window
Screens
Screens

History

DateEventPrice$/SqftSource
Listed For Sale
Residential
$674,900$158RE/MAX Suburban
Report issue with price history

Taxes

YearAnnual AmountDescription
2025$13,261

Nearby Schools

High School

Harry D Jacobs High School

0.5 miles away09 - 12

Elementary School

Mackeben Elementary School

1.4 miles awayKG - 02

Elementary School

Conley Elementary School

1.5 miles away03 - 05
Show more
Get more info on 531 Brookside Ave, Algonquin, IL 60102
Profile
Richard Gerber
Listing Agent
(847) 259-0202
By pressing request info, you agree that Residential and real estate professionals may contact you via phone/text about your inquiry, which may involve the use of automated means.
Profile
Richard Gerber
Listing Agent
(847) 259-0202
By pressing request info, you agree that Residential and real estate professionals may contact you via phone/text about your inquiry, which may involve the use of automated means.